

16612 SW Villa Rd, Sherwood, OR, 97140
About This Home
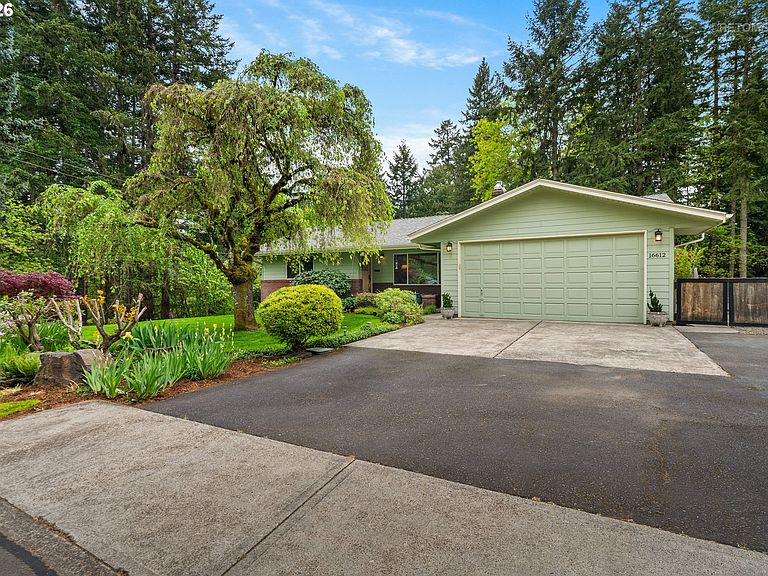
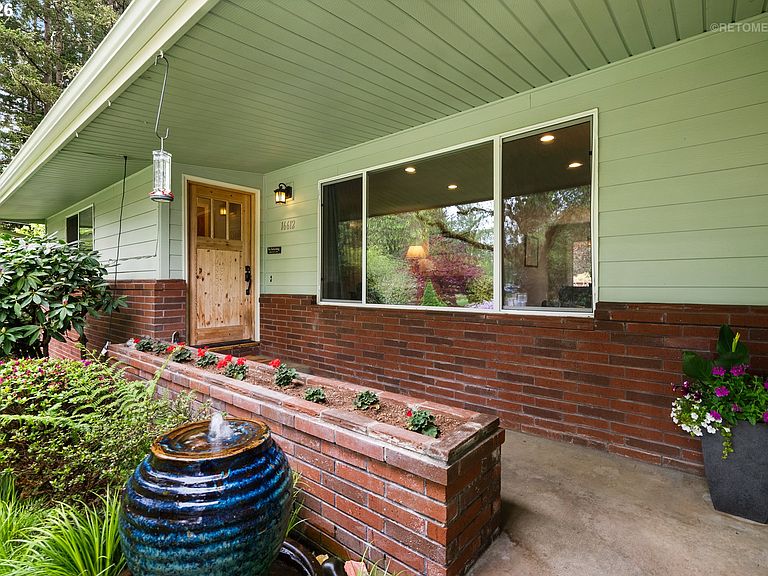
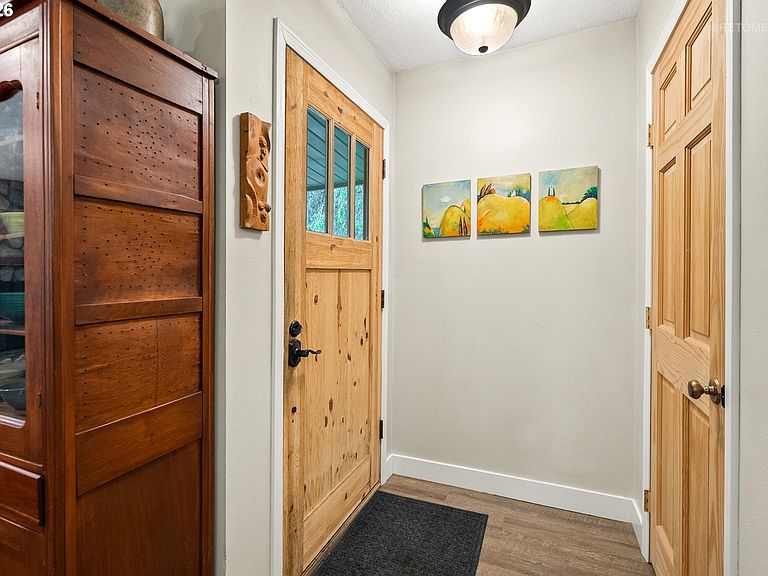
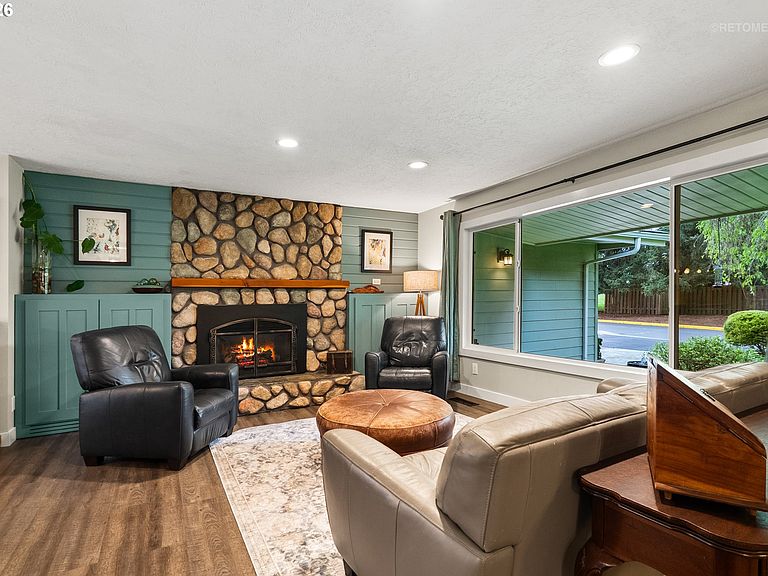
Nearly half an acre in the heart of Sherwood, walkable to Old Town, connected to Woodhaven, and tucked into a forested, park-like setting that feels genuinely country. This is a location that rarely comes available, close enough to bike to the YMCA, parks, trails, coffee, seasonal markets, Art Walks, and annual events, yet quiet enough that the pace shifts the moment you turn onto the street.Three bedrooms on the main level keep daily life simple, while the daylight basement adds two more bedrooms, a second living area with wood accent wall and gas fireplace, a hobby or office room, and a kitchenette with direct backyard access. Whether you need space for extended family, a focused work-from-home setup, or comfortable multi-generational living, this layout meets you where you are and grows with you.The main living room centers on a gas stone fireplace framed by built-ins and a large picture window that pulls the trees inside. It connects to a generous dining room with deck access and a welcoming kitchen with a sunlit nook off the mudroom. The current owners have updated this home from top to bottom, from finishes and features to the main systems, giving it the character of an established home with the confidence of one that has been well cared for.Outside, intentional landscape design shows in every detail: fruit trees, established plantings, boulder retaining walls, a paver patio, private sitting areas, and two garden sheds that together create usable outdoor rooms on a lot that is genuinely hard to find in this neighborhood. RV and boat parking, no HOA, top-rated schools, Woodhaven trails, and Sherwood Middle School right across the way.
Getting Around
 Somewhat Walkable
 Very Limited Transit
 Bikeable
Schools
Construction
Condition
- Property condition: Resale,Updated/Remodeled
- Year built: 1969
Materials
- Foundation: Concrete Perimeter,Slab
- Roof: Composition
- Construction materials: Brick,Cement Siding
Type & Style
- Home type: SingleFamily
- Architectural style: Daylight Ranch
- Property subType: Residential,Single Family Residence
Interior
Appliances
- Appliances included: Convection Oven,Dishwasher,Disposal,Free-Standing Range,Free-Standing Refrigerator,Microwave,Plumbed For Ice Maker,Stainless Steel Appliance(s),Gas Water Heater
- Laundry features: Laundry Room
Basement
- Has basement: Yes
- Basement: Daylight
Bedroom2
- Features: Closet, Vinyl Floor
- Level: Main
- Area: 130
Bedroom3
- Features: Closet, Vinyl Floor
- Level: Main
- Area: 120
Bedroom4
- Features: Closet, Vinyl Floor
- Level: Lower
- Area: 196
Bedrooms & Bathrooms
- Bedrooms: 5
- Bathrooms: 3
- Full bathrooms: 3
- Main level bathrooms: 2
Dining Room
- Features: Formal, Sliding Doors,Vinyl Floor
- Level: Main
- Area: 130
Family Room
- Features: Builtin Features, Ceiling Fan, Fireplace,Vinyl Floor
- Level: Lower
- Area: 225
Features
- Ceiling Fan(s),Quartz,Closet,Built-in Features,Nook,Sink,Formal,Eat Bar,Updated Remodeled,Pantry
- Door features: Sliding Doors
- Flooring: Concrete,Tile,Vinyl,Wall to Wall Carpet
- Number of fireplaces: 2
- Fireplace features: Gas
- Fireplace: Yes
Heating & Cooling
- Heating features: Forced Air,Fireplace(s)
- Cooling features: Central Air
Interior Area
- Total structure area: 2,994
- Total interior livable area: 2,994 sqft
Kitchen
- Features: Eat Bar, Nook, Updated Remodeled,Vinyl Floor
- Level: Main
- Area: 195
Living Room
- Features: Builtin Features, Fireplace,Vinyl Floor
- Level: Main
- Area: 330
Master Bedroom
- Features: Ceiling Fan,Closet, Vinyl Floor
- Level: Main
- Area: 168
Property
Details
- Parcel number: R2015439
Features
- Stories: 2
- Patio & porch: Deck,Patio,Porch
- Exterior features: Garden,Raised Beds,Yard,Exterior Entry
- Fencing: Fenced
- Has view: Yes
- View description: Seasonal,Trees/Woods
- On waterfront: Yes
- Waterfront features: Creek
Lot
- Lot size: 0.46 Acres
- Features: Gentle Sloping,Level,Seasonal,Trees,Wooded,SqFt 15000 to 19999
- Lot size dimensions: 20038
Parking
- Total spaces: 2
- Parking features: Driveway,Off Street,RV Access/Parking,Attached,Oversized
- Has garage: Yes
- Attached garage spaces: 2
- Covered spaces: 2
- Has uncovered spaces: Yes
Climate Risk is Financial Risk
Every home has a financial story beyond the listing price. Below, you’ll see the climate risks that could affect this property — and in Bills & Affordability, how those risks may influence repairs, insurance, utilities, and long-term value.
Biggest Threats for This Home
- Earthquake

- Cold Wave

- Heat Wave

- Inland Flooding

- Ice Storm

- Lightning

How This Home’s Risks Compare
FEMA Declared Disasters in Washington County and Oregon
Understanding the Costs
Financial advisors generally recommend spending no more than 30% of your gross household income on housing costs. In practice, many households stretch to 35% or beyond — especially in high-cost markets.
Estimated Costs Today
| Monthly | Annual | |
|---|---|---|
| Mortgage | $4,545 | $54,540 |
| Home Insurance * | $185 | $2,220 |
| Property Taxes | $1,508 | $18,096 |
| Electricity | $271 | $3,260 |
| Total | $6,509 | $78,108 |
Income You'd Need if You Spent...
Oregon FAIR Plan Programs



How Costs Could Change Over Time
Climate risk is quickly impacting all of the major home ownership costs. Adjust the growth rates and percentage of income spent on housing below to see how your housing costs could change over the next 10 years — and what income you'd need to keep up.
Comparing Against the Market
Price Per Sq Ft
vs Other Active Listings
Avg $/sqft
vs Homes Sold Last Month
Median $/sqft
Current Market Trends
Median Price Per Square Foot
The median price per square foot of homes sold in this area each month. Compare this to this listing's price per square foot to gauge whether the home is priced in line with recent sales.
Historicals for This Listing
Zestimate History ($/sqft)
No zestimate history available
Price History
| Date | Event | Price |
|---|---|---|
| 2026-05-13 | Pending sale | $899,000 |
| 2026-05-07 | Listed for sale | $899,000 |
| 2009-08-28 | Sold | $328,000 |
| 2008-04-25 | Listing removed | $549,000 |
| 2008-03-01 | Listed for sale | $549,000 |
| 2005-08-17 | Sold | $428,000 |
 View on Zillow