


22971 SW Hosler Way, Sherwood, OR, 97140
About This Home
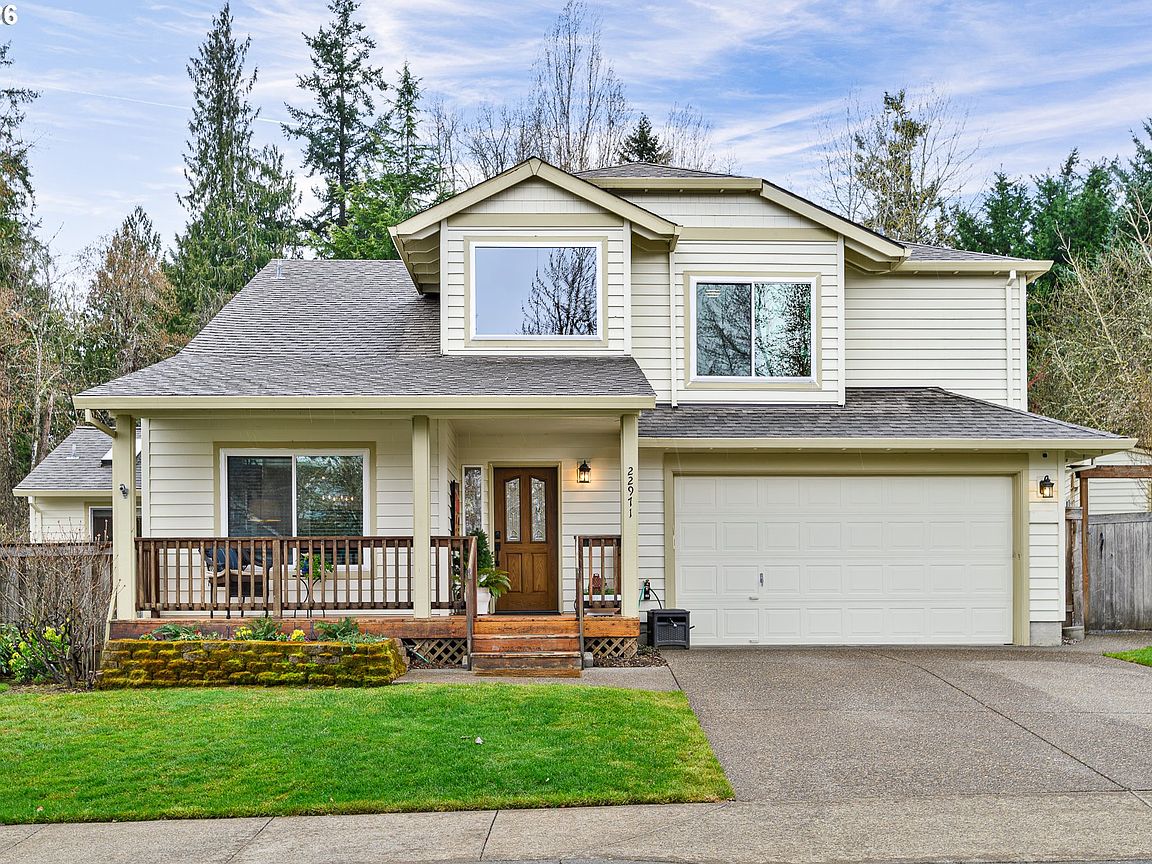
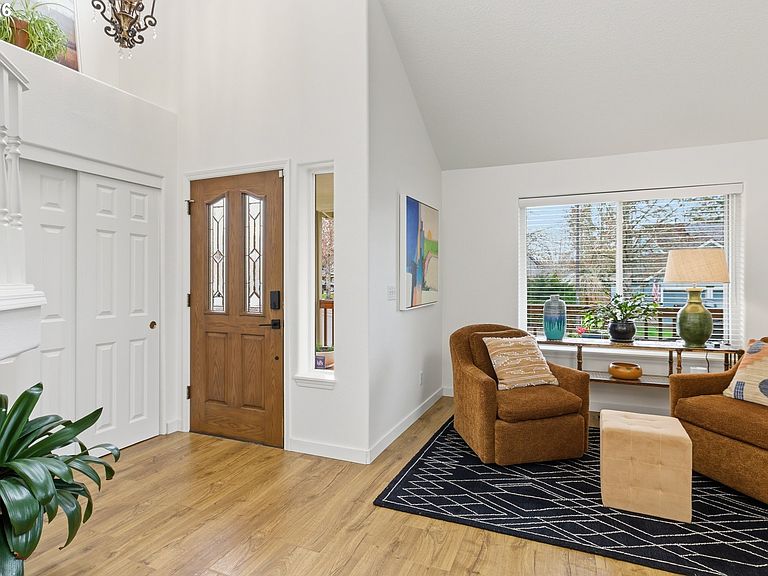
Charming, artistic design meets updated traditional style on an oversized lot backing to serene greenspace and walking trails. This light-filled home features vaulted ceilings, abundant natural light, warm wood tones, and striking metal lighting, creating an inviting and distinctive living experience in a highly desirable neighborhood. The open entry showcases picture windows, while angled vaulted ceilings in the living and dining areas offer architectural interest and comfortable gathering spaces. Engineered hardwood floors flow throughout, complemented by expansive windows that bring the outdoors in. The kitchen opens seamlessly to the nook and great room, featuring extensive built-ins, tile counters, a gas cooktop, double ovens, and a generous pantry. The great room impresses with soaring ceilings, a cozy fireplace, and a wall of windows framing tranquil garden views. French doors lead to a bright sunroom with vaulted ceilings and skylights—ideal for a home office, bonus space, or flex living. Upstairs, the primary suite and two additional bedrooms are thoughtfully arranged, with a Jack-and-Jill bath connecting the secondary bedrooms. The spacious primary retreat includes custom floor-to-ceiling built-ins, double vanity, organized closet system, and a walk-in shower. Set on a .25-acre lot, the backyard is a true gardener’s haven with raised beds, lush perennials, lawn areas, trellised vines, a greenhouse, potting shed, and a peaceful courtyard. Backing to expansive greenspace, this property offers exceptional privacy and a rare connection to nature.
Getting Around
 Car-Dependent
 Very Limited Transit
 Bikeable
Schools
Construction
Condition
- Property condition: Resale
- Year built: 1997
Materials
- Foundation: Concrete Perimeter
- Roof: Composition
- Construction materials: Cedar
Type & Style
- Home type: SingleFamily
- Architectural style: Contemporary
- Property subType: Residential,Single Family Residence
Interior
Appliances
- Appliances included: Built In Oven,Dishwasher,Disposal,Free-Standing Refrigerator,Gas Appliances,Instant Hot Water,Stainless Steel Appliance(s),Washer/Dryer,Built-In Range,Gas Water Heater,Tank Water Heater
- Laundry features: Laundry Room
Basement
- Basement: Crawl Space
Bedroom2
- Features: Engineered Hardwood, Shared Bath, Walkin Closet
- Level: Upper
- Area: 120
Bedroom3
- Features: Closet Organizer,Engineered Hardwood, Shared Bath
- Level: Upper
- Area: 168
Bedrooms & Bathrooms
- Bedrooms: 3
- Bathrooms: 3
- Full bathrooms: 2
- Partial bathrooms: 1
- Main level bathrooms: 1
Dining Room
- Features: Living Room Dining Room Combo,Engineered Hardwood
- Level: Main
Family Room
- Features: Ceiling Fan, Family Room Kitchen Combo, Fireplace Insert, Great Room, Nook,Engineered Hardwood, Vaulted Ceiling
- Level: Main
- Area: 286
Features
- Ceiling Fan(s),High Ceilings,High Speed Internet,Soaking Tub,Vaulted Ceiling(s),Bookcases,Built-in Features,Sink,Shared Bath,Walk-In Closet(s),Closet Organizer,Living Room Dining Room Combo,Family Room Kitchen Combo,Great Room,Nook,Kitchen Island,Pantry,Walkin Shower,Cook Island,Tile
- Door features: French Doors,StormDoor
- Window features: Double Pane Windows,Skylight(s)
- Flooring: Engineered Hardwood,Tile
- Number of fireplaces: 2
- Fireplace features: Electric,Gas,Insert
- Fireplace: Yes
Heating & Cooling
- Heating features: Forced Air
- Cooling features: Central Air
Interior Area
- Total structure area: 2,200
- Total interior livable area: 2,200 sqft
Kitchen
- Features: Builtin Range, Dishwasher, Instant Hot Water, Island, Pantry,Builtin Oven, Engineered Hardwood
- Level: Main
- Area: 299
Living Room
- Features: Living Room Dining Room Combo,Engineered Hardwood, Vaulted Ceiling
- Level: Main
- Area: 231
Master Bedroom
- Features: Builtin Features, Closet Organizer,Engineered Hardwood, Ensuite, Tile Floor, Walkin Shower
- Level: Upper
- Area: 180
Property
Accessibility
- Accessibility features: Garage On Main,Natural Lighting,Accessibility
Details
- Parcel number: R2063036
Features
- Levels: Two
- Stories: 2
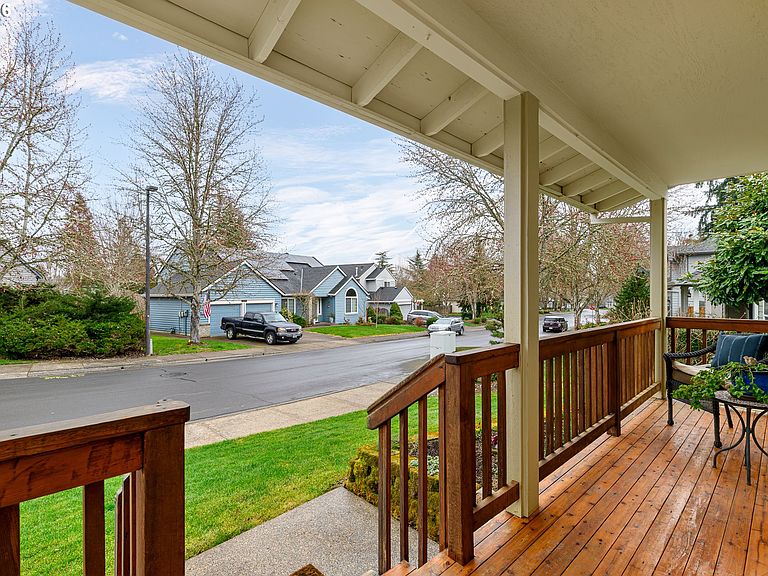
- Patio & porch: Deck,Porch
- Exterior features: Built-in Barbecue,Raised Beds,Water Feature,Yard
- Fencing: Fenced
- Has view: Yes
- View description: Park/Greenbelt,Pond
- Has water view: Yes
- Water view: Pond
- Waterfront features: Pond
Lot
- Lot size: 0.25 Acres
- Features: Greenbelt,Level,Private,Seasonal,Trees,Sprinkler,SqFt 10000 to 14999
Parking
- Total spaces: 2
- Parking features: Driveway,On Street,Garage Door Opener,Attached
- Has garage: Yes
- Attached garage spaces: 2
- Covered spaces: 2
- Has uncovered spaces: Yes
Climate Risk is Financial Risk
Every home has a financial story beyond the listing price. Below, you’ll see the climate risks that could affect this property — and in Bills & Affordability, how those risks may influence repairs, insurance, utilities, and long-term value.
Biggest Threats for This Home
- Earthquake

- Cold Wave

- Heat Wave

- Inland Flooding

- Ice Storm

- Lightning

How This Home’s Risks Compare
FEMA Declared Disasters in Washington County and Oregon
Understanding the Costs
Financial advisors generally recommend spending no more than 30% of your gross household income on housing costs. In practice, many households stretch to 35% or beyond — especially in high-cost markets.
Estimated Costs Today
| Monthly | Annual | |
|---|---|---|
| Mortgage | $3,534 | $42,408 |
| Home Insurance * | $144 | $1,728 |
| Property Taxes | $1,173 | $14,076 |
| Electricity | $199 | $2,395 |
| Total | $5,050 | $60,600 |
Income You'd Need if You Spent...
Oregon FAIR Plan Programs



How Costs Could Change Over Time
Climate risk is quickly impacting all of the major home ownership costs. Adjust the growth rates and percentage of income spent on housing below to see how your housing costs could change over the next 10 years — and what income you'd need to keep up.
Comparing Against the Market
Price Per Sq Ft
vs Other Active Listings
Avg $/sqft
vs Homes Sold Last Month
Median $/sqft
Current Market Trends
Median Price Per Square Foot
The median price per square foot of homes sold in this area each month. Compare this to this listing's price per square foot to gauge whether the home is priced in line with recent sales.
Historicals for This Listing
Zestimate History ($/sqft)
Price History
| Date | Event | Price |
|---|---|---|
| 2026-04-22 | Price change | $764,000 |
| 2026-03-12 | Listed for sale | $774,000 |
| 2024-06-07 | Sold | $762,157 |
| 2024-05-17 | Pending sale | $789,000 |
| 2024-05-07 | Listed for sale | $789,000 |
| 1997-05-06 | Sold | $56,000 |
 View on Zillow