


15331 SW Firtree Dr, Tigard, OR, 97223
About This Home
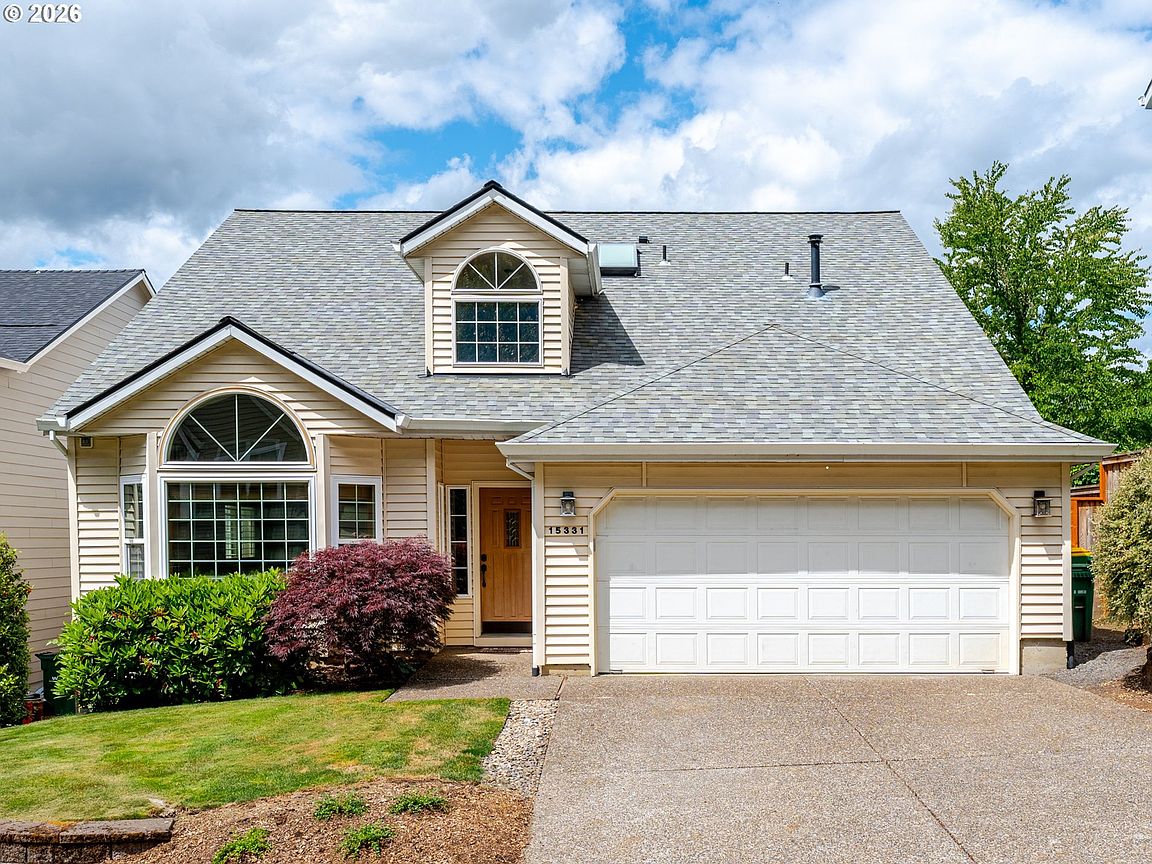
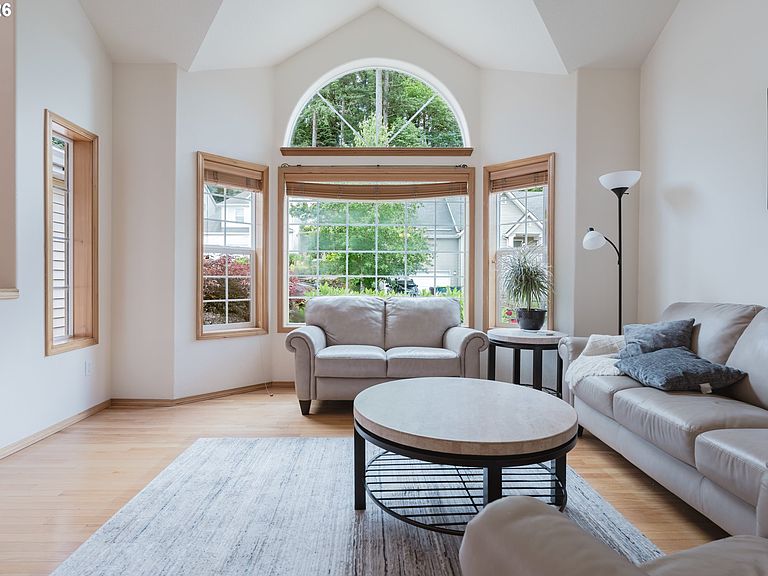
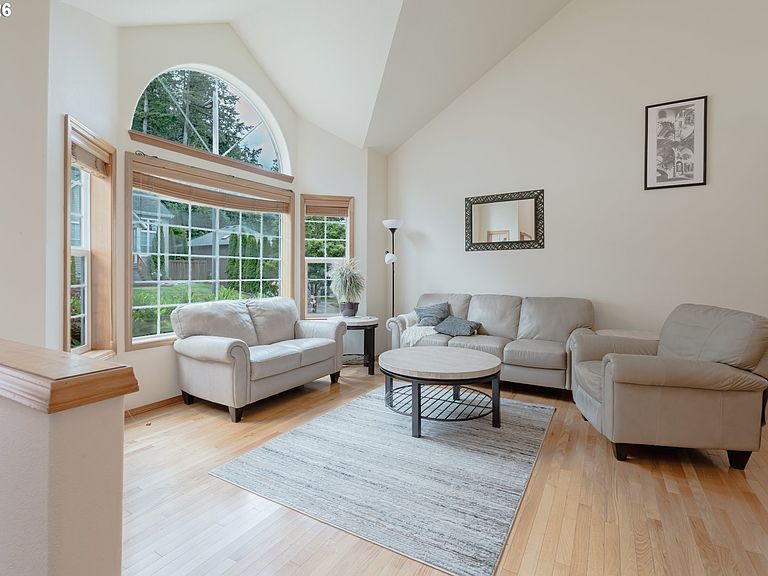
Quick Glance: 4 bedrooms, true solid wood floors on the main level, a well thought out floor plan that feels bigger than its footprint, a peacefull backyard big enough to enjoy but not big enough to overwhelm, AND minutes from Progress Ridge! Some homes are simply places to live. Others, like this well built home, become the backdrop for life's most treasured memories. Tucked away on a quiet neighborhood street just a short stroll from Progress Ridge, this traditional 4-bedroom, 2.5-bath home offers the perfect balance of comfort, convenience, and room to spread out. Vaulted ceilings in the entry and living room create a welcoming space from the moment you walk through the door while hardwood floors add warmth and timeless character. This floor plan includes both a formal dining room for special occasions and an everyday eating nook where busy mornings begin, projects take shape, and conversations linger long after dinner. The family room, with its cozy gas fireplace, provides a natural gathering place throughout the seasons and the perfect place to unwind at the end of the day. Outside, the fully fenced backyard is ready for whatever the next chapter holds. Enjoy summer barbecues and dining al fresco on the Trex composite deck surrounded by mature and lush landscaping. The 2 car garage includes a utility sink and storage racks for added convenience and maximum storage. With easy access to nearby bike paths, shopping, dining, and entertainment at Progress Ridge, you'll love not only the home itself but the lifestyle that comes with it. This home has highly rated schools in the Beaverton school district and is in Washington county. New appliances in 2021, new roof in 2022, new composite deck with steel handrail in 2024, and water heater in 2025.
Getting Around
 Somewhat Walkable
 No Nearby Transit
 Somewhat Bikeable
Schools
Construction
Condition
- Property condition: Resale
- Year built: 1997
Materials
- Roof: Composition
- Construction materials: Vinyl Siding
Type & Style
- Home type: SingleFamily
- Architectural style: Traditional
- Property subType: Residential,Single Family Residence
Interior
Appliances
- Appliances included: Dishwasher,Disposal,Free-Standing Range,Stainless Steel Appliance(s),Washer/Dryer,Free-Standing Refrigerator,Gas Water Heater
Basement
- Basement: Crawl Space
Bedroom2
- Features: Wallto Wall Carpet
- Level: Upper
Bedroom3
- Features: Wallto Wall Carpet
- Level: Upper
Bedroom4
- Features: Wallto Wall Carpet
- Level: Upper
Bedrooms & Bathrooms
- Bedrooms: 4
- Bathrooms: 3
- Full bathrooms: 2
- Partial bathrooms: 1
- Main level bathrooms: 1
Dining Room
- Features: Hardwood Floors
- Level: Main
Family Room
- Features: Family Room Kitchen Combo, Fireplace Insert, Hardwood Floors
- Level: Main
Features
- Ceiling Fan(s),High Speed Internet,Vaulted Ceiling(s),Family Room Kitchen Combo,Kitchen Island,Pantry,Living Room Dining Room Combo,High Ceilings,Double Vanity,Walk-In Closet(s),Quartz
- Window features: Double Pane Windows,Vinyl Frames,Bay Window(s)
- Flooring: Hardwood,Wall to Wall Carpet,Wood
- Number of fireplaces: 1
- Fireplace features: Gas,Insert
- Fireplace: Yes
Heating & Cooling
- Heating features: Forced Air
- Cooling features: Central Air
Interior Area
- Total structure area: 2,073
- Total interior livable area: 2,073 sqft
Kitchen
- Features: Dishwasher, Disposal, Hardwood Floors, Island, Pantry,Free Standing Range, Free Standing Refrigerator, Solid Surface Countertop
- Level: Main
Living Room
- Features: Bay Window, Hardwood Floors, Living Room Dining Room Combo,High Ceilings, Vaulted Ceiling
- Level: Main
Master Bedroom
- Features: Double Sinks, Ensuite, Walkin Closet, Wallto Wall Carpet
- Level: Upper
Property
Accessibility
- Accessibility features: Garage On Main,Natural Lighting,Utility Room On Main,Accessibility
Details
- Parcel number: R2065301
- Other equipment: Irrigation Equipment
Features
- Levels: Two
- Stories: 2
- Patio & porch: Deck
- Exterior features: Yard
- Fencing: Fenced
Lot
- Lot size: 5,227 sqft
- Features: Trees,Sprinkler,SqFt 5000 to 6999
Parking
- Total spaces: 2
- Parking features: Driveway,On Street,Garage Door Opener,Attached
- Has garage: Yes
- Attached garage spaces: 2
- Covered spaces: 2
- Has uncovered spaces: Yes
Climate Risk is Financial Risk
Every home has a financial story beyond the listing price. Below, you’ll see the climate risks that could affect this property — and in Bills & Affordability, how those risks may influence repairs, insurance, utilities, and long-term value.
Biggest Threats for This Home
- Cold Wave

- Earthquake

- Heat Wave

How This Home’s Risks Compare
FEMA Declared Disasters in Washington County and Oregon
Understanding the Costs
Financial advisors generally recommend spending no more than 30% of your gross household income on housing costs. In practice, many households stretch to 35% or beyond — especially in high-cost markets.
Estimated Costs Today
| Monthly | Annual | |
|---|---|---|
| Mortgage | $3,134 | $37,608 |
| Home Insurance * | $121 | $1,452 |
| Property Taxes | $890 | $10,680 |
| Electricity | $188 | $2,257 |
| Total | $4,333 | $51,996 |
Income You'd Need if You Spent...
Oregon FAIR Plan Programs



How Costs Could Change Over Time
Climate risk is quickly impacting all of the major home ownership costs. Adjust the growth rates and percentage of income spent on housing below to see how your housing costs could change over the next 10 years — and what income you'd need to keep up.
Comparing Against the Market
Price Per Sq Ft
vs Other Active Listings
Avg $/sqft
vs Homes Sold Last Month
Median $/sqft
Current Market Trends
Median Price Per Square Foot
The median price per square foot of homes sold in this area each month. Compare this to this listing's price per square foot to gauge whether the home is priced in line with recent sales.
Historicals for This Listing
Zestimate History ($/sqft)
Price History
| Date | Event | Price |
|---|---|---|
| 2026-08-18 | Price change | $599,900 |
| 2026-07-20 | Price change | $619,900 |
| 2026-06-18 | Listed for sale | $630,000 |
| 2013-10-28 | Sold | $331,000 |
| 2013-08-15 | Listed for sale | $335,000 |
| 1997-07-25 | Sold | $202,195 |
 View on Zillow