



1729 NE 65th Ave, Hillsboro, OR, 97124
About This Home
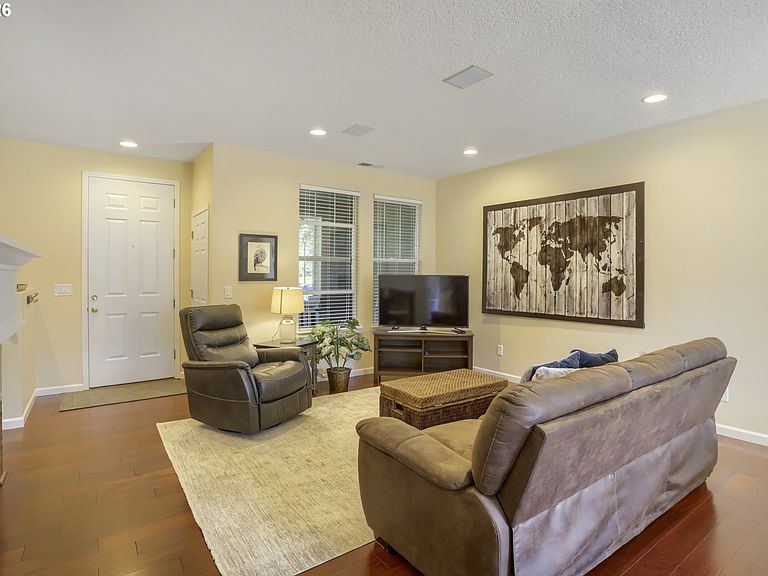
Freshly painted with a soothing green exterior, the HOA takes great care to maintain the townhomes in excellent condition. The main level welcomes you with soaring high ceilings, expansive windows, and a cozy gas fireplace flanked by custom built-ins and beautiful engineered wood floors throughout. Next is the well-laid out kitchen, with plenty of counter space, complete with an eat-in bar counter, a generous-sized pantry, stainless-steel appliances, walk-in pantry, and luxury vinyl tile flooring. Up a half-flight of stairs, you'll find a convenient powder room for guests.The upper level boasts a flexible bonus loft—an ideal home office—that opens directly to the park-view deck. The thoughtful dual-suite layout features a spacious primary bedroom with custom blackout shades, a walk-in closet, and a dual-sink vanity. The second bedroom includes its own private en-suite bath, offering excellent privacy for guests or roommates. A dedicated laundry room (washer and dryer included!) is conveniently placed between both bedrooms. Boasting a Home Energy Score of 8, you can expect year-round comfort and low energy bills.Enjoy seamless indoor-outdoor living with a trio of private exterior spaces: A ground-level patio with rocking chairs to sip your morning coffee, a low-maintenance backyard with a covered walkway connecting your home to the garage, and an upper-level deck directly overlooking the serene Rosebay Park.Parking is a breeze with the detached 2-car garage featuring overhead storage. Located just steps from everything Orenco Station is famous for: local parks, community pool, tennis courts, New Seasons Market, the seasonal farmer's market, dining, and the MAX line for an easy commute.All appliances (Bosch kitchen set, washer, and dryer) are included in the sale. Option to include existing furnishings, please inquire. [Home Energy Score = 8. HES Report at https://rpt.greenbuildingregistry.com/hes/OR10221899]
Getting Around
 Very Walkable
 Good Transit
 Biker's Paradise
Schools
Construction
Condition
- Property condition: Resale
- Year built: 1999
Materials
- Foundation: Slab
- Roof: Composition
- Construction materials: Cement Siding
Type & Style
- Home type: Townhouse
- Architectural style: Craftsman
- Property subType: Residential,Townhouse
Interior
Appliances
- Appliances included: Dishwasher,Disposal,Free-Standing Gas Range,Free-Standing Refrigerator,Microwave,Plumbed For Ice Maker,Stainless Steel Appliance(s),Washer/Dryer,Built-In Refrigerator,Free-Standing Range,Gas Water Heater
- Laundry features: Laundry Room
Basement
- Basement: None
Bedroom2
- Features: Bathtub, Engineered Hardwood, Ensuite
- Level: Upper
- Area: 121
Bedrooms & Bathrooms
- Bedrooms: 2
- Bathrooms: 3
- Full bathrooms: 2
- Partial bathrooms: 1
- Main level bathrooms: 1
Dining Room
- Features: Engineered Hardwood
- Level: Main
- Area: 140
Features
- Bathtub,Eat Bar,Pantry,Double Vanity,Walk-In Closet(s),Walkin Shower
- Window features: Double Pane Windows,Skylight(s)
- Flooring: Engineered Hardwood
- Number of fireplaces: 1
- Fireplace features: Gas
- Fireplace: Yes
Heating & Cooling
- Heating features: Forced Air,Fireplace(s)
- Cooling features: Central Air
Interior Area
- Total structure area: 1,465
- Total interior livable area: 1,465 sqft
Kitchen
- Features: Builtin Refrigerator, Dishwasher, Eat Bar, Microwave, Pantry,Free Standing Range
- Level: Main
- Area: 154
Living Room
- Features: Fireplace,Engineered Hardwood
- Level: Main
- Area: 234
Master Bedroom
- Features: Skylight,Double Sinks, Engineered Hardwood, Walkin Closet, Walkin Shower
- Level: Upper
- Area: 154
Property
Details
- Parcel number: R2068772
- Attached to another structure: Yes
- Zoning: Scr-v
Features
- Stories: 2
- Patio & porch: Deck,Patio
- Spa features: Association
Lot
- Lot size: 2,178 sqft
- Features: Level,SqFt 0K to 2999
Parking
- Total spaces: 2
- Parking features: Covered,Garage Door Opener,Detached
- Has garage: Yes
- Attached garage spaces: 2
- Covered spaces: 2
Climate Risk is Financial Risk
Every home has a financial story beyond the listing price. Below, you’ll see the climate risks that could affect this property — and in Bills & Affordability, how those risks may influence repairs, insurance, utilities, and long-term value.
Biggest Threats for This Home
- Earthquake

- Heat Wave

How This Home’s Risks Compare
FEMA Declared Disasters in Washington County and Oregon
Understanding the Costs
Financial advisors generally recommend spending no more than 30% of your gross household income on housing costs. In practice, many households stretch to 35% or beyond — especially in high-cost markets.
Estimated Costs Today
| Monthly | Annual | |
|---|---|---|
| Mortgage | $2,351 | $28,212 |
| Home Insurance * | $94 | $1,128 |
| Property Taxes | $648 | $7,776 |
| Electricity | $176 | $2,119 |
| Total | $3,269 | $39,228 |
Income You'd Need if You Spent...
Oregon FAIR Plan Programs



How Costs Could Change Over Time
Climate risk is quickly impacting all of the major home ownership costs. Adjust the growth rates and percentage of income spent on housing below to see how your housing costs could change over the next 10 years — and what income you'd need to keep up.
Comparing Against the Market
Price Per Sq Ft
vs Other Active Listings
Avg $/sqft
vs Homes Sold Last Month
Median $/sqft
Current Market Trends
Median Price Per Square Foot
The median price per square foot of homes sold in this area each month. Compare this to this listing's price per square foot to gauge whether the home is priced in line with recent sales.
Historicals for This Listing
Zestimate History ($/sqft)
Price History
| Date | Event | Price |
|---|---|---|
| 2026-05-20 | Listed for sale | $465,000 |
| 2024-03-15 | Sold | $473,000 |
| 2024-02-18 | Pending sale | $484,999 |
| 2024-02-03 | Price change | $484,999 |
| 2023-10-20 | Listed for sale | $499,000 |
| 2015-07-02 | Sold | $318,000 |
| 2015-06-14 | Pending sale | $329,999 |
| 2015-05-30 | Listed for sale | $329,999 |
| 2015-05-25 | Pending sale | $329,999 |
| 2015-03-14 | Listed for sale | $329,999 |
| 2013-12-03 | Listing removed | $1,395 |
| 2013-10-30 | Listed for rent | $1,395 |
| 2012-06-24 | Listing removed | $1,395 |
| 2012-06-13 | Listed for rent | $1,395 |
| 2003-08-25 | Sold | $209,500 |
| 1999-06-16 | Sold | $182,485 |
 View on Zillow