



16864 SW Stellar Dr, Sherwood, OR, 97140
About This Home
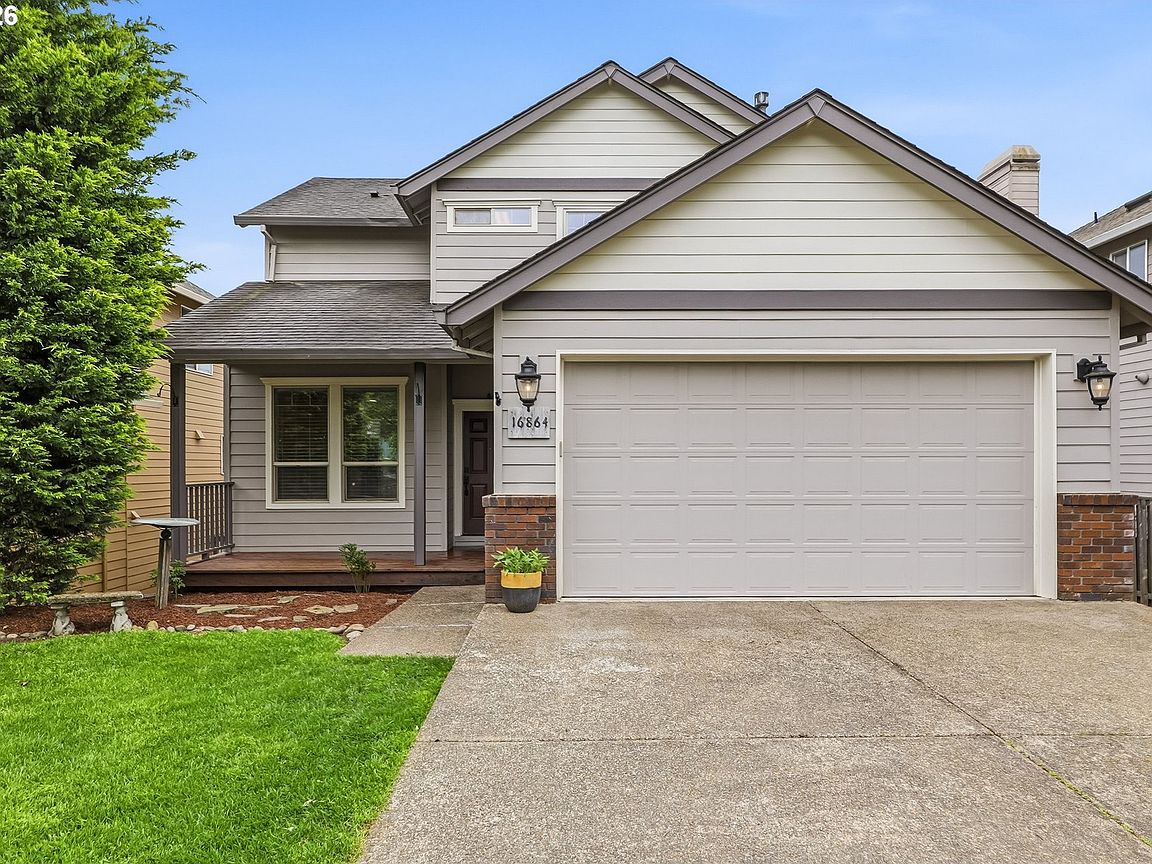
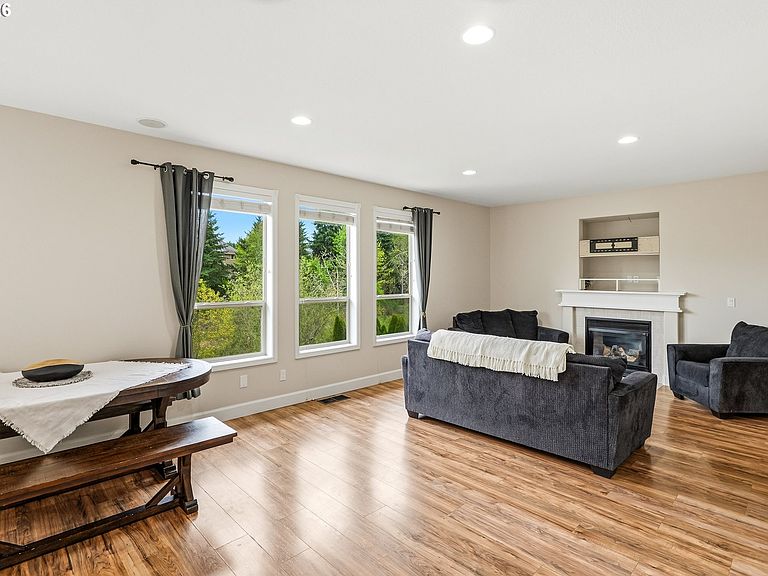
Tucked into one of Sherwood’s most sought-after neighborhoods, this beautifully refreshed three-level home invites you in with a charming front porch—perfect for slow mornings and coffee in hand. Step inside to discover fresh interior paint and brand-new carpet, creating a bright, move-in ready feel from the moment you enter. The main level offers a comfortable and functional layout with a welcoming family room that flows seamlessly into the kitchen and dining spaces, ideal for everyday living and easy entertaining. Just beyond, step outside to enjoy multiple outdoor areas designed for relaxing or hosting, all set against a serene greenspace backdrop that adds privacy and a peaceful view.Upstairs, you’ll find spacious bedrooms including a well-appointed primary suite, offering a quiet retreat at the end of the day. The lower level expands your living options with a large second family room, complete with a kitchenette—perfect for guests, multi-generational living or a media space. This level also features a fifth bedroom and full bathroom, creating a flexible setup to fit your needs. With a new HVAC system and newer water heater, major updates are already in place. All of this just minutes from Sherwood’s top-rated schools, local shopping, dining, and the neighborhood trail system—offering both convenience and a true sense of community. This is the one that checks all the boxes: space, updates, location, and lifestyle.
Getting Around
 Car-Dependent
 Very Limited Transit
 Somewhat Bikeable
Schools
Construction
Condition
- Property condition: Resale
- Year built: 2001
Materials
- Roof: Composition
- Construction materials: Brick,Cement Siding
Type & Style
- Home type: SingleFamily
- Architectural style: Traditional
- Property subType: Residential,Single Family Residence
Interior
Appliances
- Appliances included: Dishwasher,Disposal,Free-Standing Refrigerator,Gas Appliances,Microwave,Gas Water Heater
Bedroom2
- Features: Closet, Engineered Hardwood
- Level: Upper
- Area: 130
Bedroom3
- Features: Closet, Engineered Hardwood
- Level: Upper
- Area: 120
Bedroom4
- Features: Engineered Hardwood, Walkin Closet
- Level: Upper
- Area: 90
Bedroom5
- Features: Closet, Engineered Hardwood
- Level: Lower
- Area: 110
Bedrooms & Bathrooms
- Bedrooms: 5
- Bathrooms: 4
- Full bathrooms: 3
- Partial bathrooms: 1
- Main level bathrooms: 1
Dining Room
- Features: Engineered Hardwood
- Level: Main
- Area: 110
Family Room
- Features: Sliding Doors,Engineered Hardwood
- Level: Lower
- Area: 336
Features
- Floor 3rd,Ceiling Fan(s),Vaulted Ceiling(s),Walk-In Closet(s),Closet,Granite,Double Vanity
- Door features: Sliding Doors
- Flooring: Engineered Hardwood,Hardwood
- Number of fireplaces: 1
- Fireplace features: Gas
- Fireplace: Yes
Heating & Cooling
- Heating features: Forced Air,Fireplace(s)
- Cooling features: Central Air
Interior Area
- Total structure area: 2,699
- Total interior livable area: 2,699 sqft
Kitchen
- Features: Dishwasher, Disposal, Gas Appliances, Microwave,Free Standing Refrigerator, Granite
- Level: Main
- Area: 130
Living Room
- Features: Fireplace,Engineered Hardwood
- Level: Main
- Area: 336
Master Bedroom
- Features: Ceiling Fan,Double Sinks, Engineered Hardwood, Ensuite, Vaulted Ceiling, Walkin Closet
- Level: Upper
- Area: 210
Property
Details
- Parcel number: R2074518
Features
- Stories: 3
- Patio & porch: Deck,Patio,Porch
- Exterior features: Yard
- Fencing: Fenced
- Has view: Yes
- View description: Territorial,Trees/Woods
Lot
- Lot size: 5,662 sqft
- Features: Gentle Sloping,Level,SqFt 5000 to 6999
Parking
- Total spaces: 2
- Parking features: Driveway,On Street,Garage Door Opener,Attached
- Has garage: Yes
- Attached garage spaces: 2
- Covered spaces: 2
- Has uncovered spaces: Yes
Climate Risk is Financial Risk
Every home has a financial story beyond the listing price. Below, you’ll see the climate risks that could affect this property — and in Bills & Affordability, how those risks may influence repairs, insurance, utilities, and long-term value.
Biggest Threats for This Home
- Earthquake

- Cold Wave

- Heat Wave

- Inland Flooding

- Ice Storm

- Lightning

How This Home’s Risks Compare
FEMA Declared Disasters in Washington County and Oregon
Understanding the Costs
Financial advisors generally recommend spending no more than 30% of your gross household income on housing costs. In practice, many households stretch to 35% or beyond — especially in high-cost markets.
Estimated Costs Today
| Monthly | Annual | |
|---|---|---|
| Mortgage | $3,286 | $39,432 |
| Home Insurance * | $134 | $1,608 |
| Property Taxes | $1,093 | $13,116 |
| Electricity | $244 | $2,939 |
| Total | $4,757 | $57,084 |
Income You'd Need if You Spent...
Oregon FAIR Plan Programs



How Costs Could Change Over Time
Climate risk is quickly impacting all of the major home ownership costs. Adjust the growth rates and percentage of income spent on housing below to see how your housing costs could change over the next 10 years — and what income you'd need to keep up.
Comparing Against the Market
Price Per Sq Ft
vs Other Active Listings
Avg $/sqft
vs Homes Sold Last Month
Median $/sqft
Current Market Trends
Median Price Per Square Foot
The median price per square foot of homes sold in this area each month. Compare this to this listing's price per square foot to gauge whether the home is priced in line with recent sales.
Historicals for This Listing
Zestimate History ($/sqft)
Price History
| Date | Event | Price |
|---|---|---|
| 2026-04-22 | Listed for sale | $649,990 |
| 2018-05-02 | Sold | $535,000 |
| 2018-03-18 | Pending sale | $535,000 |
| 2018-03-14 | Listed for sale | $535,000 |
| 2018-02-04 | Listing removed | $525,000 |
| 2018-01-10 | Pending sale | $525,000 |
| 2018-01-04 | Listed for sale | $525,000 |
| 2012-11-20 | Sold | $268,000 |
| 2012-06-12 | Pending sale | $268,000 |
| 2011-11-08 | Price change | $268,000 |
| 2011-08-16 | Price change | $278,000 |
| 2011-08-09 | Price change | $290,000 |
| 2011-07-27 | Price change | $278,000 |
| 2011-07-15 | Price change | $290,000 |
| 2011-06-23 | Price change | $295,000 |
| 2011-03-16 | Price change | $280,000 |
| 2011-02-19 | Price change | $267,500 |
| 2011-02-07 | Price change | $287,000 |
| 2010-12-19 | Price change | $300,000 |
| 2010-12-17 | Listed for sale | $319,000 |
| 2005-03-14 | Sold | $347,950 |
| 2001-08-03 | Sold | $62,000 |
 View on Zillow