


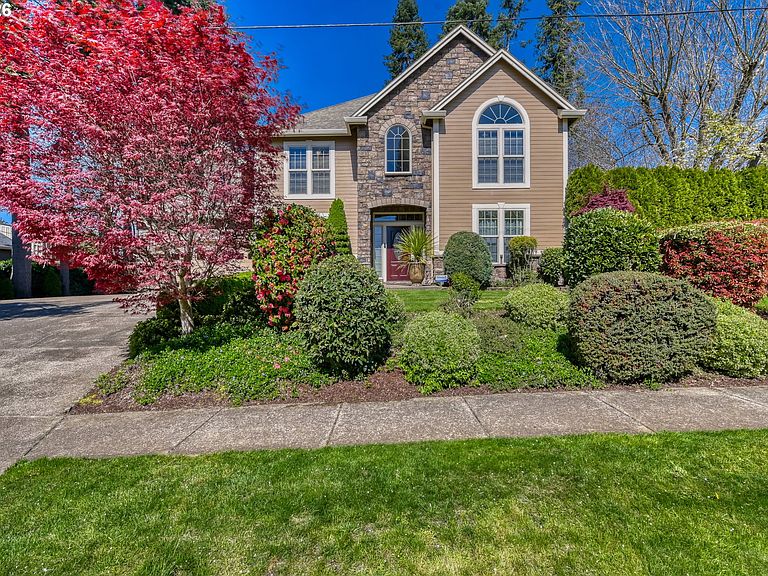


11075 SW Cabot St, Beaverton, OR, 97005
About This Home
Beautifully crafted with timeless appeal, this custom traditional home sits on a spacious and highly usable .27 acre lot in the sought-after West Slope neighborhood. Offered by the original owner, the home showcases exceptional craftsmanship, soaring ceilings, rich trim detail, and a refined blend of elegance and comfort throughout 3,001 square feet of thoughtfully designed living space. Warm hardwood floors, abundant natural light, and two gas fireplaces create an elevated yet welcoming atmosphere, while the flowing floor plan is ideal for both everyday living and memorable entertaining. At the heart of the home, the spacious kitchen offers abundant cabinetry, generous prep space, and seamless connection to the surrounding living and dining areas, perfect for gatherings of any size. The main floor office with custom built-ins provides an ideal work-from-home space or private study. Upstairs, the oversized bonus room above the garage offers outstanding flexibility for a media room, home gym, playroom, or guest retreat. The layout provides comfortable separation and functionality for modern living, including a spacious private primary suite. Outside, the beautifully maintained grounds and mature landscaping are complemented by an expansive concrete driveway that enhances both curb appeal and practicality. The large .27 acre lot offers exciting future possibilities, including room for a potential ADU or additional development, creating long-term upside and versatility. RV parking, covered boat storage potential, a two car garage, and a dedicated tool shed make this property especially rare in West Slope. With no HOA or dues, there is true freedom to maximize the use of the land and improvements. Conveniently located near top schools, shopping, dining, and easy freeway access, this is a rare opportunity to own a custom home that offers quality, flexibility, and future potential in one of the area’s most desirable neighborhoods.
Getting Around
 Somewhat Walkable
 Good Transit
 Bikeable
Schools
Construction
Condition
- Property condition: Resale
- Year built: 1999
Materials
- Foundation: Concrete Perimeter
- Roof: Composition
- Construction materials: Cement Siding,Lap Siding
Type & Style
- Home type: SingleFamily
- Architectural style: Traditional
- Property subType: Residential,Single Family Residence
Interior
Appliances
- Appliances included: Built-In Refrigerator,Convection Oven,Dishwasher,Disposal,Free-Standing Range,Gas Appliances,Microwave,Plumbed For Ice Maker,Range Hood,Stainless Steel Appliance(s),Built-In Range,Gas Water Heater,Tank Water Heater
- Laundry features: Laundry Room
Basement
- Basement: Crawl Space
Bedroom2
- Features: Closet, High Ceilings, Wallto Wall Carpet
- Level: Upper
- Area: 156
Bedroom3
- Features: Closet, High Ceilings, Wallto Wall Carpet
- Level: Upper
- Area: 156
Bedroom4
- Features: Closet, High Ceilings, Wallto Wall Carpet
- Level: Upper
- Area: 100
Bedrooms & Bathrooms
- Bedrooms: 4
- Bathrooms: 3
- Full bathrooms: 2
- Partial bathrooms: 1
- Main level bathrooms: 1
Dining Room
- Features: Formal,High Ceilings, Wallto Wall Carpet
- Level: Main
- Area: 130
Features
- Central Vacuum,Granite,High Ceilings,Soaking Tub,Vaulted Ceiling(s),Wainscoting,Closet,Bookcases,Built-in Features,Formal,Cook Island,Pantry,Bathroom,Double Vanity,Shower,Suite,Walk-In Closet(s),Kitchen Island
- Door features: French Doors
- Window features: Double Pane Windows,Vinyl Frames
- Flooring: Hardwood,Wall to Wall Carpet
- Number of fireplaces: 2
- Fireplace features: Gas
- Fireplace: Yes
Heating & Cooling
- Heating features: Forced Air,Fireplace(s)
- Cooling features: Central Air
Interior Area
- Total structure area: 3,001
- Total interior livable area: 3,001 sqft
Kitchen
- Features: Builtin Range, Builtin Refrigerator, Central Vacuum, Cook Island, Dishwasher, Disposal, Microwave, Pantry,Free Standing Range, Granite
- Level: Main
- Area: 195
Living Room
- Features: Fireplace, Formal,High Ceilings, Wallto Wall Carpet
- Level: Main
- Area: 195
Master Bedroom
- Features: Bathroom,Double Sinks, High Ceilings, Shower, Soaking Tub, Suite, Wainscoting, Walkin Closet, Wallto Wall Carpet
- Level: Upper
- Area: 273
Office
- Features: Bookcases, Builtin Features, French Doors, Hardwood Floors
- Level: Main
- Area: 132
Property
Details
- Parcel number: R2075549
Features
- Levels: Two
- Stories: 2
- Patio & porch: Patio
- Exterior features: Gas Hookup,Yard
- Fencing: Fenced
- Has view: Yes
- View description: Territorial,Trees/Woods
Lot
- Lot size: 0.27 Acres
- Features: Gentle Sloping,Level,Sprinkler,SqFt 10000 to 14999
Parking
- Total spaces: 2
- Parking features: Driveway,RV Access/Parking,RV Boat Storage,Garage Door Opener,Attached
- Has garage: Yes
- Attached garage spaces: 2
- Covered spaces: 2
- Has uncovered spaces: Yes
Climate Risk is Financial Risk
Every home has a financial story beyond the listing price. Below, you’ll see the climate risks that could affect this property — and in Bills & Affordability, how those risks may influence repairs, insurance, utilities, and long-term value.
Biggest Threats for This Home
- Earthquake

- Cold Wave

- Heat Wave

How This Home’s Risks Compare
FEMA Declared Disasters in Washington County and Oregon
Understanding the Costs
Financial advisors generally recommend spending no more than 30% of your gross household income on housing costs. In practice, many households stretch to 35% or beyond — especially in high-cost markets.
Estimated Costs Today
| Monthly | Annual | |
|---|---|---|
| Mortgage | $4,550 | $54,600 |
| Home Insurance * | $160 | $1,920 |
| Property Taxes | $1,686 | $20,232 |
| Electricity | $272 | $3,268 |
| Total | $6,668 | $80,016 |
Income You'd Need if You Spent...
Oregon FAIR Plan Programs



How Costs Could Change Over Time
Climate risk is quickly impacting all of the major home ownership costs. Adjust the growth rates and percentage of income spent on housing below to see how your housing costs could change over the next 10 years — and what income you'd need to keep up.
Comparing Against the Market
Price Per Sq Ft
vs Other Active Listings
Avg $/sqft
vs Homes Sold Last Month
Median $/sqft
Current Market Trends
Median Price Per Square Foot
The median price per square foot of homes sold in this area each month. Compare this to this listing's price per square foot to gauge whether the home is priced in line with recent sales.
Historicals for This Listing
Zestimate History ($/sqft)
No zestimate history available
Price History
| Date | Event | Price |
|---|---|---|
| 2026-04-09 | Listed for sale | $899,900 |
| 2025-11-10 | Listing removed | $920,000 |
| 2025-10-25 | Price change | $920,000 |
| 2025-10-06 | Price change | $940,000 |
| 2025-07-26 | Listed for sale | $999,900 |
For Sale by Agent
 View on Zillow