



23705 SW Everest Ct, Sherwood, OR, 97140
About This Home
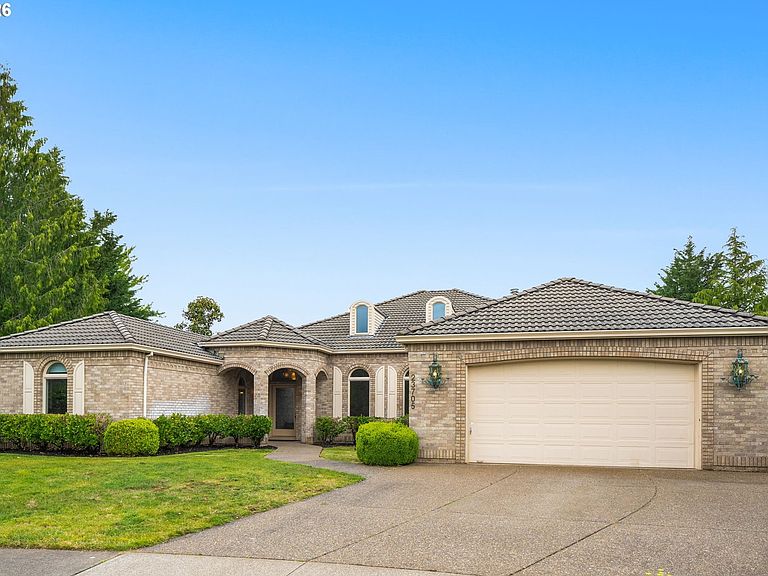
***OPEN HOUSE - THIS SATURDAY, 5/16 FROM 1-3PM*** Welcome to this exceptional Sherwood View Estates home with single-level living nestled on a quiet cul-de-sac. Located on a generous 0.40-acre lot it offers a rare blend of space, comfort, and unique character. Inside, you’ll find a welcoming layout with generous room sizes, tall ceilings, and great flow from room to room. Plenty of large windows provide an abundance of natural light to fill all the rooms keeping the living spaces bright year-round. The original owners designed the home to remind them of their Florida home so you will find some unique features not commonly found in the PNW, including a dining room surrounded by mirrors and a sparkling chandelier as well as a 16’ x 28’ sunroom with tile floor, a wet bar, and views of the lush backyard – perfect for gatherings, hobbies, or quiet mornings with coffee. The Great room style kitchen and family room is the heart of the home. The kitchen includes a built-in cooktop, double ovens, pantry and overlooks the family room with a cozy gas fireplace and built in cabinets. The primary bedroom suite features a huge ensuite bathroom with two walk-in closet and private access to the back yard ( perhaps a future hot tub spot?) Two additional bedrooms share a ‘jack & jill’ guest bath offering convenience and flexibility. The generously sized laundry room can double as a craft room, butler's pantry or mud room, and round out the home's functional design. Additional features include a tile roof, oversized and extra-deep garage, and a private fenced backyard with a deck, mature landscaping, and sprinkler system. Life is good in Sherwood with top-ranked schools and a welcoming community. The historic Old Town is a 5 minute drive away and Oregon Wine country begins in Sherwood's hills continuing along HWY 99 offering opportunities to explore Oregon’s bounty year round.
Getting Around
 Car-Dependent
 Very Limited Transit
 Somewhat Bikeable
Schools
Construction
Condition
- Property condition: Resale
- Year built: 2000
Materials
- Roof: Tile
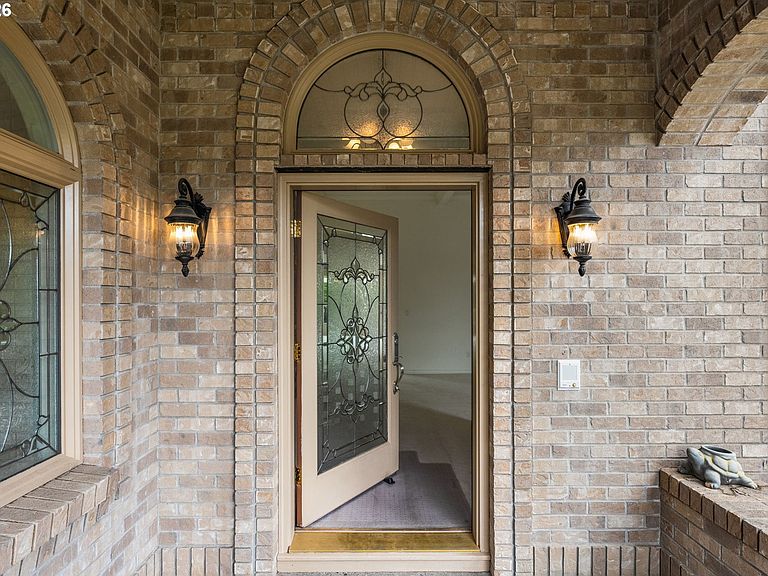
- Construction materials: Brick,Cedar
Type & Style
- Home type: SingleFamily
- Architectural style: Custom Style
- Property subType: Residential,Single Family Residence
Interior
Appliances
- Appliances included: Built In Oven,Built-In Range,Built-In Refrigerator,Cooktop,Dishwasher,Disposal,Washer/Dryer,Gas Water Heater
- Laundry features: Laundry Room
Basement
- Basement: Crawl Space
Bedroom2
- Features: Bookcases, Builtin Features, Ceiling Fan,Closet, High Ceilings, Shared Bath, Wallto Wall Carpet
- Level: Main
- Area: 143
Bedroom3
- Features: Ceiling Fan,Closet, High Ceilings, Shared Bath, Wallto Wall Carpet
- Level: Main
- Area: 224
Bedrooms & Bathrooms
- Bedrooms: 3
- Bathrooms: 3
- Full bathrooms: 2
- Partial bathrooms: 1
- Main level bathrooms: 3
Dining Room
- Features: Wallto Wall Carpet
- Level: Main
- Area: 132
Family Room
- Features: Bookcases, Fireplace, Sliding Doors,Wallto Wall Carpet
- Level: Main
- Area: 280
Features
- Ceiling Fan(s),High Ceilings,Soaking Tub,Bathroom,Built-in Features,Sink,Bookcases,Family Room Kitchen Combo,Closet,Shared Bath,Pantry,Living Room Dining Room Combo,Walk-In Closet(s),Tile
- Door features: Sliding Doors
- Flooring: Tile,Wall to Wall Carpet
- Number of fireplaces: 1
- Fireplace features: Gas
- Fireplace: Yes
Heating & Cooling
- Heating features: Forced Air,Fireplace(s)
- Cooling features: Central Air
Interior Area
- Total structure area: 3,354
- Total interior livable area: 3,354 sqft
Kitchen
- Features: Builtin Range, Builtin Refrigerator, Dishwasher, Family Room Kitchen Combo, Pantry,Builtin Oven, Tile Floor
- Level: Main
- Area: 144
Living Room
- Features: Living Room Dining Room Combo,High Ceilings, Wallto Wall Carpet
- Level: Main
- Area: 396
Master Bedroom
- Features: Ceiling Fan, Deck, Sliding Doors,Closet, Ensuite, High Ceilings, Soaking Tub, Walkin Closet, Wallto Wall Carpet
- Level: Main
- Area: 294
Property
Accessibility
- Accessibility features: Garage On Main,Main Floor Bedroom Bath,Minimal Steps,Natural Lighting,One Level,Parking,Utility Room On Main,Accessibility
Details
- Parcel number: R2077211
Features
- Levels: One
- Stories: 1
- Patio & porch: Deck,Porch
- Exterior features: Garden,Yard,Exterior Entry
- Fencing: Fenced
Lot
- Lot size: 0.40 Acres
- Features: Cul-De-Sac,Level,Sprinkler,SqFt 15000 to 19999
Parking
- Total spaces: 2
- Parking features: Driveway,On Street,Garage Door Opener,Attached,Extra Deep Garage
- Has garage: Yes
- Attached garage spaces: 2
- Covered spaces: 2
- Has uncovered spaces: Yes
Climate Risk is Financial Risk
Every home has a financial story beyond the listing price. Below, you’ll see the climate risks that could affect this property — and in Bills & Affordability, how those risks may influence repairs, insurance, utilities, and long-term value.
Biggest Threats for This Home
- Cold Wave

- Earthquake

- Heat Wave

How This Home’s Risks Compare
FEMA Declared Disasters in Washington County and Oregon
Understanding the Costs
Financial advisors generally recommend spending no more than 30% of your gross household income on housing costs. In practice, many households stretch to 35% or beyond — especially in high-cost markets.
Estimated Costs Today
| Monthly | Annual | |
|---|---|---|
| Mortgage | $4,449 | $53,388 |
| Home Insurance * | $181 | $2,172 |
| Property Taxes | $1,475 | $17,700 |
| Electricity | $304 | $3,652 |
| Total | $6,409 | $76,908 |
Income You'd Need if You Spent...
Oregon FAIR Plan Programs



How Costs Could Change Over Time
Climate risk is quickly impacting all of the major home ownership costs. Adjust the growth rates and percentage of income spent on housing below to see how your housing costs could change over the next 10 years — and what income you'd need to keep up.
Comparing Against the Market
Price Per Sq Ft
vs Other Active Listings
Avg $/sqft
vs Homes Sold Last Month
Median $/sqft
Current Market Trends
Median Price Per Square Foot
The median price per square foot of homes sold in this area each month. Compare this to this listing's price per square foot to gauge whether the home is priced in line with recent sales.
Historicals for This Listing
Zestimate History ($/sqft)
Price History
| Date | Event | Price |
|---|---|---|
| 2026-04-24 | Listed for sale | $880,000 |
| 2016-03-31 | Sold | $599,000 |
| 2016-03-01 | Pending sale | $599,000 |
| 2016-02-20 | Listed for sale | $599,000 |
| 2011-07-20 | Listing removed | $599,000 |
| 2010-12-12 | Listed for sale | $599,000 |
For Sale by Agent
 View on Zillow