



11220 SW Buffalo Pl, Tigard, OR, 97223
About This Home
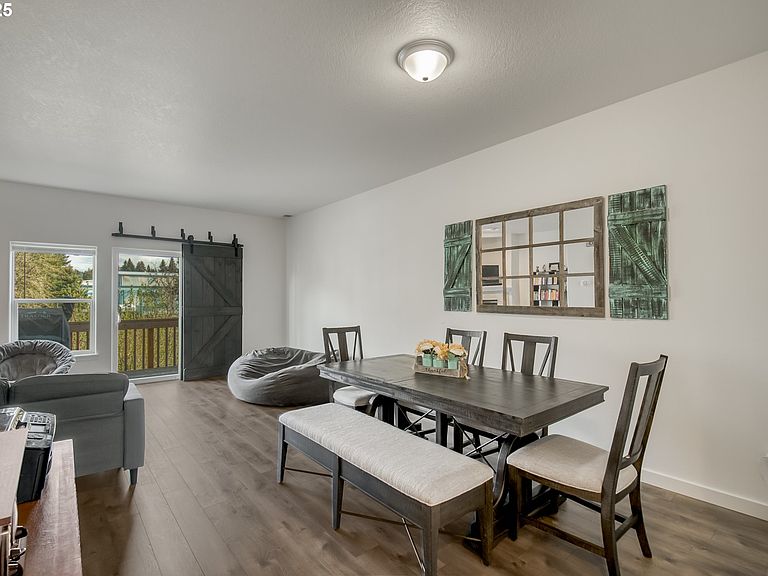
Amazing Incentive: Seller is willing to cover up to a full year of HOA dues which can also be used for a rate buy-down! Discover this enchanting 2-bedroom, 2.5-bath townhome, offering 1,600 square feet of comfortable living in the heart of Tigard—just moments from the vibrant Tigard Downtown area. Enjoy easy access to local coffee shops, restaurants, and boutique shopping, all while being just minutes from Washington Square Mall, where popular dining options like Thirsty Lion, Red Lobster, and Margarita Factory await.This home truly shines with its connection to the outdoors, backing directly onto the scenic Fanno Creek Trail. Step outside to explore over 5 miles of walking and biking paths, along with nearby playgrounds, a jogging track, and tennis courts conveniently located at Fowler Junior High. Perched above it all, an expansive elevated deck offers peaceful views of Fanno Creek and the surrounding greenery—perfect for relaxing or entertaining. Inside, the home features two spacious en-suite bedrooms, each with its own full bathroom, providing comfort and privacy for residents and guests alike.The primary suite is a true retreat, offering over 300 square feet of space—including two closets and a full bath—along with vaulted ceilings and a stylish tile shower for a bright, open, and luxurious feel.The main living areas boast 9-foot ceilings, creating an airy ambiance throughout. The generously sized kitchen is ideal for both everyday living and entertaining, featuring a gas range, ample counter space, and a cozy eating nook.Thoughtful updates include a new AC (2020), hot water heater (2022), and a new roof (2024), offering modern efficiency and peace of mind. An attached garage adds flexibility with a bonus room—perfect for a home office, gym, or additional storage.With unbeatable access to Highway 217, the charm of Tigard’s growing downtown, and the convenience of nearby shopping and dining, this home offers the perfect blend of lifestyle, location & comfort.
Getting Around
 Car-Dependent
 Some Transit
 Very Bikeable
Schools
Construction
Condition
- Property condition: Resale
- Year built: 2000
Materials
- Foundation: Slab
- Roof: Composition
- Construction materials: Vinyl Siding
Type & Style
- Home type: Townhouse
- Property subType: Residential,Townhouse
Interior
Appliances
- Appliances included: Dishwasher,Disposal,Free-Standing Gas Range,Free-Standing Refrigerator,Gas Appliances,Microwave,Washer/Dryer,Free-Standing Range,Gas Water Heater
- Laundry features: Laundry Room
Bedroom2
- Features: Double Closet, Ensuite, High Ceilings, Wallto Wall Carpet
- Level: Upper
- Area: 132
Bedrooms & Bathrooms
- Bedrooms: 2
- Bathrooms: 3
- Full bathrooms: 2
- Partial bathrooms: 1
- Main level bathrooms: 1
Dining Room
- Features: Engineered Hardwood, High Ceilings
- Level: Main
- Area: 120
Features
- Ceiling Fan(s),High Speed Internet,Double Closet,High Ceilings,Eat-in Kitchen,Vaulted Ceiling(s),Tile
- Window features: Double Pane Windows,Vinyl Frames
- Flooring: Engineered Hardwood,Tile,Wall to Wall Carpet
- Number of fireplaces: 1
- Fireplace features: Gas
- Fireplace: Yes
Heating & Cooling
- Heating features: Forced Air,Fireplace(s)
- Cooling features: Central Air
Interior Area
- Total structure area: 1,600
- Total interior livable area: 1,600 sqft
Kitchen
- Features: Dishwasher, Eating Area, Microwave,Engineered Hardwood, Free Standing Range, Free Standing Refrigerator, High Ceilings
- Level: Main
- Area: 160
Living Room
- Features: Fireplace,Engineered Hardwood, High Ceilings
- Level: Main
- Area: 228
Master Bedroom
- Features: Ceiling Fan,Double Closet, Ensuite, Vaulted Ceiling, Wallto Wall Carpet
- Level: Upper
- Area: 238
Property
Details
- Parcel number: R2078117
- Attached to another structure: Yes
Features
- Stories: 3
- Patio & porch: Deck
- Exterior features: Garden
- Has view: Yes
- View description: Park/Greenbelt,Seasonal,Trees/Woods
Lot
- Lot size: 871.20 sqft
- Features: Greenbelt,Seasonal,Trees,SqFt 0K to 2999
Parking
- Total spaces: 2
- Parking features: Off Street,Garage Door Opener,Attached,Tandem
- Has garage: Yes
- Attached garage spaces: 2
- Covered spaces: 2
Climate Risk is Financial Risk
Every home has a financial story beyond the listing price. Below, you’ll see the climate risks that could affect this property — and in Bills & Affordability, how those risks may influence repairs, insurance, utilities, and long-term value.
Biggest Threats for This Home
- Earthquake

- Cold Wave

- Heat Wave

- Inland Flooding

How This Home’s Risks Compare
FEMA Declared Disasters in Washington County and Oregon
Understanding the Costs
Financial advisors generally recommend spending no more than 30% of your gross household income on housing costs. In practice, many households stretch to 35% or beyond — especially in high-cost markets.
Estimated Costs Today
| Monthly | Annual | |
|---|---|---|
| Mortgage | $1,714 | $20,568 |
| Home Insurance * | $66 | $792 |
| Property Taxes | $538 | $6,456 |
| Electricity | $176 | $2,119 |
| Total | $2,494 | $29,928 |
Income You'd Need if You Spent...
Oregon FAIR Plan Programs



How Costs Could Change Over Time
Climate risk is quickly impacting all of the major home ownership costs. Adjust the growth rates and percentage of income spent on housing below to see how your housing costs could change over the next 10 years — and what income you'd need to keep up.
Comparing Against the Market
Price Per Sq Ft
vs Other Active Listings
Avg $/sqft
vs Homes Sold Last Month
Median $/sqft
Current Market Trends
Median Price Per Square Foot
The median price per square foot of homes sold in this area each month. Compare this to this listing's price per square foot to gauge whether the home is priced in line with recent sales.
Historicals for This Listing
Zestimate History ($/sqft)
Price History
| Date | Event | Price |
|---|---|---|
| 2026-04-11 | Price change | $359,000 |
| 2026-03-26 | Listed for sale | $369,000 |
| 2003-07-09 | Sold | $159,900 |
| 2003-03-03 | Sold | $114,952 |
| 1999-10-01 | Sold | $156,900 |
 View on Zillow