
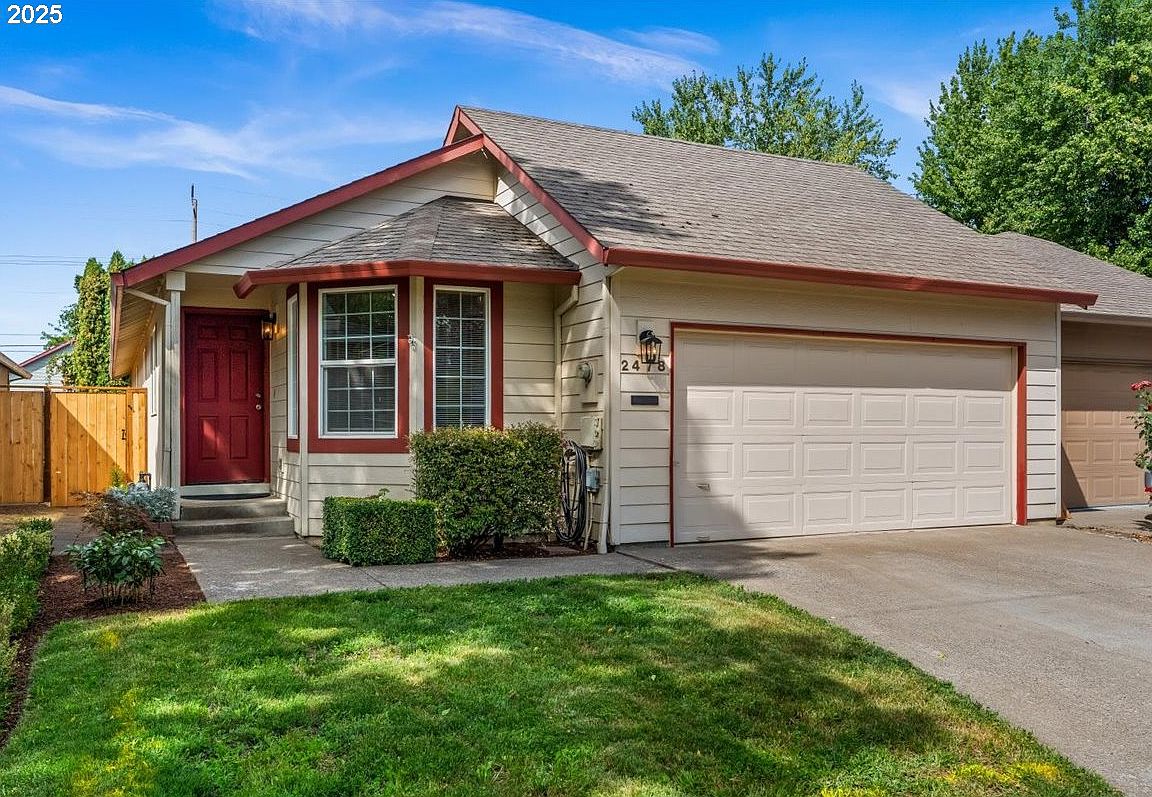

2478 S Alpine St, Cornelius, OR, 97113
About This Home
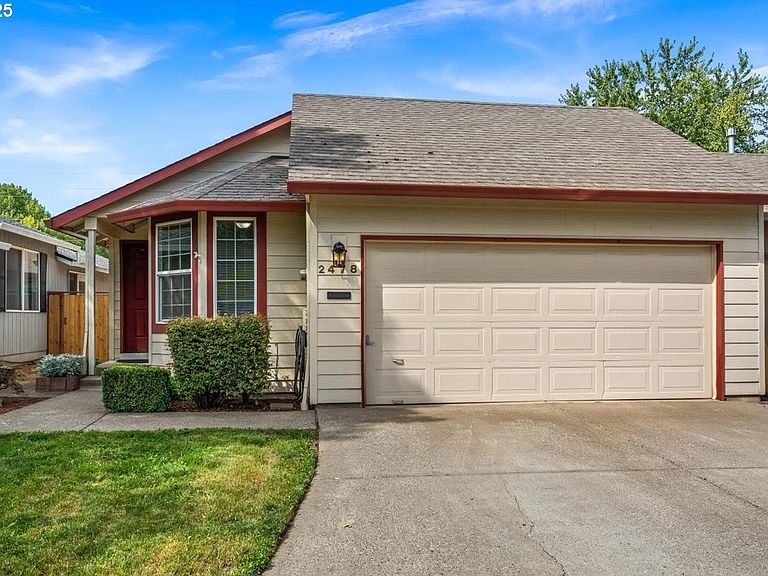
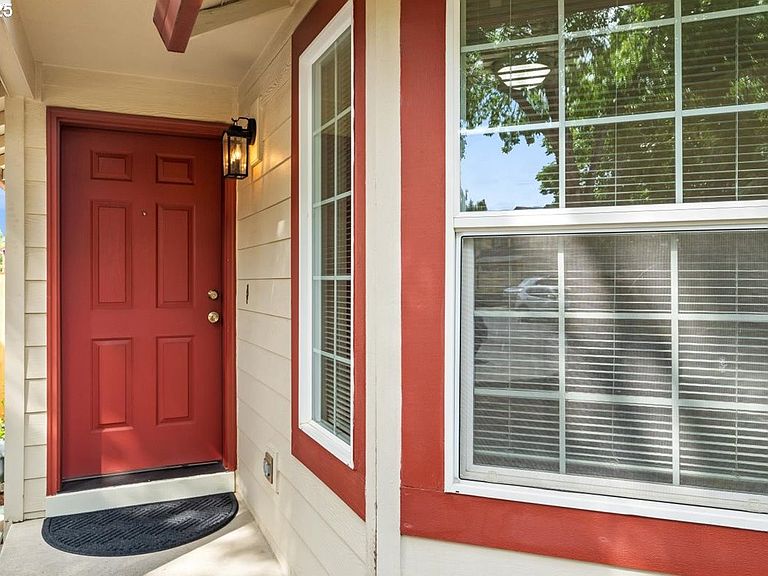
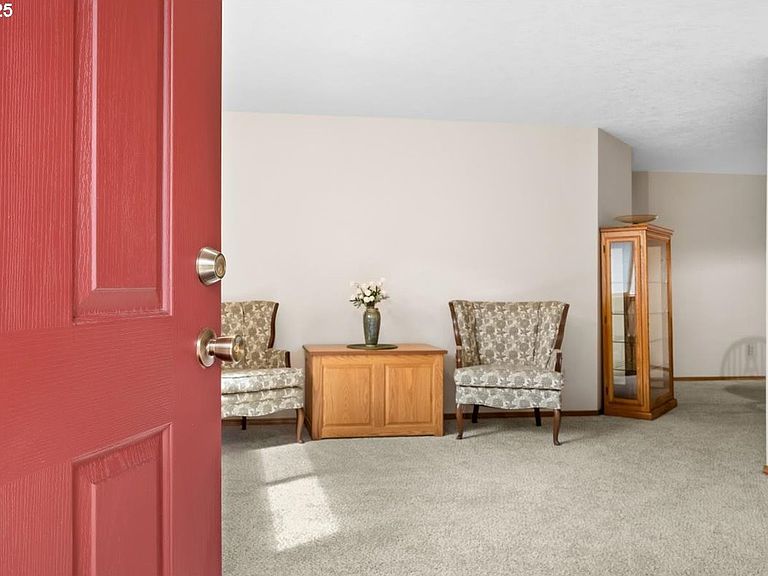
Charming One-Level Gem with a Private Backyard Oasis! Step into this delightful single-level retreat and prepare to be enchanted. From the moment you arrive, the manicured front yard and inviting entryway set the tone for a home that’s equal parts cozy and captivating. Inside, the sun-drenched living room welcomes you with brand-new plush carpeting and a wall of windows that flood the space with natural light—perfect for lazy mornings or lively gatherings. The formal dining room is equally impressive, boasting a generous picture window and ample space for your farmhouse table and heirloom hutch. The vaulted kitchen is a true showstopper, featuring warm oak cabinetry, a central island with breakfast bar, and a garden window above the sink—ideal for cultivating fresh herbs and vibrant veggies. Whether you're whipping up a quick snack or hosting a weekend brunch, this kitchen is ready to shine. Cozy up in the inviting family room, where vaulted ceilings, wood laminate floors, and a corner gas fireplace create the perfect ambiance for chilly evenings. Slide open the glass doors to reveal a spacious patio—your go-to spot for summer barbecues, morning coffee, and weekend entertaining. The serene primary suite is a private haven, complete with a wonderful vanity, shower/tub combo and a walk-in closet that dreams are made of. Two additional bedrooms offer generous closet space and flexibility for guests, hobbies, or a home office. The laundry closet is cleverly designed with built-in shelving for all your essentials, while the fully fenced backyard is a lush escape with mature trees, vibrant blooms and plenty of grassy space for kids and pets to roam free. A spacious two-car garage provides room for vehicles and all your extras. Plus, you're just a short stroll from the neighborhood park and local schools, with shopping, public transit, and a movie theater all within easy reach. This home is the perfect blend of charm, comfort, and convenience.
Getting Around
 Somewhat Walkable
 Very Limited Transit
 Very Bikeable
Schools
Construction
Condition
- Property condition: Resale
- Year built: 1999
Materials
- Foundation: Concrete Perimeter
- Roof: Composition
- Construction materials: Lap Siding
Type & Style
- Home type: SingleFamily
- Architectural style: Ranch
- Property subType: Residential
Interior
Appliances
- Appliances included: Cooktop,Dishwasher,Disposal,Free-Standing Range,Free-Standing Refrigerator,Microwave,Plumbed For Ice Maker,Washer/Dryer,Gas Water Heater
- Laundry features: Laundry Room
Basement
- Basement: Crawl Space
Bedroom2
- Features: Closet, Wallto Wall Carpet
- Level: Main
Bedroom3
- Features: Closet, Wallto Wall Carpet
- Level: Main
Bedrooms & Bathrooms
- Bedrooms: 3
- Bathrooms: 2
- Full bathrooms: 2
- Main level bathrooms: 2
Dining Room
- Features: Formal,Wallto Wall Carpet
- Level: Main
Family Room
- Features: Fireplace, Patio, Sliding Doors,Laminate Flooring, Vaulted Ceiling
- Level: Main
Features
- Ceiling Fan(s),High Speed Internet,Vaulted Ceiling(s),Closet,Formal,Eat Bar,Kitchen Island,Bathtub With Shower,Suite,Walk-In Closet(s)
- Door features: Sliding Doors
- Window features: Double Pane Windows,Vinyl Frames,Garden Window(s),Bay Window(s)
- Flooring: Vinyl,Wall to Wall Carpet,Laminate
- Number of fireplaces: 1
- Fireplace features: Gas
- Fireplace: Yes
Heating & Cooling
- Heating features: Forced Air,Fireplace(s)
- Cooling features: None
Interior Area
- Total structure area: 1,438
- Total interior livable area: 1,438 sqft
Kitchen
- Features: Dishwasher, Eat Bar, Garden Window, Island, Microwave,Free Standing Range, Laminate Flooring, Vaulted Ceiling
- Level: Main
Living Room
- Features: Bay Window,Closet, Wallto Wall Carpet
- Level: Main
Master Bedroom
- Features: Bathtub With Shower, Suite, Walkin Closet, Wallto Wall Carpet
- Level: Main
Property
Accessibility
- Accessibility features: One Level,Accessibility
Details
- Parcel number: R2079314
- Attached to another structure: Yes
- Zoning: RES
Features
- Levels: One
- Stories: 1
- Patio & porch: Patio,Porch
- Exterior features: Garden,Raised Beds
- Fencing: Fenced
- Has view: Yes
- View description: Territorial,Trees/Woods
Lot
- Lot size: 4,356 sqft
- Features: Level,On Busline,Private,Trees,SqFt 3000 to 4999
Parking
- Total spaces: 2
- Parking features: Driveway,Garage Door Opener,Attached
- Has garage: Yes
- Attached garage spaces: 2
- Covered spaces: 2
- Has uncovered spaces: Yes
Climate Risk is Financial Risk
Every home has a financial story beyond the listing price. Below, you’ll see the climate risks that could affect this property — and in Bills & Affordability, how those risks may influence repairs, insurance, utilities, and long-term value.
Biggest Threats for This Home
- Cold Wave

- Earthquake

- Heat Wave

How This Home’s Risks Compare
FEMA Declared Disasters in Washington County and Oregon
Understanding the Costs
Financial advisors generally recommend spending no more than 30% of your gross household income on housing costs. In practice, many households stretch to 35% or beyond — especially in high-cost markets.
Estimated Costs Today
| Monthly | Annual | |
|---|---|---|
| Mortgage | $2,173 | $26,076 |
| Home Insurance * | $90 | $1,080 |
| Property Taxes | $602 | $7,224 |
| Electricity | $176 | $2,119 |
| Total | $3,041 | $36,492 |
Income You'd Need if You Spent...
Oregon FAIR Plan Programs



How Costs Could Change Over Time
Climate risk is quickly impacting all of the major home ownership costs. Adjust the growth rates and percentage of income spent on housing below to see how your housing costs could change over the next 10 years — and what income you'd need to keep up.
Comparing Against the Market
Price Per Sq Ft
vs Other Active Listings
Avg $/sqft
vs Homes Sold Last Month
Median $/sqft
Current Market Trends
Median Price Per Square Foot
The median price per square foot of homes sold in this area each month. Compare this to this listing's price per square foot to gauge whether the home is priced in line with recent sales.
Historicals for This Listing
Zestimate History ($/sqft)
No zestimate history available
Price History
| Date | Event | Price |
|---|---|---|
| 2026-08-17 | Pending sale | $429,900 |
| 2026-07-17 | Listed for sale | $429,900 |
| 1998-12-30 | Sold | $129,900 |
 View on Zillow