


9505 SW 82nd Ave, Portland, OR, 97223
About This Home
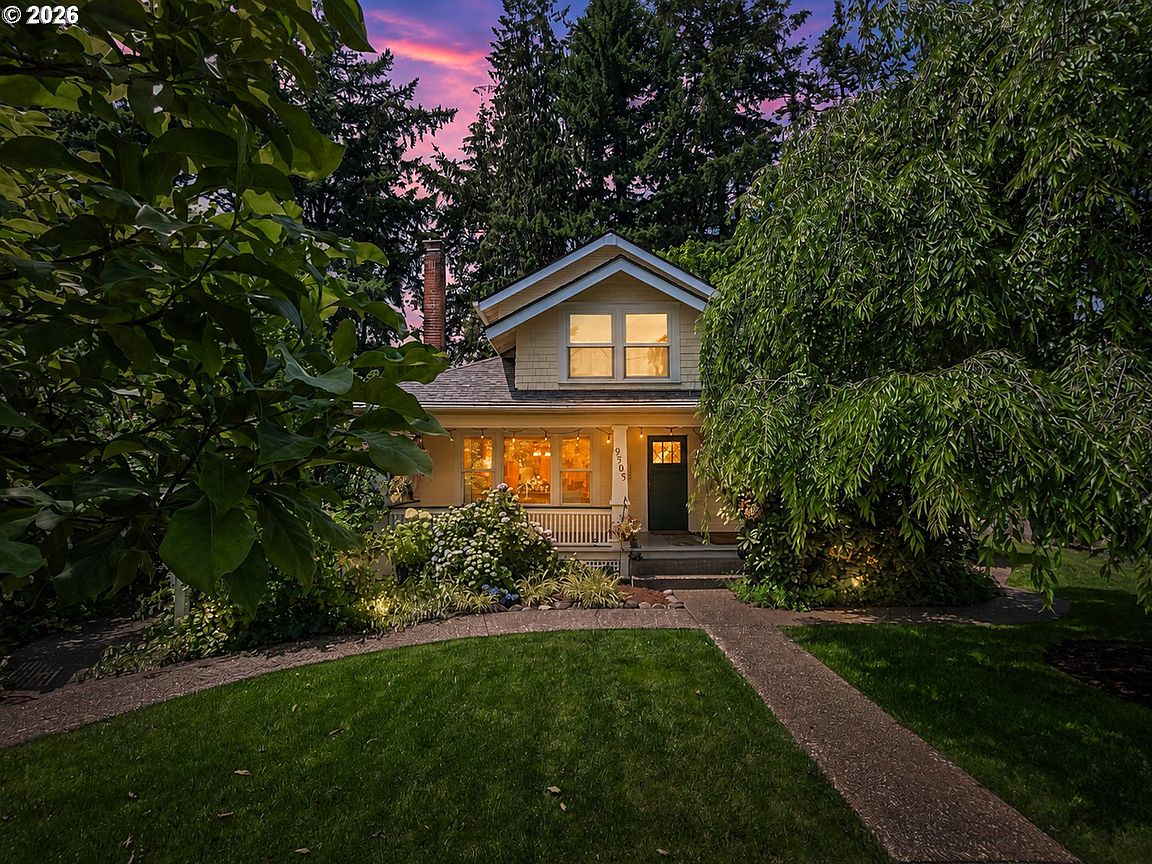
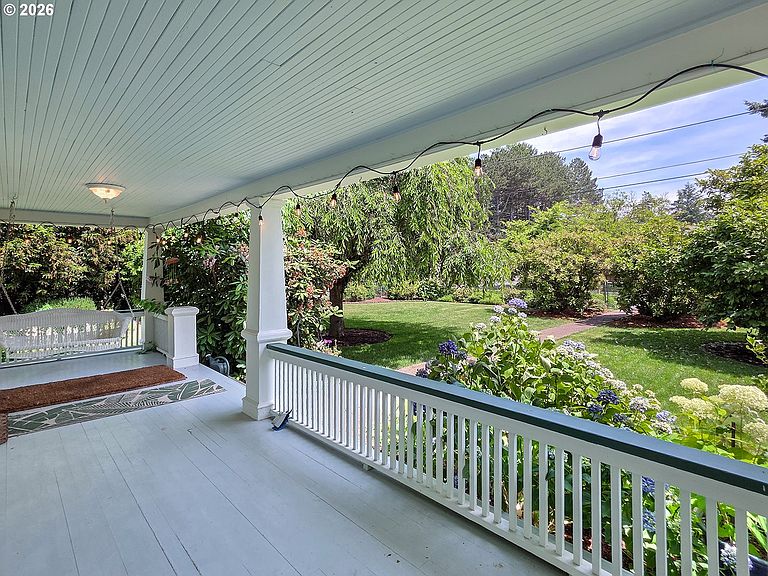
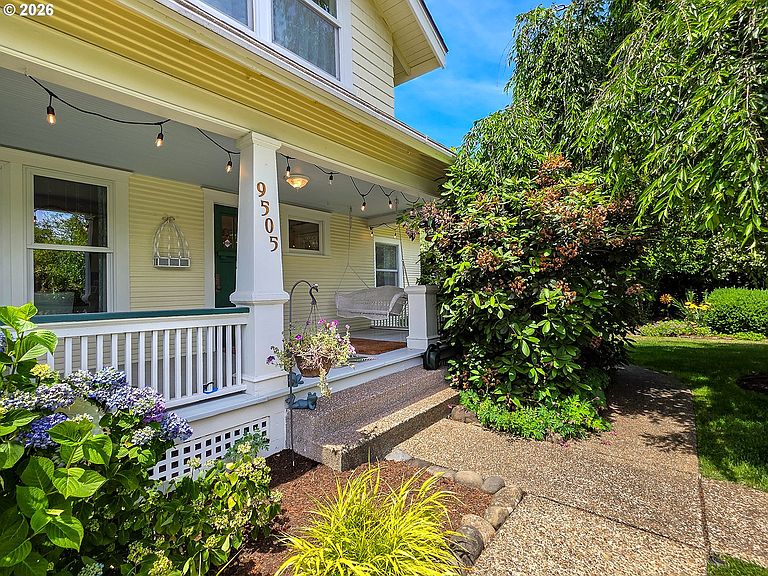
First time available in over 30 years! Rare opportunity to own a truly special heritage property in the heart of Metzger. Built in 1925 and thoughtfully expanded, updated, and meticulously maintained over the decades, this one-of-a-kind home offers over 3,000 square feet of living space while preserving the warmth, character, and craftsmanship that make vintage homes so desirable. Inside you'll find spacious gathering areas, multiple fireplaces, beautiful built-ins, rich architectural details, abundant storage, and a flexible floor plan designed for both everyday living and entertaining. The updated kitchen, generous laundry and mud room, basement storage areas, and multiple living spaces provide functionality rarely found in homes of this era. Major improvements include a 2020 roof, 2019 furnace, Anderson replacement windows, LeafGuard gutter system, updated electrical infrastructure, and a 24kW Generac Guardian backup generator with automatic transfer system, providing peace of mind and uninterrupted comfort during power outages. Outside, enjoy beautifully landscaped grounds featuring trees, established gardens, private outdoor living spaces, garden pathways, and exceptional privacy. Multiple garage and workshop structures, including a detached two-car garage built in 2007, offer outstanding flexibility for vehicles, hobbies, storage, and projects.Located in unincorporated Washington County and served by Tigard-Tualatin schools, this remarkable property combines historic charm, modern convenience, and exceptional pride of ownership in a setting that is increasingly difficult to find. Whether you're searching for space, character, functionality, or a home with a story to tell, this timeless property offers a rare opportunity to become the next steward of something truly special.
Getting Around
 Car-Dependent
 Some Transit
 Bikeable
Schools
Construction
Condition
- Property condition: Resale
- Year built: 1925
Materials
- Foundation: Pillar/Post/Pier
- Roof: Composition
- Construction materials: Wood Siding
Type & Style
- Home type: SingleFamily
- Architectural style: Farmhouse,Other
- Property subType: Residential,Single Family Residence
Interior
Appliances
- Appliances included: Dishwasher,Disposal,Free-Standing Range,Microwave,Stainless Steel Appliance(s),Gas Appliances,Gas Water Heater
- Laundry features: Laundry Room
Basement
- Has basement: Yes
- Basement: Partially Finished,Unfinished
Bedroom2
- Features: Closet, Wallto Wall Carpet
- Level: Main
Bedroom3
- Features: Walkin Closet, Wallto Wall Carpet
- Level: Upper
Bedroom4
- Features: Closet, Wallto Wall Carpet
- Level: Upper
Bedroom5
- Features: Walkin Closet, Wallto Wall Carpet
- Level: Lower
Bedrooms & Bathrooms
- Bedrooms: 5
- Bathrooms: 4
- Full bathrooms: 3
- Partial bathrooms: 1
- Main level bathrooms: 2
Dining Room
- Features: Builtin Features, Hardwood Floors
- Level: Main
Family Room
- Features: Builtin Features, Gas Appliances, Hardwood Floors, Sliding Doors
- Level: Main
Features
- Floor 3rd,Ceiling Fan(s),Solar Tube(s),Closet,Walk-In Closet(s),Built-in Features,Pantry
- Door features: Sliding Doors,French Doors
- Window features: Vinyl Frames
- Flooring: Vinyl,Wall to Wall Carpet,Wood,Hardwood
- Number of fireplaces: 3
- Fireplace features: Gas,Wood Burning
- Fireplace: Yes
Heating & Cooling
- Heating features: Forced Air,Fireplace(s)
- Cooling features: Central Air
Interior Area
- Total structure area: 3,983
- Total interior livable area: 3,983 sqft
Kitchen
- Features: Vinyl Floor
- Level: Main
Living Room
- Features: Fireplace,Wallto Wall Carpet
- Level: Main
Master Bedroom
- Features: Fireplace, French Doors,Wood Floors
- Level: Main
Property
Details
- Parcel number: R228792
Features
- Stories: 3
- Patio & porch: Porch
- Exterior features: Garden,Yard
- Fencing: Fenced
Lot
- Lot size: 0.29 Acres
- Features: Level,Sprinkler,SqFt 10000 to 14999
Parking
- Total spaces: 3
- Parking features: Driveway,On Street,Garage Door Opener,Detached
- Has garage: Yes
- Attached garage spaces: 3
- Covered spaces: 3
- Has uncovered spaces: Yes
Climate Risk is Financial Risk
Every home has a financial story beyond the listing price. Below, you’ll see the climate risks that could affect this property — and in Bills & Affordability, how those risks may influence repairs, insurance, utilities, and long-term value.
Biggest Threats for This Home
- Earthquake

- Cold Wave

- Heat Wave

How This Home’s Risks Compare
FEMA Declared Disasters in Washington County and Oregon
Understanding the Costs
Financial advisors generally recommend spending no more than 30% of your gross household income on housing costs. In practice, many households stretch to 35% or beyond — especially in high-cost markets.
Estimated Costs Today
| Monthly | Annual | |
|---|---|---|
| Mortgage | $4,676 | $56,112 |
| Home Insurance * | $181 | $2,172 |
| Property Taxes | $1,390 | $16,680 |
| Electricity | $361 | $4,337 |
| Total | $6,608 | $79,296 |
Income You'd Need if You Spent...
Oregon FAIR Plan Programs



How Costs Could Change Over Time
Climate risk is quickly impacting all of the major home ownership costs. Adjust the growth rates and percentage of income spent on housing below to see how your housing costs could change over the next 10 years — and what income you'd need to keep up.
Comparing Against the Market
Price Per Sq Ft
vs Other Active Listings
Avg $/sqft
vs Homes Sold Last Month
Median $/sqft
Current Market Trends
Median Price Per Square Foot
The median price per square foot of homes sold in this area each month. Compare this to this listing's price per square foot to gauge whether the home is priced in line with recent sales.
Historicals for This Listing
Zestimate History ($/sqft)
No zestimate history available
Price History
| Date | Event | Price |
|---|---|---|
| 2026-08-08 | Pending sale | $924,900 |
| 2026-06-20 | Listed for sale | $924,900 |
| 1995-09-29 | Sold | $195,000 |
 View on Zillow