


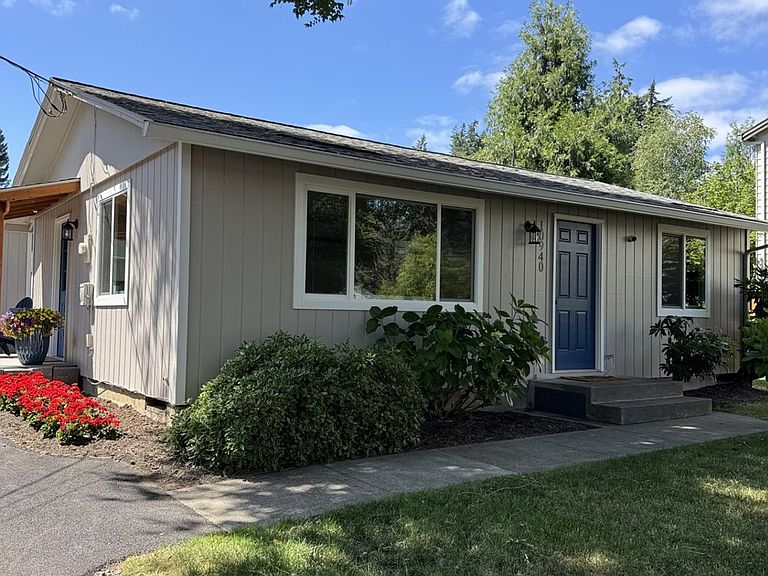

10940 SW North Dakota St, Tigard, OR, 97223
About This Home
Nearly 17,000 sq. ft. of RES-B-zoned land creates an exceptional opportunity in Tigard—offering significant potential for future development, investment, or simply enjoying an unusually expansive homesite. Buyers, builders, and investors are encouraged to explore the possibilities afforded by the current zoning and Tigard development code, subject to buyer due diligence and applicable approvals.The existing home has been thoughtfully remodeled and meticulously presented, pairing the flexibility of the property with a designer-curated renovation featuring high-end finishes, professional staging, and a newly paved drive that enhances its exceptional curb appeal. Inside, bright, modern living spaces create a polished and welcoming atmosphere. Outside, lush lawns, curated gardens, and vibrant seasonal color provide a beautiful backdrop for everyday living and outdoor enjoyment.A rare detached 2-car garage adds valuable flexibility for vehicles, storage, hobbies, or workspace. Ideally positioned near parks and trails, premium grocers, and the shopping and dining destinations of Washington Square, this property offers an uncommon combination of land, zoning potential, move-in-ready quality, and location.Whether your vision is to enjoy the home as it stands today or explore what this substantial RES-B property could become tomorrow, this is an opportunity worth seeing in person. Schedule your private showing today and explore the possibilities firsthand.
Getting Around
 Car-Dependent
 Some Transit
 Bikeable
Schools
Construction
Condition
- Property condition: Updated/Remodeled
- Year built: 1971
Materials
- Foundation: Concrete Perimeter
- Roof: Composition
- Construction materials: T111 Siding
Type & Style
- Home type: SingleFamily
- Architectural style: Bungalow
- Property subType: Residential,Single Family Residence
Interior
Appliances
- Appliances included: Dishwasher,Disposal,Free-Standing Range,Free-Standing Refrigerator,Range Hood,Stainless Steel Appliance(s),Washer/Dryer,Electric Water Heater
Basement
- Basement: Crawl Space
Bedroom2
- Level: Main
Bedrooms & Bathrooms
- Bedrooms: 2
- Bathrooms: 1
- Full bathrooms: 1
- Main level bathrooms: 1
Dining Room
- Level: Main
Features
- High Speed Internet,Quartz,Tile
- Window features: Double Pane Windows,Vinyl Frames
- Flooring: Luxury Vinyl Plank
Heating & Cooling
- Heating features: Ductless,Mini Split
- Cooling features: Wall Unit(s)
Interior Area
- Total structure area: 792
- Total interior livable area: 792 sqft
Kitchen
- Level: Main
Living Room
- Level: Main
Master Bedroom
- Level: Main
Property
Accessibility
- Accessibility features: One Level,Parking,Accessibility
Details
- Parcel number: R269514
- Zoning: RES-B
Features
- Levels: One
- Stories: 1
- Patio & porch: Porch
- Exterior features: Yard
- Fencing: Fenced
- Has view: Yes
- View description: Territorial
Lot
- Lot size: 0.39 Acres
- Features: Level,SqFt 15000 to 19999
- Lot size dimensions: 75' x 228'
Parking
- Total spaces: 2
- Parking features: Driveway,Detached,Extra Deep Garage
- Has garage: Yes
- Attached garage spaces: 2
- Covered spaces: 2
- Has uncovered spaces: Yes
Climate Risk is Financial Risk
Every home has a financial story beyond the listing price. Below, you’ll see the climate risks that could affect this property — and in Bills & Affordability, how those risks may influence repairs, insurance, utilities, and long-term value.
Biggest Threats for This Home
- Earthquake

- Cold Wave

- Heat Wave

- Inland Flooding

How This Home’s Risks Compare
FEMA Declared Disasters in Washington County and Oregon
Understanding the Costs
Financial advisors generally recommend spending no more than 30% of your gross household income on housing costs. In practice, many households stretch to 35% or beyond — especially in high-cost markets.
Estimated Costs Today
| Monthly | Annual | |
|---|---|---|
| Mortgage | $3,281 | $39,372 |
| Home Insurance * | $127 | $1,524 |
| Property Taxes | $1,049 | $12,588 |
| Electricity | $176 | $2,119 |
| Total | $4,633 | $55,596 |
Income You'd Need if You Spent...
Oregon FAIR Plan Programs



How Costs Could Change Over Time
Climate risk is quickly impacting all of the major home ownership costs. Adjust the growth rates and percentage of income spent on housing below to see how your housing costs could change over the next 10 years — and what income you'd need to keep up.
Comparing Against the Market
Price Per Sq Ft
vs Other Active Listings
Avg $/sqft
vs Homes Sold Last Month
Median $/sqft
Current Market Trends
Median Price Per Square Foot
The median price per square foot of homes sold in this area each month. Compare this to this listing's price per square foot to gauge whether the home is priced in line with recent sales.
Historicals for This Listing
Zestimate History ($/sqft)
Price History
| Date | Event | Price |
|---|---|---|
| 2026-06-25 | Listed for sale | $649,000 |
| 2025-08-14 | Listing removed | $610,000 |
| 2025-05-15 | Listed for sale | $610,000 |
| 2021-02-19 | Sold | $380,000 |
| 2021-01-21 | Pending sale | $349,000 |
| 2021-01-20 | Listed for sale | $349,000 |
For Sale by Agent
 View on Zillow