

10044 SW 72nd Ave, Tigard, OR, 97223
About This Home
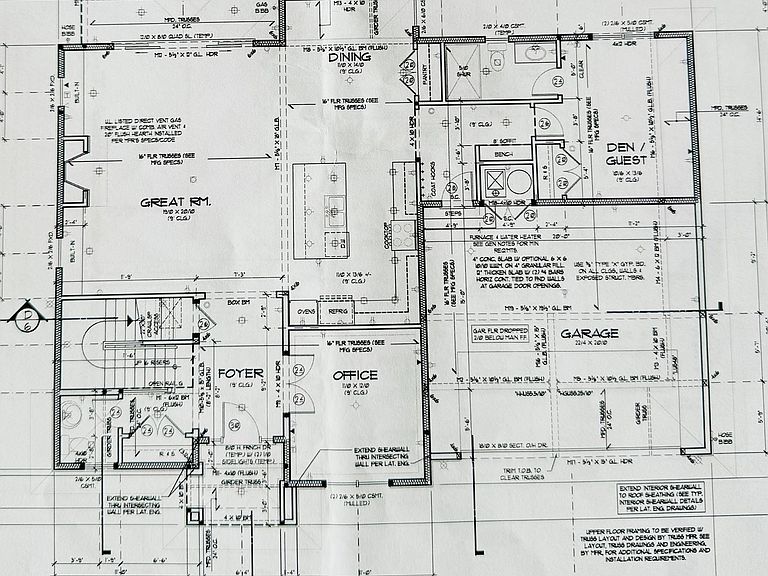
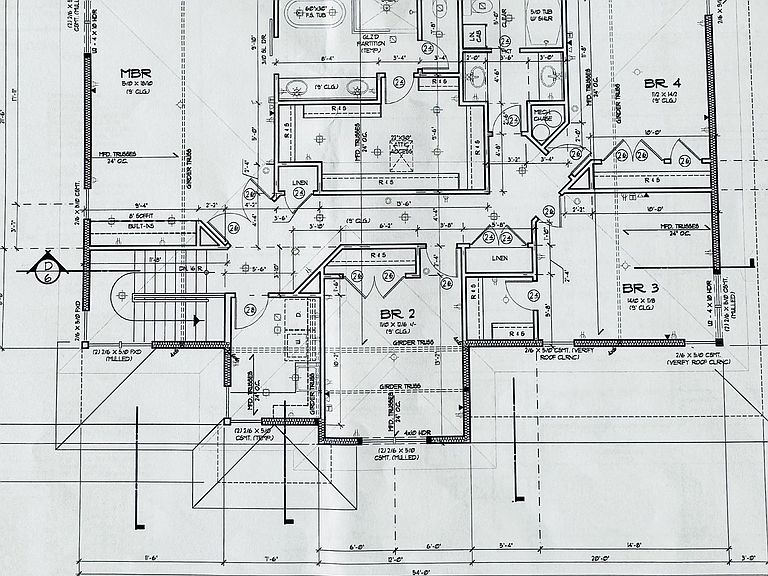
Images, video and 3D Tour available upon completion of construction in 1-2 months.This home represents a rare opportunity to own new construction crafted by Street of Dreams Builder, in the established peaceful Metzger neighborhood. Tucked away at the end of a private flag lot lined in back with towering old growth trees, this 3041 square foot home has 5 bedrooms and 3 1/2 baths. A welcoming entrance has a private den on one side, and an extended coat closet, next to a guest powder room on the other side. Your home features a convenient main-floor suite with attached full bathroom, ideal for guests or multi-generational living. The chef's dream kitchen is designed for high-style entertaining and everyday functionality in the heart of the great room. The cabinetry and pantry offer ample storage with cabinets also included in the large island with quartz top. High-end stainless steel appliances, including dishwasher, gas stove top and microwave convection oven combination are part of the appeal. Built in cabinetry on either side of the tiled fireplace is perfect for hiding media equipment, blankets or overflow of kitchenware. Upper level includes 4 bedrooms, including Primary Suite with soaking tub, walk-in shower, double vanity and large walk-in closet. Laundry room has tile floor, built in cabinets and sink.Enjoy unparalleled convenience with access to downtown Portland and major thoroughfares, while minutes from shopping and dining including Washington Square.Your home is pre-wired for an electric vehicle, plumbed for Central Vac, and has a tankless water heater.
Getting Around
 Somewhat Walkable
 Some Transit
 Very Bikeable
Schools
Construction
Condition
- Property condition: Under Construction
- New construction: Yes
- Year built: 2026
Materials
- Foundation: Concrete Perimeter
- Roof: Composition
- Construction materials: Cement Siding,Cultured Stone,Tongue and Groove
Type & Style
- Home type: SingleFamily
- Architectural style: NW Contemporary
- Property subType: Residential,Single Family Residence
Interior
Appliances
- Appliances included: Built In Oven,Built-In Range,Convection Oven,Cooktop,Dishwasher,Disposal,Double Oven,ENERGY STAR Qualified Appliances,Gas Appliances,Microwave,Plumbed For Ice Maker,Range Hood,Stainless Steel Appliance(s)
Basement
- Basement: Crawl Space
Bedroom2
- Features: Closet, Wallto Wall Carpet
- Level: Upper
- Area: 132
Bedroom3
- Features: Walkin Closet, Wallto Wall Carpet
- Level: Upper
- Area: 154
Bedroom4
- Features: Closet, Wallto Wall Carpet
- Level: Upper
- Area: 154
Bedroom5
- Features: Engineered Hardwood, Suite
- Level: Main
- Area: 130
Bedrooms & Bathrooms
- Bedrooms: 5
- Bathrooms: 4
- Full bathrooms: 3
- Partial bathrooms: 1
- Main level bathrooms: 1
Dining Room
- Features: Kitchen Dining Room Combo,Engineered Hardwood
- Level: Main
- Area: 154
Features
- Ceiling Fan(s),Plumbed For Central Vacuum,Quartz,Soaking Tub,Built-in Features,Closet,Suite,Sink,Walk-In Closet(s),Kitchen Dining Room Combo,Kitchen Island,Pantry,Walkin Shower
- Window features: Vinyl Frames
- Flooring: Engineered Hardwood,Tile,Wall to Wall Carpet
- Number of fireplaces: 1
- Fireplace features: Gas
- Fireplace: Yes
Heating & Cooling
- Heating features: ENERGY STAR Qualified Equipment,Forced Air 95 Plus
- Cooling features: Central Air
Interior Area
- Total structure area: 3,041
- Total interior livable area: 3,041 sqft
Kitchen
- Features: Builtin Features, Dishwasher, Island, Microwave, Pantry,Builtin Oven, Engineered Hardwood, Plumbed For Ice Maker, Quartz
- Level: Main
- Area: 143
Master Bedroom
- Features: Builtin Features, Ceiling Fan,Soaking Tub, Suite, Walkin Closet, Walkin Shower, Wallto Wall Carpet
- Level: Upper
- Area: 270
Property
Accessibility
- Accessibility features: Garage On Main,Main Floor Bedroom Bath,Walkin Shower,Accessibility
Details
- Parcel number: R2236115
- Zoning: R5
Features
- Levels: Two
- Stories: 2
- Patio & porch: Covered Patio
- Exterior features: Gas Hookup,On Site Storm water Management,Yard
Lot
- Lot size: 8,712 sqft
- Features: Flag Lot,SqFt 7000 to 9999
Parking
- Total spaces: 2
- Parking features: Driveway,Off Street,Garage Door Opener,Attached
- Has garage: Yes
- Attached garage spaces: 2
- Covered spaces: 2
- Has uncovered spaces: Yes
Climate Risk is Financial Risk
Every home has a financial story beyond the listing price. Below, you’ll see the climate risks that could affect this property — and in Bills & Affordability, how those risks may influence repairs, insurance, utilities, and long-term value.
Biggest Threats for This Home
- Earthquake

- Cold Wave

- Heat Wave

How This Home’s Risks Compare
FEMA Declared Disasters in Washington County and Oregon
Understanding the Costs
Financial advisors generally recommend spending no more than 30% of your gross household income on housing costs. In practice, many households stretch to 35% or beyond — especially in high-cost markets.
Estimated Costs Today
| Monthly | Annual | |
|---|---|---|
| Mortgage | $6,016 | $72,192 |
| Home Insurance * | $233 | $2,796 |
| Property Taxes | $1,927 | $23,124 |
| Electricity | $275 | $3,311 |
| Total | $8,451 | $101,412 |
Income You'd Need if You Spent...
Oregon FAIR Plan Programs



How Costs Could Change Over Time
Climate risk is quickly impacting all of the major home ownership costs. Adjust the growth rates and percentage of income spent on housing below to see how your housing costs could change over the next 10 years — and what income you'd need to keep up.
Comparing Against the Market
Price Per Sq Ft
vs Other Active Listings
Avg $/sqft
vs Homes Sold Last Month
Median $/sqft
Current Market Trends
Median Price Per Square Foot
The median price per square foot of homes sold in this area each month. Compare this to this listing's price per square foot to gauge whether the home is priced in line with recent sales.
Historicals for This Listing
Zestimate History ($/sqft)
Price History
| Date | Event | Price |
|---|---|---|
| 2026-04-22 | Listed for sale | $1,189,900 |
| 2025-08-15 | Sold | $244,999 |
| 2025-06-26 | Pending sale | $244,999 |
| 2025-06-20 | Listed for sale | $244,999 |
| 1999-06-28 | Sold | $76,000 |
 View on Zillow