


489 S 18th Ave, Cornelius, OR, 97113
About This Home
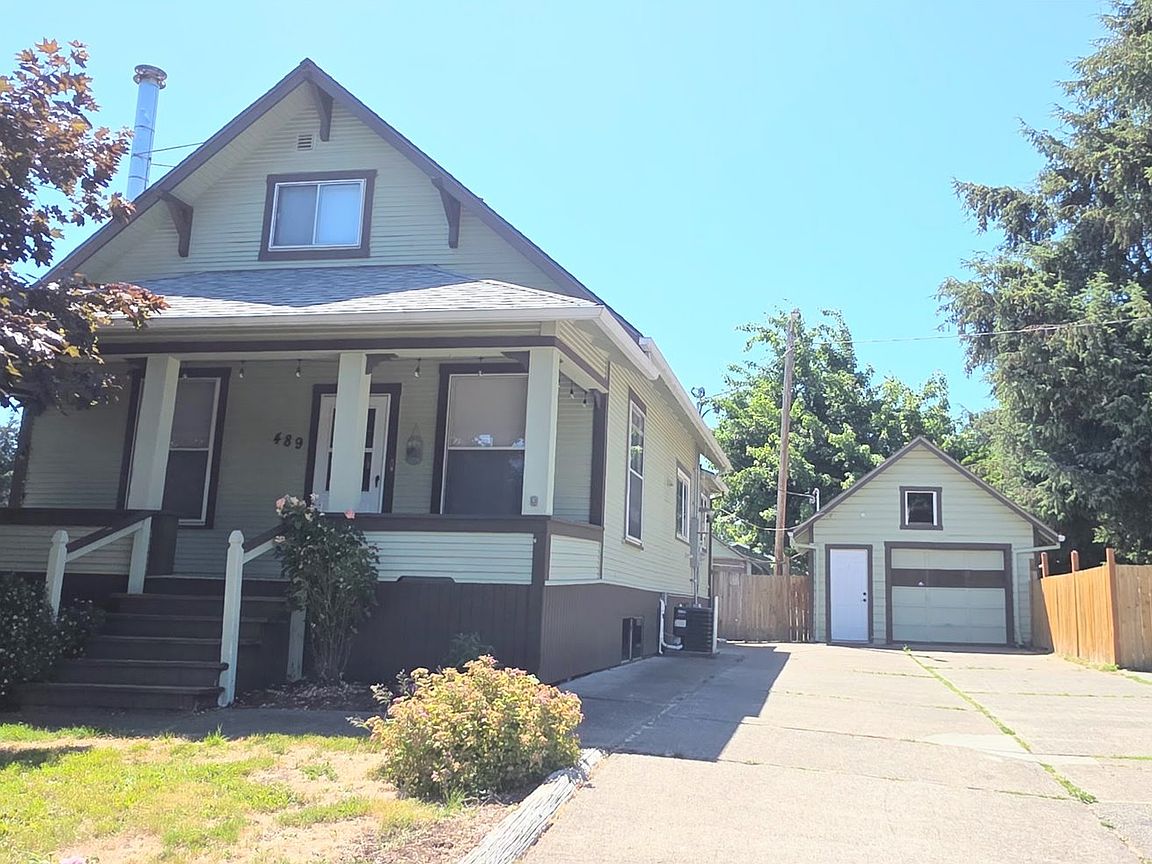
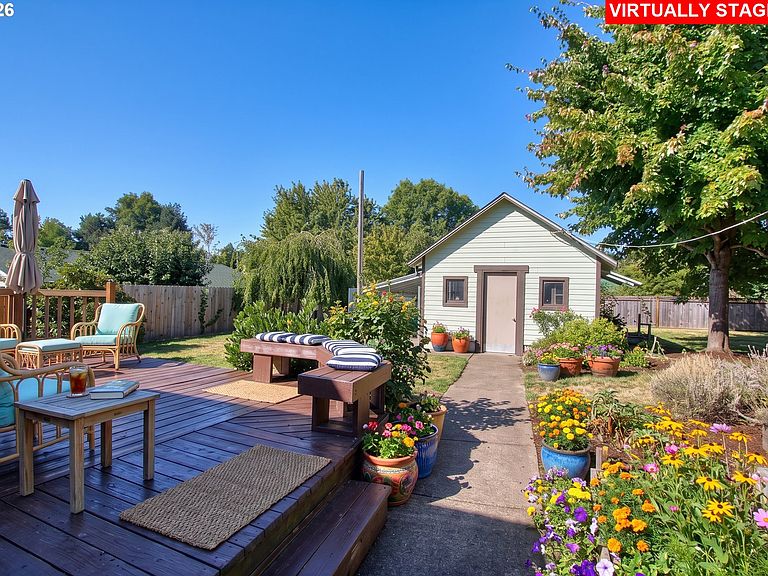
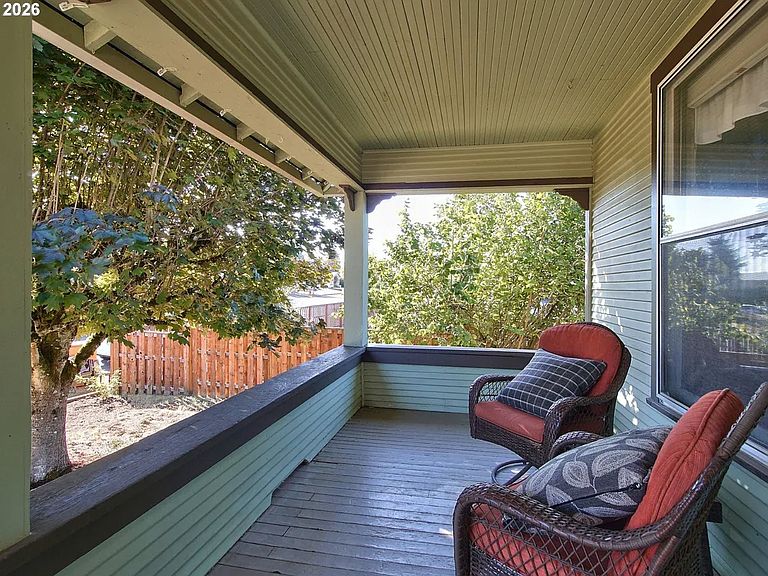
Huge lot with room for everything! Charming Century Farmhouse on an Expansive Urban Lot! Discover the perfect blend of historic farmhouse charm and modern peace of mind in this inviting 3-bedroom, 2-bathroom Cornelius homestead. Featuring a versatile bonus loft, the home beautifully honors its agricultural roots with authentic reclaimed barn-wood accents throughout. The welcoming front porch draws you in, while the stunning backyard entertaining area, fully fenced yard with a utility gate, and detached workshop offer limitless flexibility for hobbies, tools, and toys. Detached Garage, Workshop, wood storage, and chicken coop or tool shed! Mechanically updated for worry-free living, the home boasts a newer roof (2017), AC (2021), water heater (2019), electrical upgrade (2022), and a brand-new sewer line (2026). The massive lot provides incredible potential for an urban farm, a guest house, or additional income units. Walkable to local schools and parks, this historic gem offers a rare slice of country living right in town. VA Assumable loan at 3.25% with a $ 385 K balance. Call for more info.
Getting Around
 Car-Dependent
 Very Limited Transit
 Bikeable
Schools
Construction
Condition
- Property condition: Updated/Remodeled
- Year built: 1920
Materials
- Foundation: Concrete Perimeter,Stem Wall
- Roof: Composition
- Construction materials: Wood Siding
Type & Style
- Home type: SingleFamily
- Architectural style: Farmhouse
- Property subType: Residential,Single Family Residence
Interior
Appliances
- Appliances included: Free-Standing Range,Free-Standing Refrigerator,Range Hood,Washer/Dryer,Gas Water Heater
Basement
- Has basement: Yes
- Basement: Partially Finished
Bedroom2
- Features: Closet
- Level: Lower
- Area: 108
Bedroom3
- Features: Wallto Wall Carpet
- Level: Upper
- Area: 144
Bedrooms & Bathrooms
- Bedrooms: 3
- Bathrooms: 2
- Full bathrooms: 2
- Main level bathrooms: 1
Family Room
- Level: Main
- Area: 253
Features
- Ceiling Fan(s),High Speed Internet,Soaking Tub,Bookcases,Closet,Eat-in Kitchen,Walk-In Closet(s)
- Door features: Storm Door(s)
- Window features: Storm Window(s)
- Flooring: Vinyl,Wall to Wall Carpet
Heating & Cooling
- Heating features: Forced Air
- Cooling features: Central Air
Interior Area
- Total structure area: 1,884
- Total interior livable area: 1,884 sqft
Kitchen
- Features: Eating Area,Free Standing Range, Free Standing Refrigerator
- Level: Main
- Area: 198
Living Room
- Features: Wallto Wall Carpet
- Level: Main
- Area: 143
Master Bedroom
- Features: Walkin Closet, Wallto Wall Carpet
- Level: Lower
- Area: 144
Property
Details
- Parcel number: R404477
Features
- Stories: 3
- Patio & porch: Deck,Porch
- Exterior features: Dog Run,Gas Hookup,Yard
- Fencing: Fenced
- Has view: Yes
- View description: Seasonal
Lot
- Lot size: 0.32 Acres
- Features: Level,Seasonal,SqFt 10000 to 14999
- Lot size dimensions: 90 x 155
Parking
- Total spaces: 1
- Parking features: Driveway,On Street,RV Access/Parking,RV Boat Storage,Garage Door Opener,Oversized
- Has garage: Yes
- Attached garage spaces: 1
- Covered spaces: 1
- Has uncovered spaces: Yes
Climate Risk is Financial Risk
Every home has a financial story beyond the listing price. Below, you’ll see the climate risks that could affect this property — and in Bills & Affordability, how those risks may influence repairs, insurance, utilities, and long-term value.
Biggest Threats for This Home
- Cold Wave

- Earthquake

- Heat Wave

How This Home’s Risks Compare
FEMA Declared Disasters in Washington County and Oregon
Understanding the Costs
Financial advisors generally recommend spending no more than 30% of your gross household income on housing costs. In practice, many households stretch to 35% or beyond — especially in high-cost markets.
Estimated Costs Today
| Monthly | Annual | |
|---|---|---|
| Mortgage | $2,523 | $30,276 |
| Home Insurance * | $105 | $1,260 |
| Property Taxes | $782 | $9,384 |
| Electricity | $176 | $2,119 |
| Total | $3,586 | $43,032 |
Income You'd Need if You Spent...
Oregon FAIR Plan Programs



How Costs Could Change Over Time
Climate risk is quickly impacting all of the major home ownership costs. Adjust the growth rates and percentage of income spent on housing below to see how your housing costs could change over the next 10 years — and what income you'd need to keep up.
Comparing Against the Market
Price Per Sq Ft
vs Other Active Listings
Avg $/sqft
vs Homes Sold Last Month
Median $/sqft
Current Market Trends
Median Price Per Square Foot
The median price per square foot of homes sold in this area each month. Compare this to this listing's price per square foot to gauge whether the home is priced in line with recent sales.
Historicals for This Listing
Zestimate History ($/sqft)
Price History
| Date | Event | Price |
|---|---|---|
| 2026-07-23 | Price change | $499,000 |
| 2026-07-17 | Price change | $508,000 |
| 2026-07-11 | Price change | $509,000 |
| 2026-06-25 | Price change | $518,500 |
| 2026-05-24 | Listed for sale | $519,850 |
| 2025-11-11 | Listing removed | $2,695 |
| 2025-10-17 | Price change | $2,695 |
| 2025-10-11 | Price change | $2,895 |
| 2025-09-26 | Listed for rent | $3,125 |
| 2020-02-26 | Sold | $407,500 |
| 2020-01-31 | Pending sale | $409,000 |
| 2020-01-24 | Listed for sale | $409,000 |
| 2019-12-19 | Listing removed | $389,900 |
| 2019-11-28 | Pending sale | $389,900 |
| 2019-10-15 | Price change | $389,900 |
| 2019-10-05 | Price change | $399,900 |
| 2019-09-27 | Listed for sale | $419,000 |
 View on Zillow