




1285 Oak Hill Rd APT D, Lake Barrington, IL, 60010
About This Home
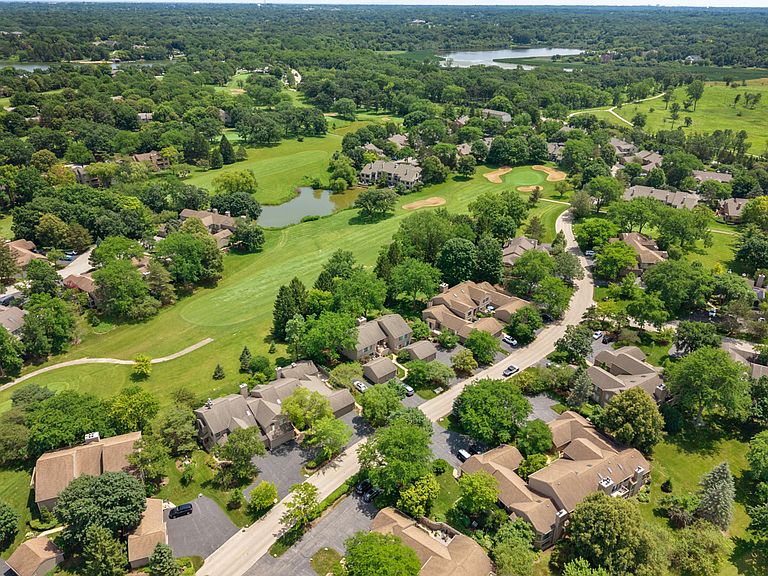
Enjoy the effortless lifestyle you've been waiting for in this beautifully maintained first-floor ranch overlooking the golf course in sought-after Lake Barrington Shores. Offering approximately 1,200 square feet, this 2-bedroom, 2-bath home combines comfort, convenience, and picturesque views. The bright kitchen features granite countertops, ceramic tile flooring, stainless steel appliances, and a breakfast bar that opens seamlessly to the dining area-perfect for everyday living and entertaining. The spacious living room is anchored by a cozy wood-burning fireplace and opens through double sliding glass doors to an expansive patio where you can relax and take in peaceful golf course views. The generous primary suite offers a walk-in closet and an updated private bath with Corian countertops. The second bedroom features its own sliding glass door leading to the beautifully landscaped courtyard, providing easy access to the detached one-car garage. In-unit laundry adds everyday convenience, while all window glass was replaced in 2023 for added efficiency and peace of mind. Too many updates to list (see updates list). Outdoor enthusiasts and gardening lovers will appreciate the professionally landscaped courtyard and backyard, creating a truly private oasis. Backing to open green space, this home offers the perfect balance of privacy and scenic surroundings. Experience resort-style living with all that Lake Barrington Shores has to offer, including a 100-acre lake, marina, golf course, walking and biking trails, indoor and outdoor pools, tennis and pickleball courts, fitness center, clubhouse, gated security, and a vibrant social calendar. A wonderful opportunity to enjoy maintenance-free living in one of the area's most desirable gated communities. Assessment includes: all amenities, exterior maintenance, snow removal, lawn care, refuse, common insurance & basic cable. FHA approved. Rentals allowed AFTER 1 year of occupancy.
Getting Around
 Car-Dependent
 Very Limited Transit
 Somewhat Bikeable
Schools
Construction
Condition
- Year built: 1984
Materials
- Roof: Asphalt
- Construction materials: Cedar
Type & Style
- Home type: Condo
- Property subType: Condominium,Single Family Residence
Interior
Appliances
- Appliances included: Range,Dishwasher,Refrigerator,Washer,Dryer,Disposal,Stainless Steel Appliance(s)
- Laundry features: Main Level,Washer Hookup,In Unit
Basement
- Basement: None
Bedroom2
- Features: Flooring (Hardwood),Window Treatments (Blinds)
- Level: Main
- Area: 130
- Dimensions: 13X10
Bedrooms & Bathrooms
- Bedrooms: 2
- Bathrooms: 2
- Full bathrooms: 2
Dining Room
- Features: Flooring (Hardwood),Window Treatments (Curtains/Drapes,Blinds)
- Level: Main
- Area: 140
- Dimensions: 14X10
Features
- 1st Floor Bedroom,1st Floor Full Bath,Walk-In Closet(s)
- Flooring: Hardwood
- Number of fireplaces: 1
- Fireplace features: Wood Burning,Living Room
- Fireplace: Yes
Heating & Cooling
- Heating features: Natural Gas,Forced Air
- Cooling features: Central Air
Interior Area
- Total structure area: 0
- Total interior livable area: 1,200 sqft
Kitchen
- Features: Kitchen (Eating Area-Breakfast Bar),Flooring (Ceramic Tile),Window Treatments (Blinds)
- Level: Main
- Area: 150
- Dimensions: 15X10
Laundry
- Features: Flooring (Other)
- Level: Main
- Area: 24
- Dimensions: 6X4
Living Room
- Features: Flooring (Hardwood),Window Treatments (Curtains/Drapes)
- Level: Main
- Area: 182
- Dimensions: 14X13
Master Bedroom
- Features: Flooring (Hardwood),Window Treatments (Blinds),Bathroom (Full)
- Level: Main
- Area: 180
- Dimensions: 15X12
Property
Accessibility
- Accessibility features: No Disability Access
Details
- Parcel number: 13113004570000
- Special condition: None
- Other equipment: Water-Softener Owned,TV-Cable,Ceiling Fan(s)
Features
- Patio & porch: Patio
Lot
- Features: Common Grounds,On Golf Course
Parking
- Total spaces: 2
- Parking features: Asphalt,Garage Door Opener,Yes,Garage Owned,Detached,Driveway,Owned,Garage
- Has garage: Yes
- Attached garage spaces: 1
- Covered spaces: 1
- Has uncovered spaces: Yes
Climate Risk is Financial Risk
Every home has a financial story beyond the listing price. Below, you’ll see the climate risks that could affect this property — and in Bills & Affordability, how those risks may influence repairs, insurance, utilities, and long-term value.
Biggest Threats for This Home
- Cold Wave

- Inland Flooding

- Tornado

- Lightning

- Strong Wind

- Tsunami

How This Home’s Risks Compare
FEMA Declared Disasters Across Illinois Counties
Understanding the Costs
Financial advisors generally recommend spending no more than 30% of your gross household income on housing costs. In practice, many households stretch to 35% or beyond — especially in high-cost markets.
Estimated Costs Today
| Monthly | Annual | |
|---|---|---|
| Mortgage | $1,744 | $20,928 |
| Home Insurance * | $140 | $1,680 |
| Property Taxes | $649 | $7,788 |
| Electricity | $130 | $1,569 |
| Total | $2,663 | $31,956 |
Income You'd Need if You Spent...
Illinois FAIR Plan Programs


How Costs Could Change Over Time
Climate risk is quickly impacting all of the major home ownership costs. Adjust the growth rates and percentage of income spent on housing below to see how your housing costs could change over the next 10 years — and what income you'd need to keep up.
Comparing Against the Market
Price Per Sq Ft
vs Other Active Listings
Avg $/sqft
vs Homes Sold Last Month
Median $/sqft
Current Market Trends
Median Price Per Square Foot
The median price per square foot of homes sold in this area each month. Compare this to this listing's price per square foot to gauge whether the home is priced in line with recent sales.
Historicals for This Listing
Zestimate History ($/sqft)
Price History
| Date | Event | Price |
|---|---|---|
| 2017-09-01 | Sold | $156,250 |
| 2003-07-25 | Sold | $166,500 |
 View on Zillow