
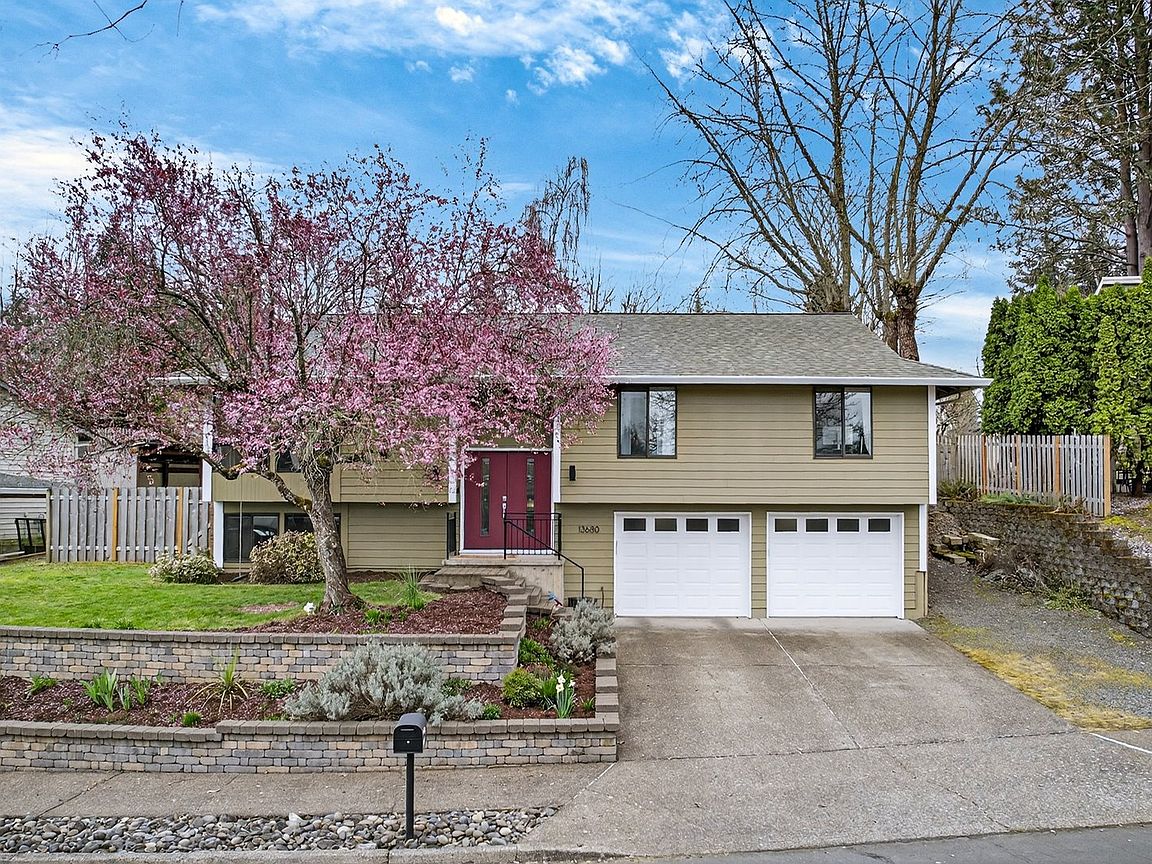


13680 SW Berea Dr, Tigard, OR, 97223
About This Home
This home also presents a fantastic buyer equity opportunity, with a recent appraisal at $672K. Welcome home to this beautifully maintained, truly move-in ready split-level residence offering 4 spacious bedrooms and 3 full bathrooms—perfectly suited for comfortable multi-generational living. Step inside to enjoy abundant natural light and scenic views. Updated flooring, generous living spaces, and incredible storage enhance everyday comfort, while two cozy wood-burning fireplaces create warm and inviting gathering areas on both levels.The versatile layout offers flexibility for extended living, guest quarters, or a private work-from-home setup. With three full baths and ample storage, everyone can stay organized and enjoy their own space. Outside, the expansive backyard is ideal for pets, people, and gardening alike—an entertainer's dream featuring a charming gazebo, paver patio, garden beds, cherry and pear trees, mature blueberry bushes, and a storage shed for all your tools. The side of the home includes dedicated RV/boat parking for added convenience, and don't miss the oversized garage. Located in a walkable neighborhood close to trails and outdoor recreation, you’ll appreciate both the natural beauty and every day convenience this home provides. Enjoy peace of mind with major updates already completed, including a newer roof, updated electrical panel, newer water heater, and a pre-listing inspection already done and available upon request.Light-filled, thoughtfully updated, exceptionally functional, and ready for its next chapter—this is the one you’ve been waiting for, schedule your showing today.
Getting Around
 Somewhat Walkable
 Some Transit
 Very Bikeable
Schools
Construction
Condition
- Property condition: Resale,Updated/Remodeled
- Year built: 1979
Materials
- Foundation: Slab
- Roof: Composition
- Construction materials: Cedar
Type & Style
- Home type: SingleFamily
- Property subType: Residential,Single Family Residence
Interior
Appliances
- Appliances included: Built In Oven,Built-In Range,Cooktop,Dishwasher,Disposal,Free-Standing Refrigerator,Microwave,Plumbed For Ice Maker,Stainless Steel Appliance(s),Washer/Dryer,Electric Water Heater,Tank Water Heater
- Laundry features: Laundry Room
Basement
- Has basement: Yes
- Basement: Daylight,Finished
Bedroom2
- Features: Closet Organizer
- Level: Main
Bedroom3
- Features: Closet Organizer
- Level: Main
Bedroom4
- Features: Closet
- Level: Lower
Bedrooms & Bathrooms
- Bedrooms: 4
- Bathrooms: 3
- Full bathrooms: 3
- Main level bathrooms: 2
Dining Room
- Level: Main
Family Room
- Features: Fireplace
- Level: Lower
Features
- Ceiling Fan(s),High Speed Internet,Quartz,Closet,Closet Organizer,Eat-in Kitchen,Updated Remodeled,Walk-In Closet(s),Tile
- Window features: Double Pane Windows,Vinyl Frames
- Flooring: Laminate,Tile,Wall to Wall Carpet,Wood
- Number of fireplaces: 2
- Fireplace features: Wood Burning
- Fireplace: Yes
Heating & Cooling
- Heating features: Forced Air 95 Plus,Other,Fireplace(s)
- Cooling features: Other
Interior Area
- Total structure area: 2,088
- Total interior livable area: 2,088 sqft
Kitchen
- Features: Builtin Range, Dishwasher, Disposal, Eating Area, Microwave,Free Standing Refrigerator, Quartz, Tile Floor
- Level: Main
Living Room
- Features: Fireplace
- Level: Main
Master Bedroom
- Features: Closet Organizer, Updated Remodeled,Walkin Closet, Wood Floors
- Level: Main
Property
Accessibility
- Accessibility features: Caregiver Quarters,Garage On Main,Walkin Shower,Accessibility
Details
- Parcel number: R467220
Features
- Levels: Two,Multi/Split
- Stories: 2
- Patio & porch: Patio
- Exterior features: Garden,Raised Beds,Yard
- Fencing: Fenced
- Has view: Yes
- View description: Seasonal,Territorial
Lot
- Lot size: 9,583 sqft
- Features: Gentle Sloping,Terraced,Trees,SqFt 7000 to 9999
Parking
- Total spaces: 2
- Parking features: Driveway,RV Access/Parking,RV Boat Storage,Garage Door Opener,Attached
- Has garage: Yes
- Attached garage spaces: 2
- Covered spaces: 2
- Has uncovered spaces: Yes
Climate Risk is Financial Risk
Every home has a financial story beyond the listing price. Below, you’ll see the climate risks that could affect this property — and in Bills & Affordability, how those risks may influence repairs, insurance, utilities, and long-term value.
Biggest Threats for This Home
- Earthquake

- Heat Wave

- Inland Flooding

- Cold Wave

- Ice Storm

- Lightning

- Strong Wind

- Winter Weather

How This Home’s Risks Compare
FEMA Declared Disasters in Washington County and Oregon
Understanding the Costs
Financial advisors generally recommend spending no more than 30% of your gross household income on housing costs. In practice, many households stretch to 35% or beyond — especially in high-cost markets.
Estimated Costs Today
| Monthly | Annual | |
|---|---|---|
| Mortgage | $3,281 | $39,372 |
| Home Insurance * | $127 | $1,524 |
| Property Taxes | $1,025 | $12,300 |
| Electricity | $189 | $2,273 |
| Total | $4,622 | $55,464 |
Income You'd Need if You Spent...
Oregon FAIR Plan Programs


How Costs Could Change Over Time
Climate risk is quickly impacting all of the major home ownership costs. Adjust the growth rates and percentage of income spent on housing below to see how your housing costs could change over the next 10 years — and what income you'd need to keep up.
Comparing Against the Market
Price Per Sq Ft
vs Other Active Listings
Avg $/sqft
vs Homes Sold Last Month
Median $/sqft
Current Market Trends
Median Price Per Square Foot
The median price per square foot of homes sold in this area each month. Compare this to this listing's price per square foot to gauge whether the home is priced in line with recent sales.
Historicals for This Listing
Zestimate History ($/sqft)
Price History
| Date | Event | Price |
|---|---|---|
| 2026-04-09 | Listed for sale | $649,000 |
| 2011-07-08 | Sold | $180,000 |
| 2011-05-21 | Listed for sale | $179,900 |
| 2010-08-02 | Sold | $220,000 |
| 2006-07-21 | Sold | $363,500 |
| 1996-08-30 | Sold | $160,000 |
For Sale by Agent
 View on Zillow