



12255 SW Tippitt Pl, Tigard, OR, 97223
About This Home
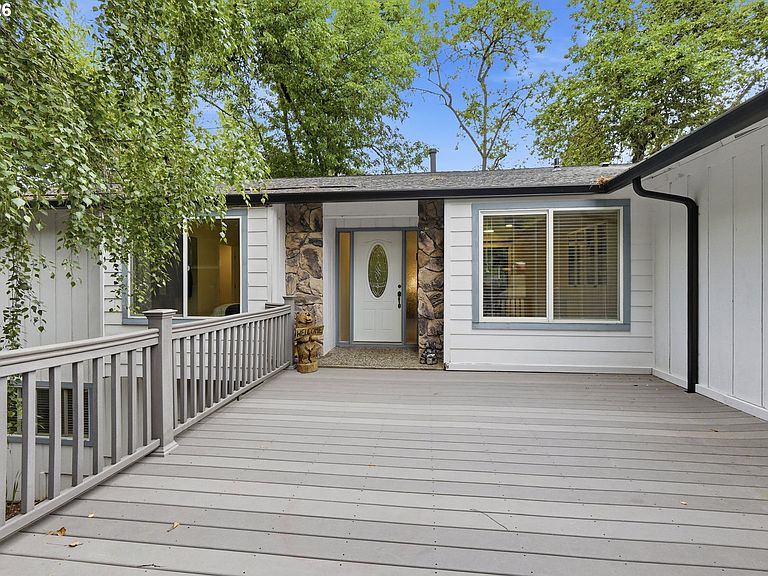
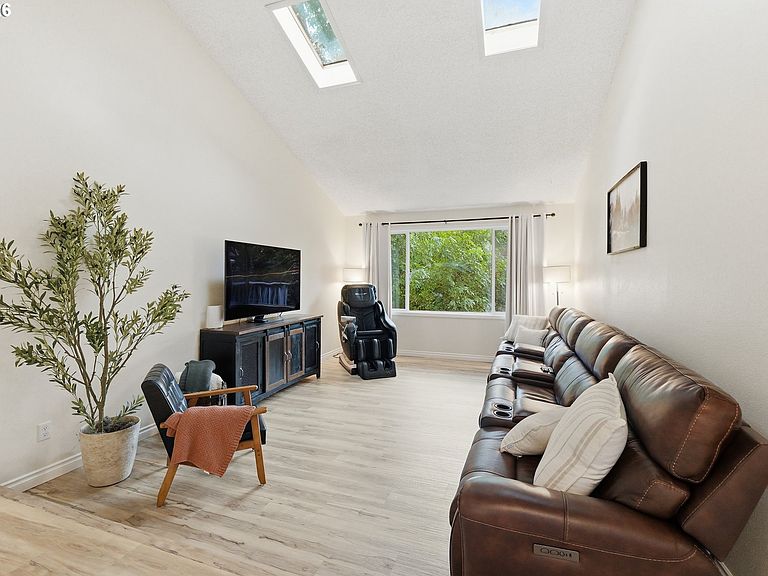
Spacious, versatile, and designed for making memories! Nestled on a generous .24-acre lot, this beautifully updated 5-bedroom daylight ranch offers the perfect combination of flexible living space, thoughtful upgrades, and exceptional indoor-outdoor living. The multi-level floor plan provides room for everyone, featuring inviting living and family rooms, an expansive great room with a convenient beverage bar, and a large bonus room that can easily serve as a media room, game room, home office, fitness area, or hobby space. Whether you're hosting holidays, entertaining friends, or simply enjoying everyday life, this home is built to accommodate it all. Step outside and discover your own backyard retreat. The expansive two-level deck offers ample space for outdoor dining, summer barbecues, relaxing with your morning coffee, or gathering with family and friends. At the end of the day, escape to the comfort of your private dry sauna for the perfect place to unwind. Thoughtful updates provide lasting value and peace of mind, including recent interior paint, a 50-year roof with a transferable warranty, Leaf Guard gutters, and numerous additional improvements throughout the home. Ideally located near schools, shopping, dining, parks, and everyday conveniences, this home also offers an excellent commute, just minutes from Highway 217 with quick access to Interstate 5 and Highway 26, making it easy to reach downtown Portland, Nike, Intel, and the greater Portland metro area. Don't miss this opportunity to own a home that offers the perfect balance of space, multi-generational living option, functionality, updates, and location!
Getting Around
 Car-Dependent
 Minimal Transit
 Bikeable
Schools
Construction
Condition
- Property condition: Approximately
- Year built: 1976
Materials
- Foundation: Slab
- Construction materials: Cultured Stone,Lap Siding,Stone
Type & Style
- Home type: SingleFamily
- Architectural style: Daylight Ranch
- Property subType: Residential,Single Family Residence
Interior
Appliances
- Appliances included: Built-In Range,Convection Oven,Cooktop,Dishwasher,Disposal,Double Oven,Free-Standing Refrigerator,Gas Appliances,Microwave,Range Hood,Washer/Dryer,Electric Water Heater,Gas Water Heater
- Laundry features: Laundry Room
Basement
- Has basement: Yes
- Basement: Finished,Full
Bedroom2
- Features: Closet, Laminate Flooring, Wainscoting
- Level: Main
- Area: 90
Bedroom3
- Features: Closet, Laminate Flooring
- Level: Main
- Area: 110
Bedroom4
- Features: Closet, Laminate Flooring
- Level: Main
- Area: 108
Bedrooms & Bathrooms
- Bedrooms: 5
- Bathrooms: 4
- Full bathrooms: 3
- Partial bathrooms: 1
- Main level bathrooms: 3
Dining Room
- Features: Deck, Fireplace, Sliding Doors,Laminate Flooring
- Level: Main
- Area: 216
Family Room
- Features: Bookcases, Deck, Eat Bar, Sliding Doors,Wallto Wall Carpet, Wet Bar
- Level: Lower
- Area: 728
Features
- High Ceilings,Quartz,Vaulted Ceiling(s),Wainscoting,Shower,Walk-In Closet(s),Closet,Bathroom,Bookcases,Sauna,Eat Bar,Wet Bar,Beamed Ceilings,Sunken,Cook Island
- Door features: Sliding Doors
- Window features: Double Pane Windows,Skylight(s)
- Flooring: Luxury Vinyl Plank,Wall to Wall Carpet,Laminate
- Number of fireplaces: 2
- Fireplace features: Gas,Wood Burning
- Fireplace: Yes
Heating & Cooling
- Heating features: Forced Air,Fireplace(s)
- Cooling features: Central Air
Interior Area
- Total structure area: 3,926
- Total interior livable area: 3,926 sqft
Kitchen
- Features: Builtin Range, Dishwasher, Disposal, Gas Appliances, Microwave,Convection Oven, Double Oven, Free Standing Refrigerator, Laminate Flooring, Quartz
- Level: Main
- Area: 176
Living Room
- Features: Beamed Ceilings, Skylight,High Ceilings, Laminate Flooring, Sunken, Vaulted Ceiling
- Level: Main
- Area: 204
Master Bedroom
- Features: Bathroom,Laminate Flooring, Shower
- Level: Main
- Area: 165
Property
Accessibility
- Accessibility features: Garage On Main,Main Floor Bedroom Bath,Parking,Utility Room On Main,Walkin Shower,Accessibility
Details
- Parcel number: R473598
Features
- Levels: Two
- Stories: 2
- Patio & porch: Covered Deck,Deck,Patio,Porch
- Exterior features: Dog Run,Gas Hookup,Sauna,Yard
- Fencing: Fenced
Lot
- Lot size: 10,454 sqft
- Features: Cul-De-Sac,Private,Trees,SqFt 10000 to 14999
Parking
- Total spaces: 2
- Parking features: Driveway,On Street,Garage Door Opener,Attached
- Has garage: Yes
- Attached garage spaces: 2
- Covered spaces: 2
- Has uncovered spaces: Yes
Climate Risk is Financial Risk
Every home has a financial story beyond the listing price. Below, you’ll see the climate risks that could affect this property — and in Bills & Affordability, how those risks may influence repairs, insurance, utilities, and long-term value.
Biggest Threats for This Home
- Cold Wave

- Earthquake

- Heat Wave

How This Home’s Risks Compare
FEMA Declared Disasters in Washington County and Oregon
Understanding the Costs
Financial advisors generally recommend spending no more than 30% of your gross household income on housing costs. In practice, many households stretch to 35% or beyond — especially in high-cost markets.
Estimated Costs Today
| Monthly | Annual | |
|---|---|---|
| Mortgage | $3,968 | $47,616 |
| Home Insurance * | $153 | $1,836 |
| Property Taxes | $1,244 | $14,928 |
| Electricity | $356 | $4,275 |
| Total | $5,721 | $68,652 |
Income You'd Need if You Spent...
Oregon FAIR Plan Programs



How Costs Could Change Over Time
Climate risk is quickly impacting all of the major home ownership costs. Adjust the growth rates and percentage of income spent on housing below to see how your housing costs could change over the next 10 years — and what income you'd need to keep up.
Comparing Against the Market
Price Per Sq Ft
vs Other Active Listings
Avg $/sqft
vs Homes Sold Last Month
Median $/sqft
Current Market Trends
Median Price Per Square Foot
The median price per square foot of homes sold in this area each month. Compare this to this listing's price per square foot to gauge whether the home is priced in line with recent sales.
Historicals for This Listing
Zestimate History ($/sqft)
Price History
| Date | Event | Price |
|---|---|---|
| 2026-07-27 | Price change | $784,900 |
| 2026-07-07 | Listed for sale | $799,900 |
| 2025-11-21 | Listing removed | $775,000 |
| 2025-10-26 | Price change | $775,000 |
| 2025-09-30 | Listed for sale | $790,000 |
| 2024-10-16 | Listing removed | $750,000 |
| 2024-09-27 | Price change | $750,000 |
| 2024-09-25 | Price change | $770,000 |
| 2024-09-16 | Listed for sale | $795,000 |
| 2020-09-25 | Sold | $540,000 |
| 2020-08-21 | Pending sale | $575,000 |
| 2020-08-07 | Listed for sale | $575,000 |
 View on Zillow