


79 S Wynstone Dr, North Barrington, IL, 60010
About This Home
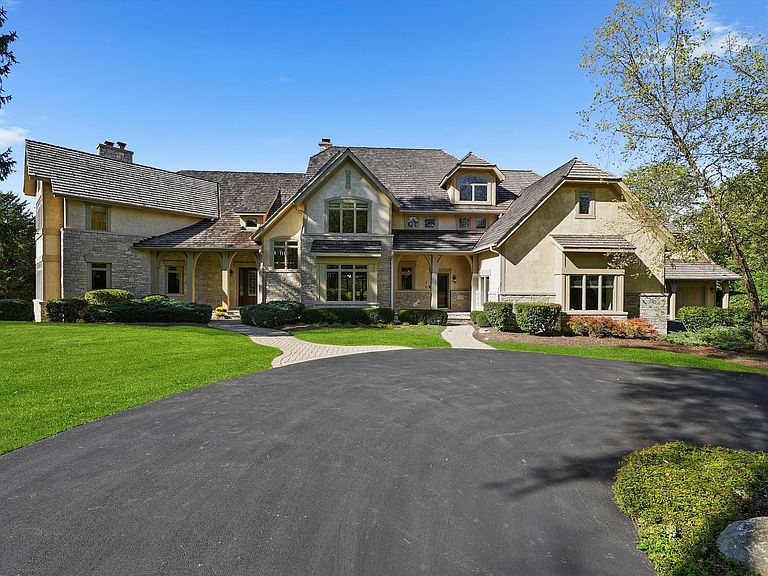
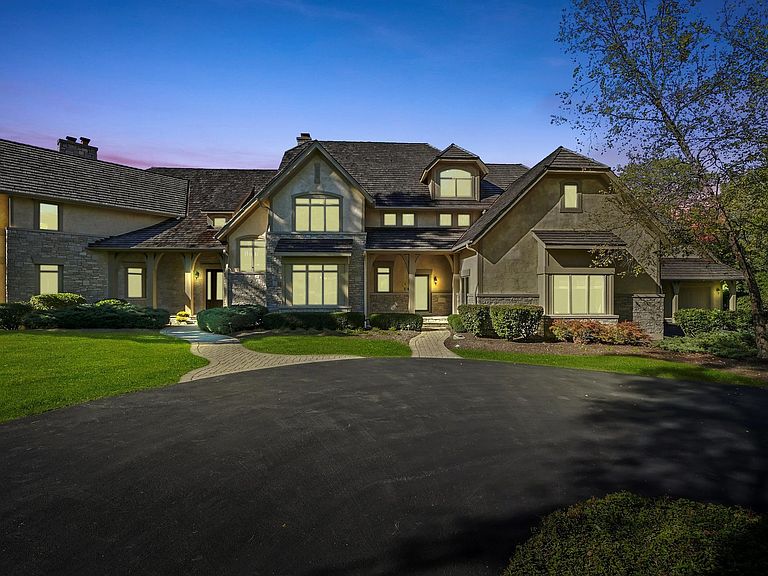
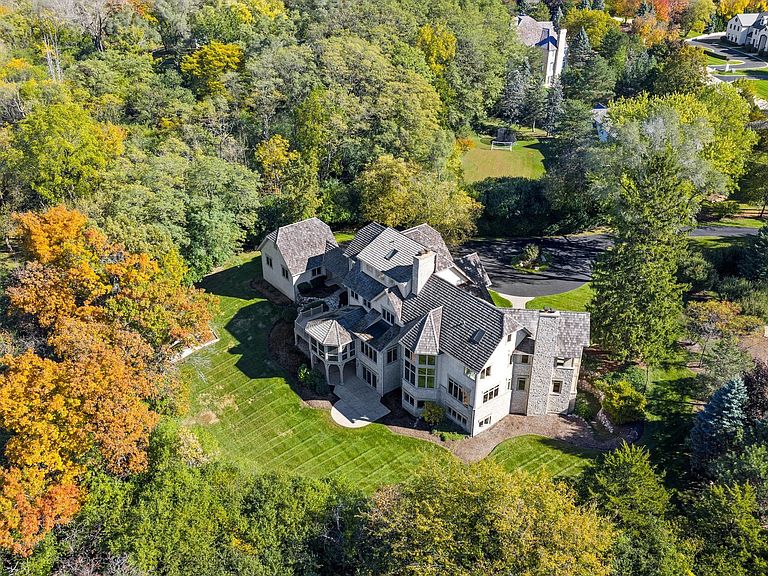
Life in Wynstone is defined by privacy, prestige, and a deep connection to nature-and this custom Bucalo-built residence embodies that lifestyle beautifully. Set on a secluded, wooded lot within one of Illinois' most sought-after gated communities, residents enjoy the security, beauty, and legacy of living alongside the renowned Jack Nicklaus Signature Golf Course. Designed for effortless living and entertaining, the home offers a seamless flow between the kitchen, dining areas, and screened porch, allowing gatherings to transition naturally from indoors to outdoors. Whether hosting intimate dinners, larger receptions, or relaxed evenings with family and friends, the spaces adapt easily to every occasion. The screened porch extends the entertaining season, providing an inviting setting for morning coffee, cocktail hours, and lingering conversations. Thoughtfully planned interiors support both formal entertaining and everyday comfort, with spaces that encourage connection and flexibility. The lower-level retreat further enhances livability, offering additional room for recreation, wellness, guests, and extended entertaining. Living in Wynstone also offers access to an exceptional private club lifestyle, with optional membership amenities including dining, pool, tennis, and championship golf-all just moments from your door.
Getting Around
 Car-Dependent
 Very Limited Transit
 Somewhat Bikeable
Schools
Construction
Condition
- Year built: 2002
Materials
- Foundation: Concrete Perimeter
- Construction materials: Stucco,Stone
Other
- Builder model: Custom built by Dennis Bucalo
Type & Style
- Home type: SingleFamily
- Architectural style: Traditional
- Property subType: Single Family Residence
Interior
Appliances
- Appliances included: Double Oven,Microwave,Dishwasher,High End Refrigerator,Washer,Dryer,Disposal,Stainless Steel Appliance(s),Wine Refrigerator,Water Purifier,Electric Oven,Humidifier
- Laundry features: Main Level,Upper Level,Gas Dryer Hookup,Multiple Locations,Sink
Basement
- Has basement: Yes
- Basement: Finished,Exterior Entry,9 ft + pour,Rec/Family Area,Storage Space,Walk-Up Access,Walk-Out Access
Bedroom2
- Features: Flooring (Carpet),Window Treatments (Blinds,Wood Frames)
- Level: Second
- Area: 300
- Dimensions: 15X20
Bedroom3
- Features: Flooring (Carpet),Window Treatments (Blinds,Screens,Wood Frames)
- Level: Second
- Area: 210
- Dimensions: 14X15
Bedroom4
- Features: Flooring (Carpet),Window Treatments (Blinds,Screens,Wood Frames)
- Level: Second
- Area: 210
- Dimensions: 15X14
Bedroom5
- Features: Flooring (Carpet),Window Treatments (Blinds,Screens,Wood Frames)
- Level: Second
- Area: 196
- Dimensions: 14X14
Bedroom6
- Features: Flooring (Carpet),Window Treatments (Blinds,Screens,Wood Frames)
- Level: Third
- Area: 336
- Dimensions: 16X21
Bedrooms & Bathrooms
- Bedrooms: 7
- Bathrooms: 7
- Full bathrooms: 5
- 1/2 bathrooms: 2
Dining Room
- Features: Flooring (Hardwood),Window Treatments (Curtains/Drapes,Screens,Wood Frames)
- Level: Main
- Area: 266
- Dimensions: 14X19
Exercise Room
- Features: Flooring (Vinyl)
- Level: Basement
- Area: 252
- Dimensions: 14X18
Features
- Vaulted Ceiling(s),Wet Bar,Built-in Features,Walk-In Closet(s),Bookcases,High Ceilings,Coffered Ceiling(s),Special Millwork,Granite Counters,Pantry
- Door features: French Doors,Pocket Door(s),Sliding Glass Door(s)
- Window features: Screens,Skylight(s),Window Treatments,Drapes,Blinds,Double Pane Windows
- Flooring: Hardwood,Carpet
- Number of fireplaces: 6
- Fireplace features: Double Sided,Gas Log,Gas Starter,Family Room,Master Bedroom,Other,Bedroom,Den/Library,Great Room
- Fireplace: Yes
- Attic: Unfinished
Foyer
- Features: Flooring (Hardwood)
- Level: Main
- Area: 170
- Dimensions: 17X10
Great Room
- Features: Flooring (Hardwood),Window Treatments (Curtains/Drapes,Screens,Window Treatments,Wood Frames)
- Level: Main
- Area: 480
- Dimensions: 20X24
Heating & Cooling
- Heating features: Natural Gas
- Cooling features: Central Air,Zoned
Interior Area
- Total structure area: 9,579
- Total interior livable area: 8,995 sqft
Kitchen
- Features: Kitchen (Island,Breakfast Room,Granite Counters,Pantry),Flooring (Hardwood),Window Treatments (Screens,Wood Frames)
- Level: Main
- Area: 272
- Dimensions: 17X16
Laundry
- Features: Flooring (Ceramic Tile),Window Treatments (Screens,Wood Frames)
- Level: Main
- Area: 120
- Dimensions: 12X10
Library
- Features: Flooring (Hardwood),Window Treatments (Screens,Shades,Wood Frames)
- Level: Main
- Area: 357
- Dimensions: 21X17
Master Bedroom
- Features: Flooring (Carpet),Window Treatments (Curtains/Drapes,Screens,Shades,Window Treatments,Wood Frames),Bathroom (Full,Double Sink,Tub & Separate Shwr)
- Level: Second
- Area: 357
- Dimensions: 21X17
Other
- Features: Flooring (Carpet),Window Treatments (Blinds,Screens,Wood Frames)
- Level: Basement
- Area: 272
- Dimensions: 16X17
Other
- Features: Flooring (Ceramic Tile)
- Level: Basement
- Area: 646
- Dimensions: 38X17
Other
- Features: Flooring (Hardwood),Window Treatments (Screens,Shades,Window Treatments,Wood Frames)
- Level: Main
- Area: 216
- Dimensions: 12X18
Screened Porch
- Features: Flooring (Other),Window Treatments (Curtains/Drapes,Screens,Window Treatments,Wood Frames)
- Level: Main
- Area: 340
- Dimensions: 17X20
Property
Accessibility
- Accessibility features: No Disability Access
Details
- Parcel number: 13121010540000
- Special condition: List Broker Must Accompany
- Other equipment: Ceiling Fan(s),Sump Pump,Sprinkler-Lawn
Features
- Stories: 3
- Patio & porch: Deck,Patio,Screened
- Exterior features: Breezeway
Lot
- Lot size: 1.36 Acres
- Features: Landscaped,Wooded
Parking
- Total spaces: 4
- Parking features: Asphalt,Circular Driveway,Garage Door Opener,Heated Garage,Garage,Yes,Garage Owned,Attached,Detached
- Has garage: Yes
- Attached garage spaces: 4
- Covered spaces: 4
- Has uncovered spaces: Yes
Climate Risk is Financial Risk
Every home has a financial story beyond the listing price. Below, you’ll see the climate risks that could affect this property — and in Bills & Affordability, how those risks may influence repairs, insurance, utilities, and long-term value.
Biggest Threats for This Home
- Cold Wave

- Inland Flooding

- Tornado

- Lightning

- Strong Wind

- Tsunami

How This Home’s Risks Compare
FEMA Declared Disasters Across Illinois Counties
Understanding the Costs
Financial advisors generally recommend spending no more than 30% of your gross household income on housing costs. In practice, many households stretch to 35% or beyond — especially in high-cost markets.
Estimated Costs Today
| Monthly | Annual | |
|---|---|---|
| Mortgage | $9,354 | $112,248 |
| Home Insurance * | $754 | $9,048 |
| Property Taxes | $3,484 | $41,808 |
| Electricity | $691 | $8,302 |
| Total | $14,283 | $171,396 |
Income You'd Need if You Spent...
Illinois FAIR Plan Programs


How Costs Could Change Over Time
Climate risk is quickly impacting all of the major home ownership costs. Adjust the growth rates and percentage of income spent on housing below to see how your housing costs could change over the next 10 years — and what income you'd need to keep up.
Comparing Against the Market
Price Per Sq Ft
vs Other Active Listings
Avg $/sqft
vs Homes Sold Last Month
Median $/sqft
Current Market Trends
Median Price Per Square Foot
The median price per square foot of homes sold in this area each month. Compare this to this listing's price per square foot to gauge whether the home is priced in line with recent sales.
Historicals for This Listing
Zestimate History ($/sqft)
Price History
| Date | Event | Price |
|---|---|---|
| 2026-05-08 | Price change | $1,850,000 |
| 2025-11-13 | Listed for sale | $2,050,000 |
| 2003-02-04 | Sold | $1,983,000 |
| 2000-08-22 | Sold | $287,000 |
| 1997-05-16 | Sold | $152,000 |
| 1995-05-26 | Sold | $159,000 |
For Sale by Agent
 View on Zillow