



13 Kensington Dr, North Barrington, IL, 60010
About This Home
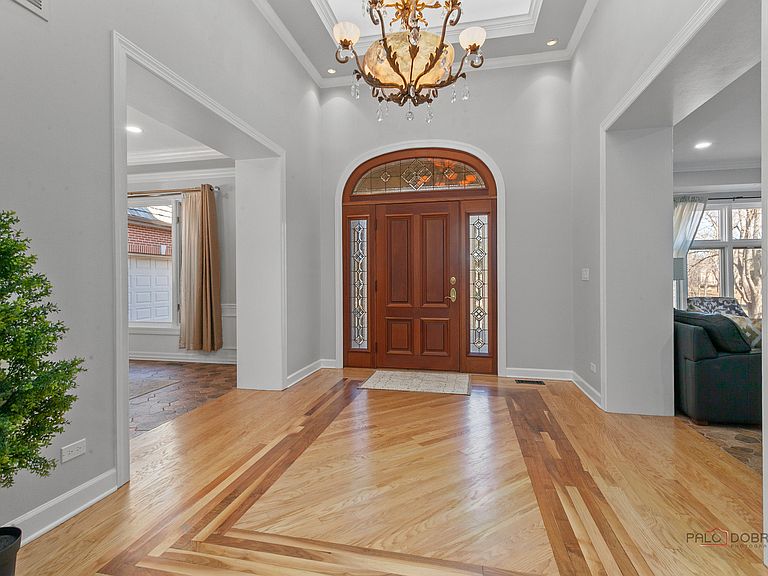
Welcome to an extraordinary all-brick estate in the prestigious gated community of Wynstone, where timeless architecture meets resort level living. Move-in ready with a newer roof and mechanicals, this commanding residence sits on nearly 1.5 acres at the end of a quiet culdesac, elevated for exceptional privacy and sweeping golf course views. Offering over 13,000 sq ft of uncompromising luxury, this 5bedroom, 5.3bath masterpiece showcases breathtaking vistas from nearly every room. A grand foyer with a soaring tray ceiling and dazzling chandelier sets the tone for the craftsmanship found throughout-solid wood doors, exquisite millwork, and enduring high-end finishes chosen by the original builders with no expense spared. A rare and remarkable feature: heated floors throughout the entire home, including the garage and the indoor basketball sport court. Further elevating the home's exceptional quality, the owners have invested in major, top-tier mechanical upgrades, including new HVAC furnaces and A/C systems (2024), new manifolds (2025 & 2026), and new boilers (2026)-a level of modernization seldom found in estates of this scale. These enhancements ensure long term efficiency, reliability, and comfort, reinforcing the home's status as a truly turnkey luxury residence. Designed for both elegant entertaining and elevated everyday living, the main level unfolds with beautifully appointed formal living and dining rooms. At the heart of the home, the gourmet chef's kitchen impresses with an expansive island, professional grade stainless appliances, a generous walk-in pantry, and seamless access to outdoor living spaces-all perfectly positioned to capture the home's stunning golf course backdrop. The adjacent family room is a showstopper, featuring a dramatic floor to ceiling stone fireplace, cathedral ceiling, custom dry bar, and walls of windows that flood the space with natural light. A sun-filled four season room with a private hot tub offers year round relaxation in a serene, secluded setting. The main level primary suite is a private sanctuary, boasting a unique two-level loft design, tranquil sitting area, oversized walk-in closets, and a spain-spired bath with dual vanities, a clawfoot soaking tub, and a glass enclosed shower. A richly appointed office/library with coffered ceiling, floor to ceiling stone fireplace, and private backyard access creates an exceptional work from home retreat. Upstairs, four additional bedroom suites each offer private ensuite baths, expansive walk-in closets, and imaginative lofts or bonus spaces rarely found in luxury homes. A spacious central third floor connects these flexible areas, creating a dynamic and functional upper-level layout. A spectacular guest or in-law suite includes its own lounge with built-in sauna and overlooks the home's heated indoor halfcourt basketball court-an amenity that truly sets this estate apart. The full finished English basement extends the living and entertaining space with a large recreation room with fireplace and wet bar, dedicated game room, exercise studio, huge cedar closet, and a private home theater delivering a true cinematic experience. Outdoors, the nearly 1.5acre setting offers exceptional privacy, sweeping golf course views, a grand Bluestone patio, and two ideal locations for a future pool, allowing you to design your own backyard resort. A 5-car garage with direct access to the indoor basketball court completes this exceptional offering. With a 2021 roof, gutters with leaf guards, all ensuite bedrooms, and a suite of premium mechanical upgrades, this estate is grand in scale yet thoughtfully designed for luxurious comfort. It offers an unparalleled lifestyle of elegance, privacy, craftsmanship, and possibility-set within one of the region's most exclusive gated golf course communities.
Getting Around
 Car-Dependent
 Very Limited Transit
 Somewhat Bikeable
Schools
Construction
Condition
- Year built: 1994
Materials
- Roof: Shake
- Construction materials: Brick,Synthetic Stucco
Type & Style
- Home type: SingleFamily
- Property subType: Single Family Residence
Interior
Appliances
- Appliances included: Double Oven,Microwave,Dishwasher,Refrigerator,Bar Fridge,Washer,Dryer,Disposal,Stainless Steel Appliance(s),Cooktop,Humidifier,Multiple Water Heaters
- Laundry features: Main Level,Sink
Basement
- Has basement: Yes
- Basement: Finished,Full,Daylight
Bedroom2
- Features: Flooring (Carpet),Window Treatments (All)
- Level: Second
- Area: 288
- Dimensions: 18X16
Bedroom3
- Features: Flooring (Carpet),Window Treatments (All)
- Level: Second
- Area: 360
- Dimensions: 24X15
Bedroom4
- Features: Flooring (Carpet),Window Treatments (All)
- Level: Second
- Area: 360
- Dimensions: 20X18
Bedroom5
- Features: Flooring (Carpet),Window Treatments (All)
- Level: Second
- Area: 336
- Dimensions: 21X16
Bedrooms & Bathrooms
- Bedrooms: 5
- Bathrooms: 8
- Full bathrooms: 5
- 1/2 bathrooms: 3
Bonus Room
- Features: Flooring (Carpet),Window Treatments (All)
- Level: Second
- Area: 551
- Dimensions: 29X19
Dining Room
- Features: Flooring (Ceramic Tile),Window Treatments (All)
- Level: Main
- Area: 240
- Dimensions: 16X15
Eating Area
- Features: Flooring (Hardwood),Window Treatments (All)
- Level: Main
- Area: 288
- Dimensions: 18X16
Exercise Room
- Features: Flooring (Other)
- Level: Basement
- Area: 308
- Dimensions: 22X14
Family Room
- Features: Flooring (Carpet),Window Treatments (All)
- Level: Main
- Area: 475
- Dimensions: 25X19
Features
- Vaulted Ceiling(s),Cathedral Ceiling(s),Sauna,Dry Bar,Wet Bar,1st Floor Bedroom,In-Law Floorplan,1st Floor Full Bath,Built-in Features,Walk-In Closet(s),Coffered Ceiling(s)
- Window features: Screens,Skylight(s)
- Flooring: Hardwood
- Number of fireplaces: 3
- Fireplace features: Wood Burning,Attached Fireplace Doors/Screen,Gas Log,Gas Starter,Family Room,Basement,Other
- Fireplace: Yes
- Finished area below ground: 3,845
Game Room
- Features: Flooring (Carpet)
- Level: Basement
- Area: 1488
- Dimensions: 48X31
Heating & Cooling
- Heating features: Natural Gas,Forced Air,Radiant,Sep Heating Systems - 2+,Indv Controls,Zoned,Radiant Floor
- Cooling features: Central Air,Zoned
Interior Area
- Total structure area: 13,468
- Total interior livable area: 9,623 sqft
Kitchen
- Features: Kitchen (Eating Area-Breakfast Bar,Eating Area-Table Space,Island,Pantry-Walk-in,Granite Counters),Flooring (Hardwood),Window Treatments (All)
- Level: Main
- Area: 336
- Dimensions: 21X16
Laundry
- Features: Flooring (Ceramic Tile),Window Treatments (All)
- Level: Main
- Area: 150
- Dimensions: 15X10
Living Room
- Features: Flooring (Hardwood),Window Treatments (All)
- Level: Main
- Area: 352
- Dimensions: 22X16
Master Bedroom
- Features: Flooring (Carpet),Window Treatments (All),Bathroom (Full,Double Sink,Tub & Separate Shwr)
- Level: Main
- Area: 576
- Dimensions: 32X18
Office
- Features: Flooring (Hardwood),Window Treatments (All)
- Level: Main
- Area: 324
- Dimensions: 18X18
Other
- Features: Flooring (Carpet)
- Level: Basement
- Area: 1530
- Dimensions: 51X30
Other
- Features: Flooring (Carpet)
- Level: Basement
- Area: 350
- Dimensions: 25X14
Play Room
- Features: Flooring (Carpet),Window Treatments (All)
- Level: Third
- Area: 741
- Dimensions: 57X13
Sun Room
- Features: Flooring (Other),Window Treatments (All)
- Level: Main
- Area: 285
- Dimensions: 19X15
Property
Accessibility
- Accessibility features: No Disability Access
Details
- Parcel number: 13124020120000
- Special condition: List Broker Must Accompany
- Other equipment: Central Vacuum,Ceiling Fan(s),Sump Pump,Sprinkler-Lawn,Backup Sump Pump;
Features
- Stories: 2
- Patio & porch: Patio
- Has spa: Yes
- Spa features: Outdoor Hot Tub,Indoor Hot Tub
Lot
- Lot size: 1.45 Acres
- Features: Cul-De-Sac,On Golf Course,Landscaped
- Lot size dimensions: 54x142x219x126x109x216x125x139
Parking
- Total spaces: 5
- Parking features: Asphalt,Circular Driveway,Garage Door Opener,Heated Garage,Yes,Garage Owned,Attached,Garage
- Has garage: Yes
- Attached garage spaces: 5
- Covered spaces: 5
- Has uncovered spaces: Yes
Climate Risk is Financial Risk
Every home has a financial story beyond the listing price. Below, you’ll see the climate risks that could affect this property — and in Bills & Affordability, how those risks may influence repairs, insurance, utilities, and long-term value.
Biggest Threats for This Home
- Cold Wave

- Inland Flooding

- Tornado

- Lightning

- Strong Wind

- Tsunami

How This Home’s Risks Compare
FEMA Declared Disasters Across Illinois Counties
Understanding the Costs
Financial advisors generally recommend spending no more than 30% of your gross household income on housing costs. In practice, many households stretch to 35% or beyond — especially in high-cost markets.
Estimated Costs Today
| Monthly | Annual | |
|---|---|---|
| Mortgage | $8,342 | $100,104 |
| Home Insurance * | $672 | $8,064 |
| Property Taxes | $3,107 | $37,284 |
| Electricity | $740 | $8,881 |
| Total | $12,861 | $154,332 |
Income You'd Need if You Spent...
Illinois FAIR Plan Programs


How Costs Could Change Over Time
Climate risk is quickly impacting all of the major home ownership costs. Adjust the growth rates and percentage of income spent on housing below to see how your housing costs could change over the next 10 years — and what income you'd need to keep up.
Comparing Against the Market
Price Per Sq Ft
vs Other Active Listings
Avg $/sqft
vs Homes Sold Last Month
Median $/sqft
Current Market Trends
Median Price Per Square Foot
The median price per square foot of homes sold in this area each month. Compare this to this listing's price per square foot to gauge whether the home is priced in line with recent sales.
Historicals for This Listing
Zestimate History ($/sqft)
Price History
| Date | Event | Price |
|---|---|---|
| 2026-05-09 | Listing removed | $1,649,900 |
| 2026-05-08 | Price change | $1,649,900 |
| 2026-04-01 | Listed for sale | $1,790,000 |
| 2026-04-01 | Listing removed | $1,790,000 |
| 2026-03-31 | Price change | $1,790,000 |
| 2026-03-04 | Listed for sale | $1,950,000 |
| 2024-03-29 | Sold | $1,100,000 |
| 2024-03-03 | Contingent | $1,300,000 |
| 2024-01-09 | Price change | $1,300,000 |
| 2023-11-08 | Price change | $1,425,000 |
| 2023-09-15 | Listed for sale | $1,500,000 |
| 2019-03-29 | Sold | $600,000 |
| 2019-03-02 | Pending sale | $699,000 |
| 2019-01-28 | Price change | $699,000 |
| 2018-04-07 | Price change | $795,000 |
| 2018-02-13 | Listed for sale | $875,000 |
| 2017-11-29 | Listing removed | $949,000 |
| 2017-10-06 | Price change | $949,000 |
| 2017-03-01 | Listed for sale | $999,000 |
| 2017-01-01 | Listing removed | $999,000 |
| 2016-05-29 | Price change | $999,000 |
| 2015-12-08 | Price change | $1,149,000 |
| 2015-04-21 | Price change | $1,185,000 |
| 2014-11-15 | Price change | $1,295,000 |
| 2014-05-21 | Listed for sale | $1,400,000 |
| 2013-06-28 | Listing removed | $1,175,000 |
| 1995-06-28 | Sold | $1,300,000 |
 View on Zillow