
264 Biltmore Dr, North Barrington, IL, 60010
About This Home
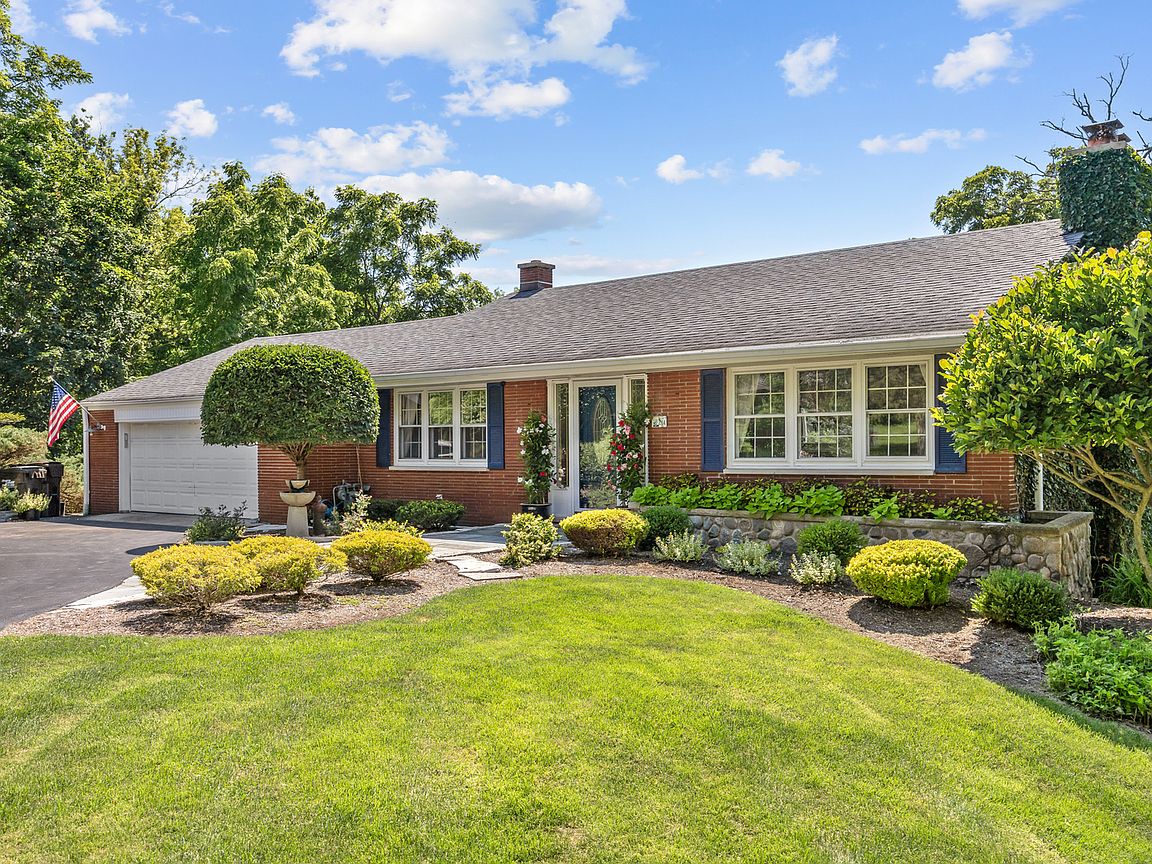
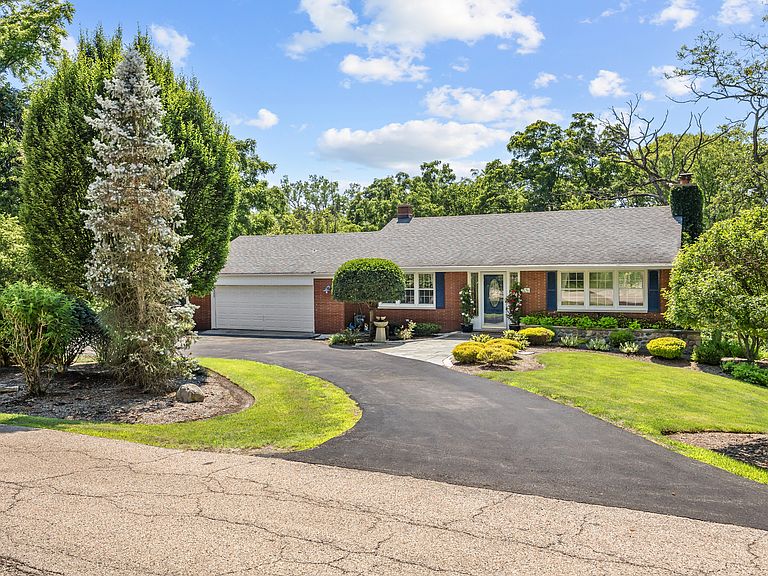
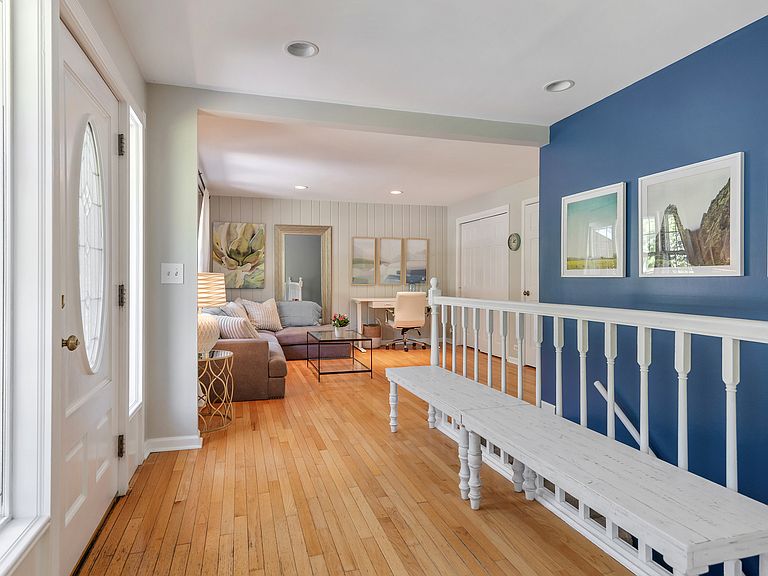
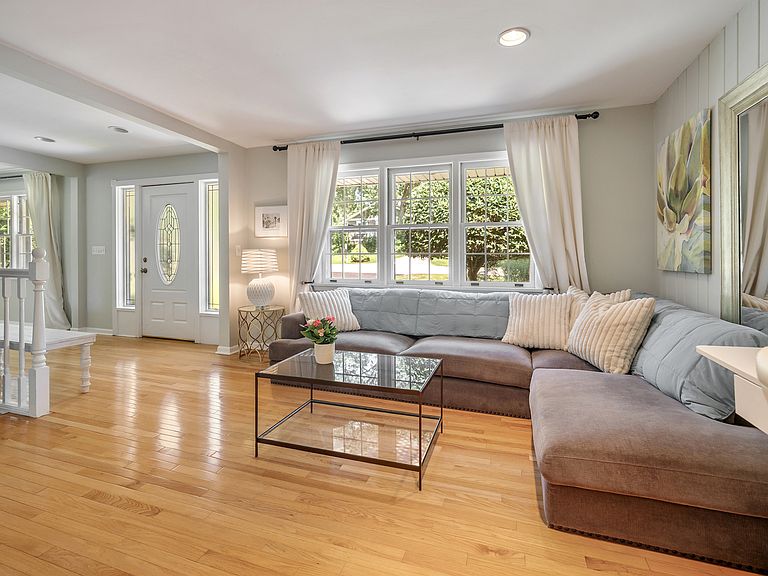
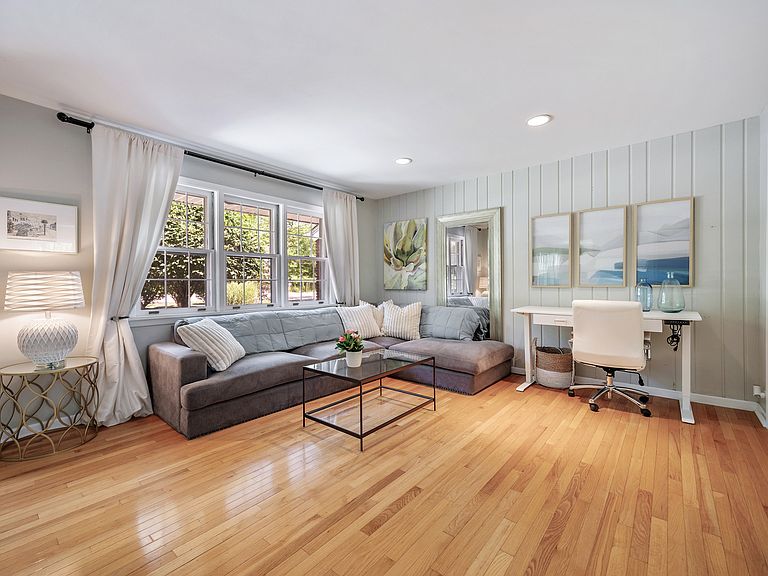
Welcome to your own private sanctuary! Nestled in the highly sought-after Biltmore subdivision, this desirable walk-out ranch offers the perfect blend of elegant indoor living and an unmatched, ultra-private outdoor oasis. Step inside a home designed to beautifully balance everyday comfort with effortless entertaining, bathed in truly phenomenal natural sunlight that streams through large windows to brighten indoor spaces. Throughout the main level, you will find gleaming hardwood floors that add instant warmth and sophistication. This floor features both a formal living room and a cozy family room, providing plenty of space to spread out, as well as a separate dining room perfect for hosting sit-down meals and holiday feasts. Anchoring the living space is a gorgeous fireplace, serving as the perfect centerpiece for hosting unforgettable get-togethers or enjoying quiet, cozy evenings. At the heart of the home, a spacious kitchen with ample cabinetry, a large pantry, and plenty of counter space flows seamlessly to the outdoors, making daily living and dining an absolute breeze. This thoughtfully designed layout features three spacious bedrooms, two full baths, and an abundance of closet and storage space throughout. Perfect for remote professionals or growing families, both the primary suite and the second bedroom boast dedicated flex spaces-ideal for dual home offices, a nursery, or a creative studio. The walk-out lower level offers an equally impressive retreat. Here, you will find another spacious family recreation area, ideal for a game room, home theater, or secondary lounge space. This lower level also boasts its own fireplace and wooden beams, adding a touch of cozy charm to the recreation zone, while providing seamless access to the outdoors, making it incredibly easy to transition from indoor relaxing to backyard fun. The crown jewel of this property is the completely private, meticulously maintained backyard oasis. Prepare to be amazed by the absolute seclusion; backing up to a protected, non-buildable conservation area, you have zero rear neighbors and cannot see into adjacent yards-leaving you surrounded only by lush, serene nature. This beautifully landscaped space is an outdoor entertainer's dream, featuring distinct, thoughtfully designed zones anchored by two stunning blue stone patios. One patio is ideal for dining al fresco and hosting summer BBQs, while the second, private blue stone patio creates a personal retreat complete with a dedicated hot tub area for unwinding under the stars. Just steps away, a cozy fire pit zone is ready for marshmallow roasting and making lifelong memories. Don't miss out on this rare opportunity-this truly one-of-a-kind property won't last long!
Getting Around
 Car-Dependent
 Very Limited Transit
 Somewhat Bikeable
Schools
Construction
Condition
- Year built: 1957
Materials
- Foundation: Concrete Perimeter
- Roof: Asphalt
- Construction materials: Brick
Other
- Builder model: Hillside Ranch
Type & Style
- Home type: SingleFamily
- Architectural style: Ranch
- Property subType: Single Family Residence
Interior
Appliances
- Laundry features: In Unit,Sink
Basement
- Has basement: Yes
- Basement: Finished,Exterior Entry,Full,Walk-Out Access
Bedroom2
- Features: Flooring (Carpet)
- Level: Lower
- Area: 130
- Dimensions: 13X10
Bedroom3
- Features: Flooring (Carpet)
- Level: Lower
- Area: 156
- Dimensions: 13X12
Bedrooms & Bathrooms
- Bedrooms: 3
- Bathrooms: 2
- Full bathrooms: 2
Bonus Room
- Features: Flooring (Carpet)
- Level: Lower
- Area: 110
- Dimensions: 10X11
Dining Room
- Features: Flooring (Hardwood)
- Level: Main
- Area: 90
- Dimensions: 10X9
Family Room
- Features: Flooring (Carpet)
- Level: Lower
- Area: 364
- Dimensions: 28X13
Features
- Cathedral Ceiling(s),Beamed Ceilings
- Flooring: Hardwood
- Number of fireplaces: 2
- Fireplace features: Wood Burning,Family Room,Living Room
- Fireplace: Yes
Heating & Cooling
- Heating features: Baseboard
- Cooling features: Window Unit(s)
Interior Area
- Total structure area: 3,985
- Total interior livable area: 1,995 sqft
Kitchen
- Features: Kitchen (Eating Area-Breakfast Bar),Flooring (Hardwood)
- Level: Main
- Area: 144
- Dimensions: 12X12
Laundry
- Features: Flooring (Other)
- Level: Lower
- Area: 80
- Dimensions: 10X8
Living Room
- Features: Flooring (Hardwood)
- Level: Main
- Area: 364
- Dimensions: 28X13
Master Bedroom
- Features: Flooring (Carpet)
- Level: Lower
- Area: 432
- Dimensions: 36X12
Office
- Features: Flooring (Carpet)
- Level: Lower
- Area: 80
- Dimensions: 10X8
Property
Accessibility
- Accessibility features: No Disability Access
Details
- Parcel number: 13131120090000
- Special condition: None
Features
- Patio & porch: Deck,Patio
- Exterior features: Fire Pit
- Has spa: Yes
- Spa features: Outdoor Hot Tub
Lot
- Lot size: 0.62 Acres
- Features: Landscaped,Wooded,Mature Trees,Backs to Trees/Woods
- Lot size dimensions: 200x137x199x135
Parking
- Total spaces: 2
- Parking features: Asphalt,Garage Door Opener,Yes,Garage Owned,Attached,Garage
- Has garage: Yes
- Attached garage spaces: 2
- Covered spaces: 2
- Has uncovered spaces: Yes
Climate Risk is Financial Risk
Every home has a financial story beyond the listing price. Below, you’ll see the climate risks that could affect this property — and in Bills & Affordability, how those risks may influence repairs, insurance, utilities, and long-term value.
Biggest Threats for This Home
- Cold Wave

- Tornado

- Tsunami

How This Home’s Risks Compare
FEMA Declared Disasters Across Illinois Counties
Understanding the Costs
Financial advisors generally recommend spending no more than 30% of your gross household income on housing costs. In practice, many households stretch to 35% or beyond — especially in high-cost markets.
Estimated Costs Today
| Monthly | Annual | |
|---|---|---|
| Mortgage | $2,856 | $34,272 |
| Home Insurance * | $230 | $2,760 |
| Property Taxes | $1,064 | $12,768 |
| Electricity | $153 | $1,841 |
| Total | $4,303 | $51,636 |
Income You'd Need if You Spent...
Illinois FAIR Plan Programs



How Costs Could Change Over Time
Climate risk is quickly impacting all of the major home ownership costs. Adjust the growth rates and percentage of income spent on housing below to see how your housing costs could change over the next 10 years — and what income you'd need to keep up.
Comparing Against the Market
Price Per Sq Ft
vs Other Active Listings
Avg $/sqft
vs Homes Sold Last Month
Median $/sqft
Current Market Trends
Median Price Per Square Foot
The median price per square foot of homes sold in this area each month. Compare this to this listing's price per square foot to gauge whether the home is priced in line with recent sales.
Historicals for This Listing
Zestimate History ($/sqft)
Price History
| Date | Event | Price |
|---|---|---|
| 2002-02-05 | Sold | $245,000 |
 View on Zillow