



7134 SW Murray Blvd, Beaverton, OR, 97008
About This Home
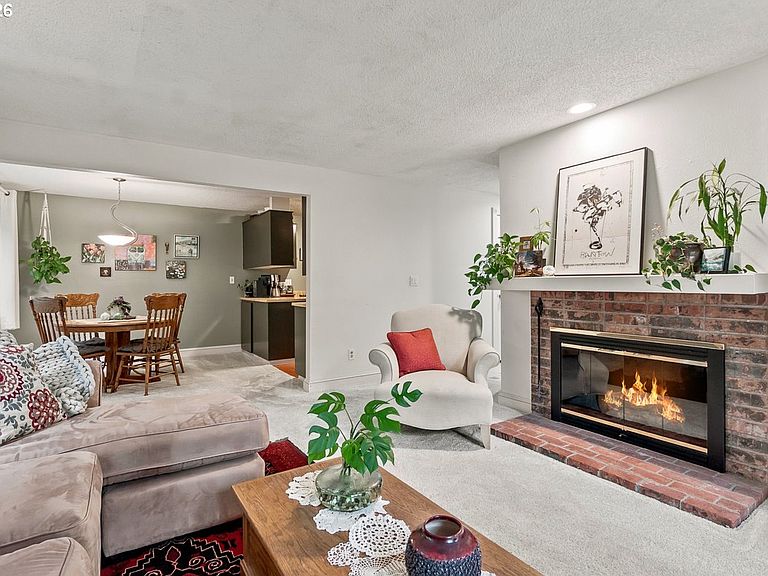
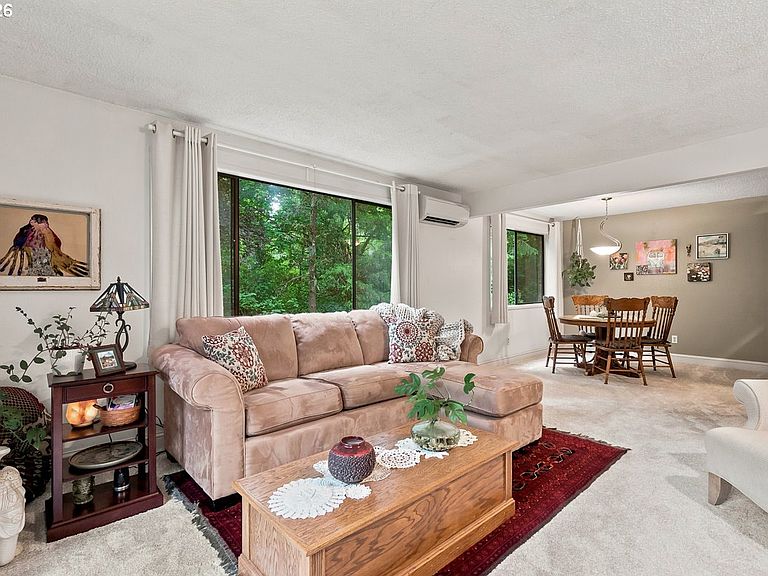
Welcome home to this beautifully situated end-unit condo, tucked away at the back of the community for added privacy and peaceful surroundings. Surrounded by lush green space and featuring an abundance of windows, this home offers tranquil views and the opportunity to enjoy frequent visits from local wildlife, including deer. Relax or entertain on the spacious new deck, an ideal outdoor living space overlooking the natural setting. The home also features a new presidential-style roof, providing lasting value and curb appeal. Inside, you'll find newer carpet, custom tile flooring, and a spacious kitchen with tile floors, a built-in oven, dishwasher, built-in microwave, and a freestanding refrigerator. The inviting family room features a cozy brick-surround fireplace and a sliding glass door that opens directly to the deck, creating a seamless connection between indoor and outdoor living. The generous primary suite includes a private ensuite bathroom, offering a comfortable retreat at the end of the day. Conveniently located just minutes from Progress Ridge and Murray Hill, you'll enjoy easy access to shopping, dining, parks, and everyday amenities while coming home to a quiet, secluded setting. Attached 1 car garage and deeded parking space in front of garage. HOA covers water, sewer & trash.
Getting Around
 Car-Dependent
 Some Transit
 Bikeable
Schools
Construction
Condition
- Property condition: Resale
- Year built: 1976
Materials
- Roof: Composition
- Construction materials: Wood Siding
Type & Style
- Home type: Condo
- Property subType: Residential,Condominium
Interior
Appliances
- Appliances included: Built In Oven,Dishwasher,Disposal,Free-Standing Refrigerator,Microwave,Plumbed For Ice Maker,Washer/Dryer,Electric Water Heater
- Laundry features: Laundry Room
Basement
- Basement: None
Bedroom2
- Features: Closet, Wallto Wall Carpet
- Level: Main
Bedrooms & Bathrooms
- Bedrooms: 2
- Bathrooms: 2
- Full bathrooms: 2
- Main level bathrooms: 2
Dining Room
- Features: Formal,Wallto Wall Carpet
- Level: Main
Features
- Closet,Formal,Bathroom,Double Closet,Suite,Tile
- Door features: Sliding Doors
- Flooring: Tile,Vinyl,Wall to Wall Carpet
- Fireplace features: Wood Burning
- Common walls with other units/homes: 1 Common Wall
Heating
- Heating features: Baseboard,Zoned,Fireplace(s)
Interior Area
- Total structure area: 1,052
- Total interior livable area: 1,052 sqft
Kitchen
- Features: Dishwasher, Disposal, Microwave,Builtin Oven, Plumbed For Ice Maker, Tile Floor
- Level: Main
Living Room
- Features: Deck, Fireplace, Sliding Doors,Wallto Wall Carpet
- Level: Main
Master Bedroom
- Features: Bathroom,Double Closet, Ensuite, Suite, Wallto Wall Carpet
- Level: Main
Property
Details
- Parcel number: R952605
Features
- Stories: 1
- Entry location: Upper Floor
- Patio & porch: Deck
- Has view: Yes
- View description: Trees/Woods
Lot
- Features: Commons,Private,Trees
Parking
- Total spaces: 1
- Parking features: Garage Door Opener,Condo Garage (Deeded),Attached
- Has garage: Yes
- Attached garage spaces: 1
- Covered spaces: 1
Climate Risk is Financial Risk
Every home has a financial story beyond the listing price. Below, you’ll see the climate risks that could affect this property — and in Bills & Affordability, how those risks may influence repairs, insurance, utilities, and long-term value.
Biggest Threats for This Home
- Earthquake

- Cold Wave

- Heat Wave

How This Home’s Risks Compare
FEMA Declared Disasters in Washington County and Oregon
Understanding the Costs
Financial advisors generally recommend spending no more than 30% of your gross household income on housing costs. In practice, many households stretch to 35% or beyond — especially in high-cost markets.
Estimated Costs Today
| Monthly | Annual | |
|---|---|---|
| Mortgage | $1,259 | $15,108 |
| Home Insurance * | $52 | $624 |
| Property Taxes | $467 | $5,604 |
| Electricity | $176 | $2,119 |
| Total | $1,954 | $23,448 |
Income You'd Need if You Spent...
Oregon FAIR Plan Programs



How Costs Could Change Over Time
Climate risk is quickly impacting all of the major home ownership costs. Adjust the growth rates and percentage of income spent on housing below to see how your housing costs could change over the next 10 years — and what income you'd need to keep up.
Comparing Against the Market
Price Per Sq Ft
vs Other Active Listings
Avg $/sqft
vs Homes Sold Last Month
Median $/sqft
Current Market Trends
Median Price Per Square Foot
The median price per square foot of homes sold in this area each month. Compare this to this listing's price per square foot to gauge whether the home is priced in line with recent sales.
Historicals for This Listing
Zestimate History ($/sqft)
Price History
| Date | Event | Price |
|---|---|---|
| 2026-07-02 | Listed for sale | $249,000 |
| 2006-05-18 | Sold | $168,000 |
| 2000-09-15 | Sold | $123,500 |
 View on Zillow