


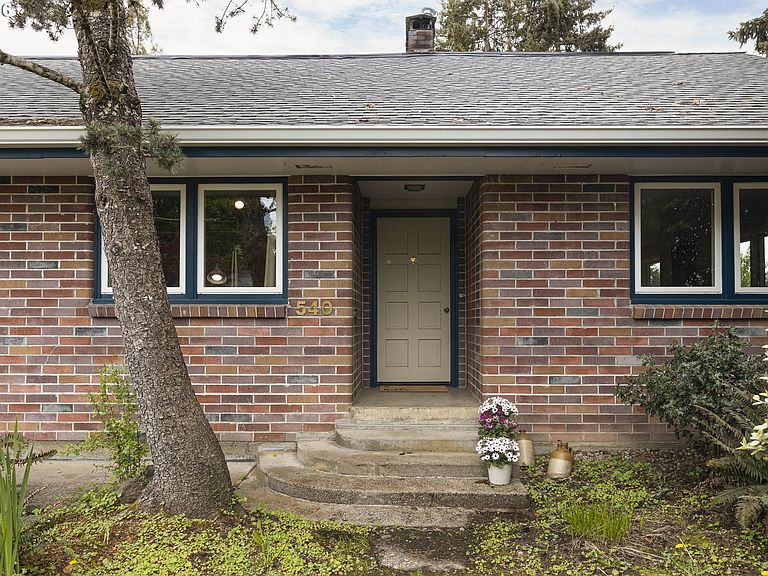
540 NW 9th St, McMinnville, OR, 97128
About This Home
Location, Location, Location - with Built-In Income Potential and Flexible Multi-Generational Living. This rare McMinnville property offers three separate living spaces and a unique opportunity to offset your mortgage while enjoying a spacious and character-filled home. The detached 660 sq ft cottage is currently rented below market and presents immediate upside as it becomes available soon. The lower-level suite provides additional income with an existing tenant in place, offering built-in cash flow from day one and a clear path for future rent growth. The main home welcomes you with a generous and flexible layout, featuring a main-level bedroom, den, and expansive living and dining areas with a cozy fireplace. The eclectic kitchen adds charm, while the main-level bath includes a relaxing steam shower/tub combo. Upstairs, you’ll find two large bedrooms, an additional smaller room, loft space, and a full bathroom ideal for a variety of living arrangements. The basement level functions as a separate living space, complete with its own kitchen, bath, fireplace, studio and storage area perfect for extended living, guests, or supplemental income. Whether you're looking to live in one space and rent the others, accommodate multi-generational living, or gradually increase rental income over time, this property offers a rare combination of lifestyle flexibility and long-term financial opportunity. Recent updates include a new roof, new windows, refreshed exterior paint, and a stunning oversized deck. Set on a beautifully landscaped .28-acre lot with winding paths, mature trees, and peaceful outdoor spaces, the setting feels like a private retreat just minutes from everything McMinnville has to offer. Seller is the Estate of Derek Goad; listing agent is related. Buyer to perform due diligence on all aspects of the property including rental uses and income potential.
Getting Around
 Very Walkable
 Some Transit
 Bikeable
Schools
Construction
Condition
- Property condition: Resale
- Year built: 1950
Materials
- Foundation: Concrete Perimeter
- Roof: Composition,Metal
- Construction materials: Brick,Cedar
Type & Style
- Home type: SingleFamily
- Architectural style: Mid Century Modern
- Property subType: Residential,Single Family Residence
Interior
Appliances
- Appliances included: Disposal,Free-Standing Gas Range,Free-Standing Refrigerator,Range Hood,Washer/Dryer,Gas Appliances,Free-Standing Range,Gas Water Heater
Basement
- Has basement: Yes
- Basement: Finished,Separate Living Quarters Apartment Aux Living Unit,Storage Space
Bedroom2
- Features: Nook,Wallto Wall Carpet
- Level: Upper
- Area: 224
Bedroom3
- Features: Builtin Features,Sink
- Level: Upper
- Area: 273
Bedroom4
- Level: Upper
- Area: 128
Bedroom5
- Features: Exterior Entry, Fireplace, Gas Appliances, Kitchen, Living Room Dining Room Combo,Flex Room, Free Standing Range, Free Standing Refrigerator, Shower, Studio
- Level: Lower
- Area: 182
Bedrooms & Bathrooms
- Bedrooms: 5
- Bathrooms: 3
- Full bathrooms: 3
- Main level bathrooms: 1
Dining Room
- Features: Hardwood Floors
- Level: Main
- Area: 182
Family Room
- Level: Lower
- Area: 196
Features
- Floor 3rd,Kitchen,Living Room Dining Room Combo,Shower,Studio,Nook,Built-in Features,Sink,Galley,Tile
- Window features: Double Pane Windows,Vinyl Frames
- Flooring: Hardwood,Wall to Wall Carpet,Tile
- Number of fireplaces: 2
- Fireplace features: Gas,Wood Burning
- Fireplace: Yes
Heating & Cooling
- Heating features: Baseboard,Radiant,Fireplace(s)
- Cooling features: None
Interior Area
- Total structure area: 3,971
- Total interior livable area: 3,971 sqft
Kitchen
- Features: Disposal, Galley, Gas Appliances, Nook,Free Standing Range, Free Standing Refrigerator, Tile Floor
- Level: Main
- Area: 108
Living Room
- Features: Deck, Fireplace, Hardwood Floors, Living Room Dining Room Combo
- Level: Main
- Area: 210
Master Bedroom
- Features: Hardwood Floors
- Level: Main
- Area: 121
Property
Details
- Parcel number: 149486
Features
- Levels: Tri Level
- Stories: 3
- Patio & porch: Deck,Porch
- Exterior features: Yard,Exterior Entry
Lot
- Lot size: 0.28 Acres
- Features: Gentle Sloping,SqFt 10000 to 14999
Parking
- Parking features: Carport,Driveway
- Has uncovered spaces: Yes
- Carport: Yes
Climate Risk is Financial Risk
Every home has a financial story beyond the listing price. Below, you’ll see the climate risks that could affect this property — and in Bills & Affordability, how those risks may influence repairs, insurance, utilities, and long-term value.
Biggest Threats for This Home
- Earthquake

- Heat Wave

How This Home’s Risks Compare
FEMA Declared Disasters in Yamhill County and Oregon
Understanding the Costs
Financial advisors generally recommend spending no more than 30% of your gross household income on housing costs. In practice, many households stretch to 35% or beyond — especially in high-cost markets.
Estimated Costs Today
| Monthly | Annual | |
|---|---|---|
| Mortgage | $3,690 | $44,280 |
| Home Insurance * | $173 | $2,076 |
| Property Taxes | $1,085 | $13,020 |
| Electricity | $360 | $4,324 |
| Total | $5,308 | $63,696 |
Income You'd Need if You Spent...
Oregon FAIR Plan Programs



How Costs Could Change Over Time
Climate risk is quickly impacting all of the major home ownership costs. Adjust the growth rates and percentage of income spent on housing below to see how your housing costs could change over the next 10 years — and what income you'd need to keep up.
Comparing Against the Market
Price Per Sq Ft
vs Other Active Listings
Avg $/sqft
vs Homes Sold Last Month
Median $/sqft
Current Market Trends
Median Price Per Square Foot
The median price per square foot of homes sold in this area each month. Compare this to this listing's price per square foot to gauge whether the home is priced in line with recent sales.
Historicals for This Listing
Zestimate History ($/sqft)
Price History
| Date | Event | Price |
|---|---|---|
| 2026-04-24 | Listed for sale | $756,000 |
 View on Zillow