



118 Waverly Rd, Barrington, IL, 60010
About This Home
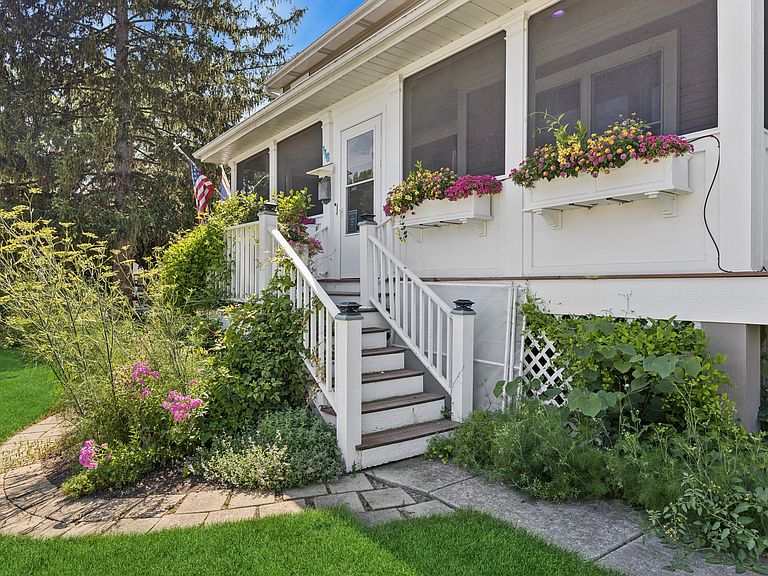
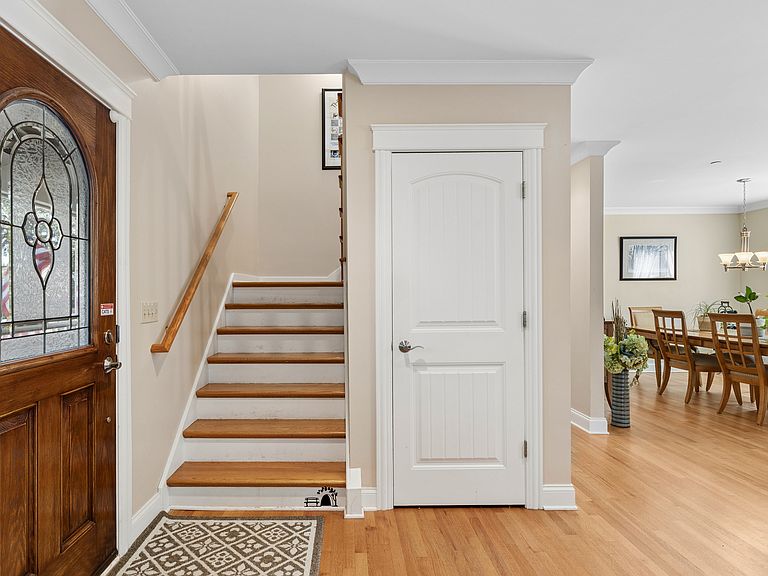
Beautifully maintained custom home, extensively rebuilt in 2005 while retaining portions of the original foundation and garage, offering modern construction, thoughtful design, and exceptional craftsmanship. Ideally located just minutes from downtown Barrington, you'll enjoy boutique shopping, restaurants, Metra, parks, walking paths, and a highly regarded grade school just two blocks away. Enter the home through the inviting, enclosed, 3-season Trex porch, featuring an outdoor TV (included), ceiling fan, and customizable app-controlled accent lighting-perfect for relaxing or entertaining. The flexible main floor includes a private office adjacent to a full bath, making it ideal as an in-law suite. The spacious kitchen features maple cabinetry, granite countertops, stainless steel appliances, and an oversized eating area that opens to the family room with built-in Bose in-wall speakers, hardwood flooring, ceiling fan, and a welcoming fireplace. The spacious primary suite offers its own fireplace and a private ensuite with dual vanities, separate shower, private water closet, and a dedicated heating fan for added comfort on cold winter mornings. Every full bathroom includes both an exhaust fan and separate heating fan, while all bedrooms feature ceiling fans. The partially finished English basement provides additional living space, a convenient half bath, and abundant storage. Recent updates and premium features include a 2018 roof with oversized gutters, new water heater, three sump pumps (one new in 2026), zoned heating and cooling with humidifiers, whole-home fire sprinkler system for added peace of mind and potential insurance savings, an EV-ready garage with upgraded electrical panel, multiple interior and exterior electrical outlets, and an invisible pet fence with training equipment included. Outside, enjoy a beautifully landscaped backyard with producing plum, peach, and cherry trees, four raised vegetable garden beds, a compost area, solar pathway lighting, and convenient programmable watering timers for easy garden maintenance. A rare combination of quality construction, flexible living space, modern updates, and an exceptional Barrington location-this move-in-ready home is ready to welcome its next owners.
Getting Around
 Somewhat Walkable
 Very Limited Transit
 Bikeable
Schools
Construction
Condition
- Year built: 1925
Materials
- Foundation: Concrete Perimeter
- Roof: Asphalt
- Construction materials: Vinyl Siding
Other
- Builder model: CUSTOM
Type & Style
- Home type: SingleFamily
- Architectural style: Colonial
- Property subType: Single Family Residence
Interior
Appliances
- Appliances included: Double Oven,Range,Microwave,Dishwasher,High End Refrigerator,Washer,Dryer,Disposal,Humidifier
- Laundry features: Main Level,Gas Dryer Hookup,Sink
Basement
- Has basement: Yes
- Basement: Partially Finished,Storage Space,Full,Daylight
Bedroom2
- Features: Flooring (Carpet),Window Treatments (Shades)
- Level: Second
- Area: 140
- Dimensions: 14X10
Bedroom3
- Features: Flooring (Carpet),Window Treatments (Shades)
- Level: Second
- Area: 156
- Dimensions: 13X12
Bedroom4
- Features: Flooring (Carpet),Window Treatments (Shades)
- Level: Second
- Area: 156
- Dimensions: 13X12
Bedrooms & Bathrooms
- Bedrooms: 4
- Bathrooms: 4
- Full bathrooms: 3
- 1/2 bathrooms: 1
Dining Room
- Features: Flooring (Hardwood),Window Treatments (Blinds)
- Level: Main
- Area: 132
- Dimensions: 12X11
Eating Area
- Features: Flooring (Hardwood),Window Treatments (Blinds)
- Level: Main
- Area: 156
- Dimensions: 13X12
Family Room
- Features: Flooring (Hardwood)
- Level: Main
- Area: 440
- Dimensions: 22X20
Features
- 1st Floor Bedroom,In-Law Floorplan,1st Floor Full Bath,Built-in Features,Walk-In Closet(s),Open Floorplan,Granite Counters
- Window features: Drapes
- Flooring: Hardwood,Carpet,Wood
- Number of fireplaces: 2
- Fireplace features: Gas Log,Gas Starter,Family Room,Master Bedroom
- Fireplace: Yes
- Attic: Unfinished
Heating & Cooling
- Heating features: Natural Gas,Forced Air,Zoned
- Cooling features: Central Air,Zoned
Interior Area
- Total structure area: 0
- Total interior livable area: 3,649 sqft
Kitchen
- Features: Kitchen (Eating Area-Breakfast Bar,Eating Area-Table Space,Island),Flooring (Hardwood),Window Treatments (Blinds)
- Level: Main
- Area: 270
- Dimensions: 18X15
Laundry
- Features: Flooring (Ceramic Tile),Window Treatments (Display Window(s))
- Level: Main
- Area: 49
- Dimensions: 7X7
Master Bedroom
- Features: Flooring (Carpet),Window Treatments (Curtains/Drapes),Bathroom (Full)
- Level: Second
- Area: 324
- Dimensions: 18X18
Office
- Features: Flooring (Hardwood)
- Level: Main
- Area: 110
- Dimensions: 11X10
Recreation Room
- Features: Flooring (Carpet),Window Treatments (Garden Window(s))
- Level: Basement
- Area: 289
- Dimensions: 17X17
Property
Accessibility
- Accessibility features: No Disability Access
Details
- Parcel number: 13361040170000
- Special condition: None
- Other equipment: Water-Softener Owned,TV-Cable,Ceiling Fan(s),Sump Pump,Radon Mitigation System
Features
- Stories: 2
- Patio & porch: Porch,Screened
- Fencing: Invisible
Lot
- Lot size: 0.30 Acres
- Features: Corner Lot,Mature Trees
- Lot size dimensions: 67X190
Parking
- Total spaces: 3
- Parking features: Asphalt,Garage Door Opener,Yes,Garage Owned,Detached,Garage
- Has garage: Yes
- Attached garage spaces: 3
- Covered spaces: 3
- Has uncovered spaces: Yes
Climate Risk is Financial Risk
Every home has a financial story beyond the listing price. Below, you’ll see the climate risks that could affect this property — and in Bills & Affordability, how those risks may influence repairs, insurance, utilities, and long-term value.
Biggest Threats for This Home
- Cold Wave

- Inland Flooding

- Tornado

- Lightning

- Strong Wind

- Tsunami

How This Home’s Risks Compare
FEMA Declared Disasters Across Illinois Counties
Understanding the Costs
Financial advisors generally recommend spending no more than 30% of your gross household income on housing costs. In practice, many households stretch to 35% or beyond — especially in high-cost markets.
Estimated Costs Today
| Monthly | Annual | |
|---|---|---|
| Mortgage | $4,495 | $53,940 |
| Home Insurance * | $362 | $4,344 |
| Property Taxes | $1,674 | $20,088 |
| Electricity | $280 | $3,368 |
| Total | $6,811 | $81,732 |
Income You'd Need if You Spent...
Illinois FAIR Plan Programs


How Costs Could Change Over Time
Climate risk is quickly impacting all of the major home ownership costs. Adjust the growth rates and percentage of income spent on housing below to see how your housing costs could change over the next 10 years — and what income you'd need to keep up.
Comparing Against the Market
Price Per Sq Ft
vs Other Active Listings
Avg $/sqft
vs Homes Sold Last Month
Median $/sqft
Current Market Trends
Median Price Per Square Foot
The median price per square foot of homes sold in this area each month. Compare this to this listing's price per square foot to gauge whether the home is priced in line with recent sales.
Historicals for This Listing
Zestimate History ($/sqft)
Price History
| Date | Event | Price |
|---|---|---|
| 2026-08-17 | Listing removed | $889,000 |
| 2026-07-14 | Listed for sale | $889,000 |
| 2007-09-13 | Sold | $580,000 |
| 2007-04-20 | Sold | $689,000 |
| 2005-12-13 | Sold | $670,000 |
| 2004-11-08 | Sold | $262,000 |
| 2000-10-24 | Sold | $184,000 |
 View on Zillow