


102 Pine Rd, Barrington, IL, 60010
About This Home
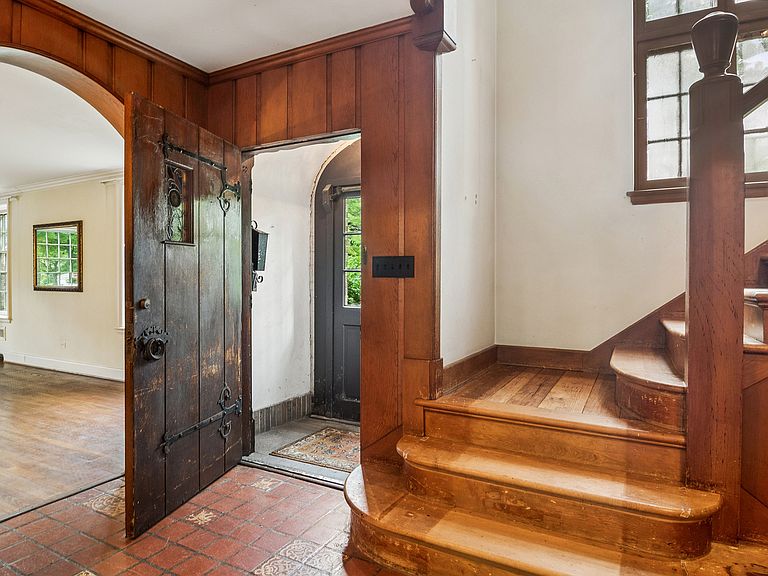
The crown jewel of Barrington's most beloved historic neighborhood-this French Brittany-inspired brick manor, custom-built in 1932, is a living testament to history, taste and craftsmanship. Imagine afternoon light pooling on original hardwoods, the whisper of conversations in a paneled library, and hours spent enjoying a home designed to be cherished for generations. The curb appeal suggests the romance of a French Chateaux - A paver pathway leads to the charming custom solid wood door, beneath a tile roof and gleaming copper gutters, and showcase mullioned windows. Step inside: artisanal tile, hand-finished millwork, custom wall sconces, solid-wood doors and beautifully worn details reveal a house that has lived well. The welcoming entry flows to a grand formal living room warmed by a wood-burning fireplace, a richly appointed paneled library with custom corner built-ins, and a main floor layout that feels intuitively right-rooms that invite gatherings, quiet reflection, and the rhythms of daily life. The kitchen leads to a main floor ensuite bedroom, and opens to the paver courtyard patio. Upstairs the primary suite is a sanctuary: a gracious ensuite with a vintage five-piece bath, three closets, a private sitting room perfect for morning coffee, a quiet study or a nursery. Don't miss the Juliette balcony overlooking the half-acre yard. Two other generous bedrooms share a large period bath-each space retaining the soul of the home. The lower level broadens possibilities with a large family room, wine room, second kitchenette, laundry and plentiful storage-ready for lively entertaining or peaceful retreat. Outside, the lush grounds offer a welcoming stage for garden parties, a pool, play, or thoughtful expansion. This four bedroom home has vintage finishes throughout, ready for a new homeowner to update and improve to their own tastes. This estate holds stories-the kind Gatsby's Daisy might have treasured-rich with nostalgia and warmth, yet perfect for new memories to be made. For the discerning buyer who values quality, character, and possibility, this masterpiece awaits its next chapter. Home is part of an estate sale and is being conveyed, "as is".
Getting Around
 Somewhat Walkable
 Very Limited Transit
 Bikeable
Schools
Construction
Condition
- Year built: 1932
Materials
- Foundation: Concrete Perimeter
- Roof: Tile
- Construction materials: Brick
Type & Style
- Home type: SingleFamily
- Architectural style: French Provincial
- Property subType: Single Family Residence
Interior
Appliances
- Appliances included: Gas Water Heater
- Laundry features: Sink
Basement
- Has basement: Yes
- Basement: Partially Finished,Rec/Family Area,Full
Bedroom2
- Features: Flooring (Hardwood)
- Level: Second
- Area: 247
- Dimensions: 19X13
Bedroom3
- Features: Flooring (Hardwood)
- Level: Second
- Area: 285
- Dimensions: 19X15
Bedroom4
- Features: Flooring (Hardwood)
- Level: Main
- Area: 168
- Dimensions: 14X12
Bedrooms & Bathrooms
- Bedrooms: 4
- Bathrooms: 5
- Full bathrooms: 3
- 1/2 bathrooms: 2
Dining Room
- Features: Flooring (Hardwood)
- Level: Main
- Area: 238
- Dimensions: 17X14
Family Room
- Level: Basement
- Area: 468
- Dimensions: 26X18
Features
- 1st Floor Bedroom,1st Floor Full Bath,Built-in Features,Historic/Period Mlwk,Separate Dining Room
- Flooring: Hardwood
- Number of fireplaces: 2
- Fireplace features: Wood Burning,Gas Starter,Family Room,Living Room
- Fireplace: Yes
- Attic: Pull Down Stair
Foyer
- Features: Flooring (Tile)
- Level: Main
- Area: 160
- Dimensions: 20X8
Heating & Cooling
- Heating features: Steam
- Cooling features: Small Duct High Velocity
Interior Area
- Total structure area: 0
- Total interior livable area: 3,400 sqft
Kitchen
- Level: Main
- Area: 168
- Dimensions: 14X12
Laundry
- Level: Basement
- Area: 209
- Dimensions: 19X11
Library
- Features: Flooring (Hardwood)
- Level: Main
- Area: 165
- Dimensions: 15X11
Living Room
- Features: Flooring (Hardwood)
- Level: Main
- Area: 504
- Dimensions: 28X18
Master Bedroom
- Features: Flooring (Hardwood),Bathroom (Full)
- Level: Second
- Area: 450
- Dimensions: 25X18
Other
- Level: Basement
- Area: 435
- Dimensions: 29X15
Sitting Room
- Features: Flooring (Hardwood)
- Level: Second
- Area: 168
- Dimensions: 14X12
Property
Accessibility
- Accessibility features: No Disability Access
Details
- Parcel number: 13361060060000
- Special condition: None
- Other equipment: Water-Softener Owned,Fan-Whole House,Generator
Features
- Stories: 3
- Patio & porch: Patio
- Exterior features: Balcony
Lot
- Lot size: 0.54 Acres
- Features: Mature Trees
- Lot size dimensions: 156x122
Parking
- Total spaces: 4
- Parking features: Asphalt,Heated Garage,Yes,Garage Owned,Attached,Owned,Garage
- Has garage: Yes
- Attached garage spaces: 2
- Covered spaces: 2
Climate Risk is Financial Risk
Every home has a financial story beyond the listing price. Below, you’ll see the climate risks that could affect this property — and in Bills & Affordability, how those risks may influence repairs, insurance, utilities, and long-term value.
Biggest Threats for This Home
- Cold Wave

- Inland Flooding

- Tornado

- Lightning

- Strong Wind

- Tsunami

How This Home’s Risks Compare
FEMA Declared Disasters Across Illinois Counties
Understanding the Costs
Financial advisors generally recommend spending no more than 30% of your gross household income on housing costs. In practice, many households stretch to 35% or beyond — especially in high-cost markets.
Estimated Costs Today
| Monthly | Annual | |
|---|---|---|
| Mortgage | $4,171 | $50,052 |
| Home Insurance * | $336 | $4,032 |
| Property Taxes | $1,553 | $18,636 |
| Electricity | $261 | $3,138 |
| Total | $6,321 | $75,852 |
Income You'd Need if You Spent...
Illinois FAIR Plan Programs


How Costs Could Change Over Time
Climate risk is quickly impacting all of the major home ownership costs. Adjust the growth rates and percentage of income spent on housing below to see how your housing costs could change over the next 10 years — and what income you'd need to keep up.
Comparing Against the Market
Price Per Sq Ft
vs Other Active Listings
Avg $/sqft
vs Homes Sold Last Month
Median $/sqft
Current Market Trends
Median Price Per Square Foot
The median price per square foot of homes sold in this area each month. Compare this to this listing's price per square foot to gauge whether the home is priced in line with recent sales.
Historicals for This Listing
Zestimate History ($/sqft)
Price History
| Date | Event | Price |
|---|---|---|
| 2026-08-11 | Contingent | $825,000 |
| 2026-07-28 | Price change | $825,000 |
| 2026-06-29 | Listed for sale | $875,000 |
 View on Zillow