


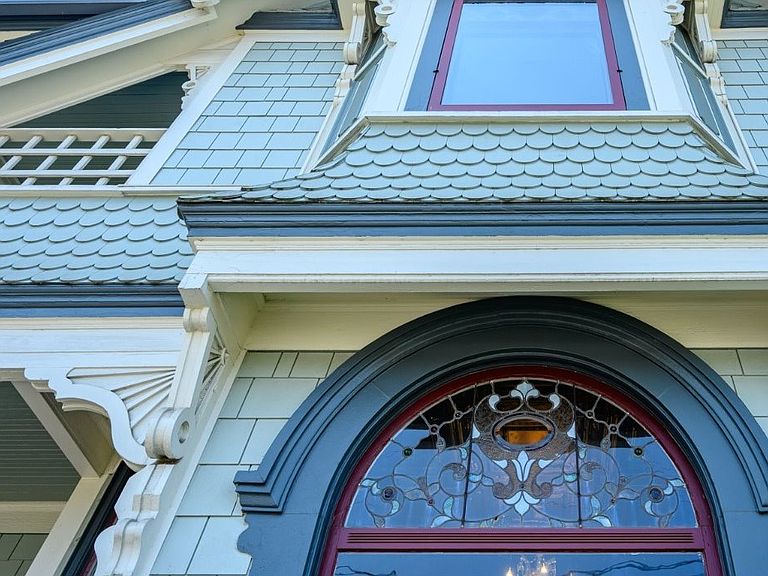

206 NE 10th St, McMinnville, OR, 97128
About This Home
Professionally managed and very popular Vacation Rental within several blocks to many restaurant choices and McMinnville's famous tourist district. Award-winning restored Victorian with a detached, remodeled Carriage House offers a total of 5+ sleeping rooms and 4.5 baths. In the main house, a spacious floorplan (with two kitchens, two living rooms plus a formal dining room), offers generous gathering spaces for families or groups. The detached Carriage House (labeled as the Guest Quarters in photos) was just remodeled in summer 2026 into an "ADU-type" unit with two rooms plus a full bath with laundry equipment and kitchenette. Perfect for multiple guests, separate bookings, owner's unit/office and more. Hook-up for a 3rd set of laundry equipment in the basement. Solar panels on the Carriage House reduce utility costs. Great exposure makes this a prime investment property. Current Short Term Rental use is permitted by C-3 zoning. Zoning also allows retail, professional office, multi-family and owner-occupied mixed uses, all subject to the city's building and parking requirements. Ask your broker for the developer packet with demographics, zoning, permits, financial information and floorplans attached. Buyer to do all due diligence necessary for intended use. "ADU-type" is used as a descriptive term only and is not a legal definition. Fixtures can be included; furniture and inventory are negotiable. Full financials are available with a site visit and an NDA.
Getting Around
 Very Walkable
 Some Transit
 Very Bikeable
Schools
Construction
Condition
- Property condition: Updated/Remodeled
- Year built: 1894
Materials
- Foundation: Block,Concrete Perimeter,Slab
- Roof: Composition,Shingle
- Construction materials: Cement Siding,Lap Siding,Shake Siding,Wood Siding
Type & Style
- Home type: SingleFamily
- Architectural style: Victorian
- Property subType: Residential,Single Family Residence
Interior
Appliances
- Appliances included: Built-In Range,Dishwasher,Free-Standing Refrigerator,Microwave,Range Hood,Stainless Steel Appliance(s),Disposal,Washer/Dryer,Electric Water Heater
- Laundry features: Laundry Room
Basement
- Has basement: Yes
- Basement: Exterior Entry,Full,Unfinished
Bedroom2
- Features: Bathroom,Closet, Ensuite, Wood Floors
- Level: Main
- Area: 72
Bedroom3
- Features: Balcony, Bay Window,Wood Floors
- Level: Upper
- Area: 234
Bedroom4
- Features: Balcony,Closet, Wood Floors
- Level: Upper
- Area: 169
Bedrooms & Bathrooms
- Bedrooms: 5
- Bathrooms: 5
- Full bathrooms: 4
- Partial bathrooms: 1
- Main level bathrooms: 4
Dining Room
- Features: Exterior Entry, Formal,High Ceilings, Wood Floors
- Level: Main
- Area: 126
Family Room
- Features: High Ceilings, Wood Floors
- Level: Main
- Area: 195
Features
- High Ceilings,High Speed Internet,Hookup Available,Sink,Balcony,Closet,Bathroom,Eat Bar,Living Room Dining Room Combo,Rollin Shower,Updated Remodeled,Formal
- Door features: French Doors
- Window features: Vinyl Frames,Wood Frames,Bay Window(s)
- Flooring: Hardwood,Wood
Heating
- Heating features: Baseboard,Forced Air,Mini Split
Interior Area
- Total structure area: 3,984
- Total interior livable area: 3,984 sqft
Kitchen
- Features: Builtin Range, Dishwasher, Exterior Entry,Free Standing Refrigerator, Sink
- Level: Main
- Area: 154
Living Room
- Features: Bay Window,High Ceilings, Wood Floors
- Level: Main
- Area: 169
Master Bedroom
- Features: Bathroom,Closet, Ensuite, High Ceilings, Wood Floors
- Level: Main
- Area: 182
Property
Accessibility
- Accessibility features: Main Floor Bedroom Bath,Utility Room On Main,Walkin Shower,Accessibility
Details
- Parcel number: 157966
- Zoning: C-3
Features
- Levels: Two
- Stories: 3
- Patio & porch: Patio,Porch
- Exterior features: Fire Pit,Garden,Balcony,Exterior Entry
- Fencing: Fenced
- Has view: Yes
- View description: Territorial
Lot
- Lot size: 5,662 sqft
- Features: Corner Lot,Level,SqFt 5000 to 6999
- Lot size dimensions: see plat map
Parking
- Parking features: Driveway,On Street
- Has uncovered spaces: Yes
Climate Risk is Financial Risk
Every home has a financial story beyond the listing price. Below, you’ll see the climate risks that could affect this property — and in Bills & Affordability, how those risks may influence repairs, insurance, utilities, and long-term value.
Biggest Threats for This Home
- Earthquake

- Heat Wave

- Inland Flooding

- Ice Storm

- Strong Wind

How This Home’s Risks Compare
FEMA Declared Disasters in Yamhill County and Oregon
Understanding the Costs
Financial advisors generally recommend spending no more than 30% of your gross household income on housing costs. In practice, many households stretch to 35% or beyond — especially in high-cost markets.
Estimated Costs Today
| Monthly | Annual | |
|---|---|---|
| Mortgage | $4,293 | $51,516 |
| Home Insurance * | $201 | $2,412 |
| Property Taxes | $1,262 | $15,144 |
| Electricity | $361 | $4,338 |
| Total | $6,117 | $73,404 |
Income You'd Need if You Spent...
Oregon FAIR Plan Programs


How Costs Could Change Over Time
Climate risk is quickly impacting all of the major home ownership costs. Adjust the growth rates and percentage of income spent on housing below to see how your housing costs could change over the next 10 years — and what income you'd need to keep up.
Comparing Against the Market
Price Per Sq Ft
vs Other Active Listings
Avg $/sqft
vs Homes Sold Last Month
Median $/sqft
Current Market Trends
Median Price Per Square Foot
The median price per square foot of homes sold in this area each month. Compare this to this listing's price per square foot to gauge whether the home is priced in line with recent sales.
Historicals for This Listing
Zestimate History ($/sqft)
Price History
| Date | Event | Price |
|---|---|---|
| 2026-08-10 | Listed for sale | $849,000 |
| 2026-01-05 | Listing removed | $765,000 |
| 2025-05-02 | Listed for sale | $765,000 |
| 2021-10-08 | Sold | $700,000 |
| 2014-08-15 | Sold | $192,500 |
| 2014-06-26 | Listed for sale | $199,900 |
| 2014-06-04 | Sold | $180,524 |
| 2009-06-06 | Listing removed | $359,900 |
| 2009-05-03 | Price change | $359,900 |
| 2009-03-11 | Listed for sale | $315,000 |
| 2005-04-08 | Sold | $265,000 |
| 2004-12-01 | Sold | $305,228 |
 View on Zillow