


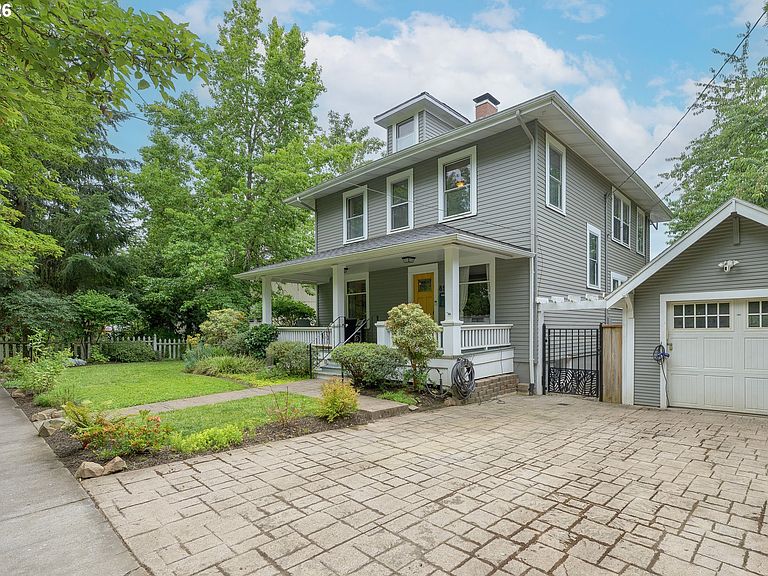


813 SE Davis St, McMinnville, OR, 97128
About This Home
Absolutely stunning 1914 Craftsman set on a rare half-acre lot with Cozine Creek frontage, featuring pristinely preserved character along with thoughtful modern updates. From the moment you arrive, the grand entry and inviting front porch welcome you in - an ideal spot for morning coffee or relaxing evenings. Inside, this beautifully cared for home has rich solid oak and fir original flooring, classic craftsmanship, and updated kitchen and bathrooms. The spacious kitchen features a farmhouse-style sink, shaker cabinetry, hex tile backsplash, and a butcher block island perfect for gathering, meal prep, or entertaining. Charming window seats in both the kitchen and dining room create cozy spaces to unwind while enjoying natural light and peaceful views. The main level living room's focal point is the original brick fireplace, but the built-in curio cabinets steal the show! Built in storage and display cabinets throughout lend to the charm new homes just can't compete with. The finished attic and basement add flexible living space, ideal for a home office, guest suite, work out space, or rec room. Major updates, including a new roof, provide peace of mind while preserving the home’s historic charm. Step outside to enjoy the Trex deck overlooking lush green space along Cozine Creek — an exceptional setting for outdoor dining, entertaining, or simply taking in the beauty of nature. The expansive half-acre lot offers space to garden, gather, or create your own private oasis. Located just a short walk from McMinnville’s historic downtown Third Street, you’ll enjoy easy access to local shops, acclaimed restaurants, tasting rooms, and the beloved farmers market. This is a rare opportunity to own a piece of McMinnville history with the perfect balance of vintage charm, modern comfort, and an unbeatable location.
Getting Around
 Somewhat Walkable
 Minimal Transit
 Bikeable
Schools
Construction
Condition
- Property condition: Resale
- Year built: 1914
Materials
- Foundation: Concrete Perimeter
- Roof: Composition
- Construction materials: Aluminum Siding,Wood Siding
Type & Style
- Home type: SingleFamily
- Architectural style: Craftsman
- Property subType: Residential,Single Family Residence
Interior
Appliances
- Appliances included: Dishwasher,Disposal,Free-Standing Range,Free-Standing Refrigerator,Microwave,Stainless Steel Appliance(s),Built-In Refrigerator,Electric Water Heater
- Laundry features: Laundry Room
Basement
- Has basement: Yes
- Basement: Exterior Entry,Finished
Bedroom2
- Features: Bathroom, Hardwood Floors,Closet, High Ceilings
- Level: Main
- Area: 165
Bedroom3
- Features: Ceiling Fan,Closet, Wood Floors
- Level: Upper
- Area: 195
Bedroom4
- Features: Ceiling Fan,Closet, Wood Floors
- Level: Upper
- Area: 130
Bedroom5
- Features: Closet, Wood Floors
- Level: Upper
- Area: 110
Bedrooms & Bathrooms
- Bedrooms: 5
- Bathrooms: 3
- Full bathrooms: 3
- Main level bathrooms: 1
Dining Room
- Features: Builtin Features, Hardwood Floors,Closet, High Ceilings
- Level: Main
- Area: 225
Family Room
- Features: Bathroom,Wallto Wall Carpet
- Level: Lower
- Area: 621
Features
- Floor 4th,Ceiling Fan(s),High Ceilings,Soaking Tub,Closet,Sink,Bathroom,Built-in Features,Kitchen Island,Pantry,Quartz,Tile
- Door features: Sliding Doors
- Window features: Wood Frames
- Flooring: Hardwood,Wall to Wall Carpet,Wood,Tile
- Number of fireplaces: 1
- Fireplace features: Wood Burning
- Fireplace: Yes
Heating & Cooling
- Heating features: Forced Air,Fireplace(s)
- Cooling features: Central Air
Interior Area
- Total structure area: 3,898
- Total interior livable area: 3,898 sqft
Kitchen
- Features: Builtin Refrigerator, Disposal, Island, Microwave, Pantry, Sliding Doors,Free Standing Range, Free Standing Refrigerator, Quartz, Tile Floor
- Level: Main
- Area: 220
Living Room
- Features: Builtin Features, Fireplace, Hardwood Floors,High Ceilings
- Level: Main
- Area: 270
Master Bedroom
- Features: Closet, Wood Floors
- Level: Upper
- Area: 225
Property
Details
- Parcel number: 382419
- Zoning: R4
Features
- Stories: 4
- Patio & porch: Covered Deck,Deck,Porch
- Exterior features: Fire Pit,Yard
- Fencing: Fenced
- Has view: Yes
- View description: Creek/Stream,Trees/Woods
- Has water view: Yes
- Water view: Creek/Stream
- On waterfront: Yes
- Waterfront features: Creek
- Waterbody name: Cozine Creek
Lot
- Lot size: 0.49 Acres
- Features: Flood Zone,Gentle Sloping,Private,Trees,SqFt 20000 to Acres1
Parking
- Total spaces: 1
- Parking features: Driveway,On Street,Detached
- Has garage: Yes
- Attached garage spaces: 1
- Covered spaces: 1
- Has uncovered spaces: Yes
Climate Risk is Financial Risk
Every home has a financial story beyond the listing price. Below, you’ll see the climate risks that could affect this property — and in Bills & Affordability, how those risks may influence repairs, insurance, utilities, and long-term value.
Biggest Threats for This Home
- Earthquake

- Heat Wave

- Ice Storm

- Strong Wind

How This Home’s Risks Compare
FEMA Declared Disasters in Yamhill County and Oregon
Understanding the Costs
Financial advisors generally recommend spending no more than 30% of your gross household income on housing costs. In practice, many households stretch to 35% or beyond — especially in high-cost markets.
Estimated Costs Today
| Monthly | Annual | |
|---|---|---|
| Mortgage | $4,191 | $50,292 |
| Home Insurance * | $196 | $2,352 |
| Property Taxes | $1,232 | $14,784 |
| Electricity | $353 | $4,245 |
| Total | $5,972 | $71,664 |
Income You'd Need if You Spent...
Oregon FAIR Plan Programs


How Costs Could Change Over Time
Climate risk is quickly impacting all of the major home ownership costs. Adjust the growth rates and percentage of income spent on housing below to see how your housing costs could change over the next 10 years — and what income you'd need to keep up.
Comparing Against the Market
Price Per Sq Ft
vs Other Active Listings
Avg $/sqft
vs Homes Sold Last Month
Median $/sqft
Current Market Trends
Median Price Per Square Foot
The median price per square foot of homes sold in this area each month. Compare this to this listing's price per square foot to gauge whether the home is priced in line with recent sales.
Historicals for This Listing
Zestimate History ($/sqft)
Price History
| Date | Event | Price |
|---|---|---|
| 2026-07-10 | Listed for sale | $829,000 |
| 2022-02-02 | Sold | $720,000 |
| 2021-12-10 | Pending sale | $749,000 |
| 2021-11-04 | Listed for sale | $749,000 |
| 2009-01-20 | Listing removed | $479,000 |
| 2008-12-21 | Listed for sale | $479,000 |
 View on Zillow