


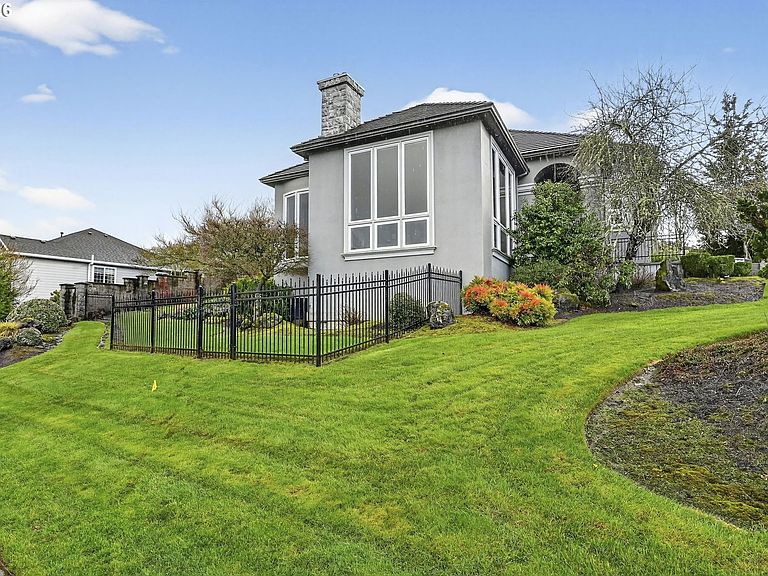


1276 NW Meadows Dr, McMinnville, OR, 97128
About This Home
PRICE REDUCED!! BACK ON MARKET THROUGH NO FAULT OF SELLER! SIGNIFICANT LOAN CONCESSIONS AVAILABLE WHEN USING WINDERMERE PREFERRED LENDER. Experience the ultimate Oregon Wine Country lifestyle in this custom-built masterpiece, offering the scale and sophistication of a Napa estate on a premium XL corner lot. Flooded with natural light through massive windows, the interior boasts soaring ceilings and exquisite slate, marble, and artisan tile work throughout. The fifth bedroom is currently a light-filled office near the front entrance and is perfect for working from home or as a nursery on the main level. A true chef’s sanctuary, the gourmet kitchen features Sub-Zero refrigeration, a six-burner gas range, and a private wine cellar, perfectly complemented by a main-level primary suite with a spa-inspired jetted tub and dual tile shower. The fully fenced, resort-style grounds are an entertainer's dream, featuring a stunning water feature, peaceful koi pond, and a large covered patio with a fire pit—all meticulously maintained with a newer furnace and water heater for a seamless, turnkey transition to luxury Pacific Northwest living.
Getting Around
 Car-Dependent
 Minimal Transit
 Bikeable
Schools
Construction
Condition
- Property condition: Resale
- Year built: 1998
Materials
- Foundation: Pillar/Post/Pier
- Roof: Tile
- Construction materials: Spray Foam Insulation
Type & Style
- Home type: SingleFamily
- Architectural style: Contemporary,Custom Style
- Property subType: Residential,Single Family Residence
Interior
Appliances
- Appliances included: Built-In Refrigerator,Dishwasher,Disposal,Double Oven,Gas Appliances,Range Hood,Wine Cooler
Basement
- Has basement: Yes
- Basement: Crawl Space,Dirt Floor,Exterior Entry
Bedroom2
- Level: Upper
Bedroom3
- Level: Upper
Bedrooms & Bathrooms
- Bedrooms: 5
- Bathrooms: 3
- Full bathrooms: 2
- Partial bathrooms: 1
- Main level bathrooms: 2
Dining Room
- Level: Main
Family Room
- Level: Upper
Features
- Central Vacuum,Granite,High Ceilings,Kitchen Island,Marble,Pantry
- Window features: Double Pane Windows,Vinyl Frames
- Flooring: Slate,Tile,Wall to Wall Carpet
- Number of fireplaces: 1
- Fireplace features: Gas
- Fireplace: Yes
Heating & Cooling
- Heating features: Forced Air
- Cooling features: Central Air
Interior Area
- Total structure area: 3,630
- Total interior livable area: 3,630 sqft
Kitchen
- Level: Main
Living Room
- Level: Main
Master Bedroom
- Level: Main
Property
Details
- Parcel number: 502510
- Other equipment: Intercom
Features
- Stories: 2
- Patio & porch: Patio
- Exterior features: Gas Hookup,Water Feature
- Fencing: Fenced
- Has view: Yes
- View description: Territorial,Trees/Woods
Lot
- Lot size: 0.30 Acres
- Features: Corner Lot,Gentle Sloping,Level,Trees,Sprinkler,SqFt 10000 to 14999
Parking
- Total spaces: 3
- Parking features: Driveway,Attached,Oversized
- Has garage: Yes
- Attached garage spaces: 3
- Covered spaces: 3
- Has uncovered spaces: Yes
Climate Risk is Financial Risk
Every home has a financial story beyond the listing price. Below, you’ll see the climate risks that could affect this property — and in Bills & Affordability, how those risks may influence repairs, insurance, utilities, and long-term value.
Biggest Threats for This Home
- Heat Wave

- Earthquake

How This Home’s Risks Compare
FEMA Declared Disasters in Yamhill County and Oregon
Understanding the Costs
Financial advisors generally recommend spending no more than 30% of your gross household income on housing costs. In practice, many households stretch to 35% or beyond — especially in high-cost markets.
Estimated Costs Today
| Monthly | Annual | |
|---|---|---|
| Mortgage | $4,146 | $49,752 |
| Home Insurance * | $194 | $2,328 |
| Property Taxes | $1,219 | $14,628 |
| Electricity | $329 | $3,953 |
| Total | $5,888 | $70,656 |
Income You'd Need if You Spent...
Oregon FAIR Plan Programs



How Costs Could Change Over Time
Climate risk is quickly impacting all of the major home ownership costs. Adjust the growth rates and percentage of income spent on housing below to see how your housing costs could change over the next 10 years — and what income you'd need to keep up.
Comparing Against the Market
Price Per Sq Ft
vs Other Active Listings
Avg $/sqft
vs Homes Sold Last Month
Median $/sqft
Current Market Trends
Median Price Per Square Foot
The median price per square foot of homes sold in this area each month. Compare this to this listing's price per square foot to gauge whether the home is priced in line with recent sales.
Historicals for This Listing
Zestimate History ($/sqft)
Price History
| Date | Event | Price |
|---|---|---|
| 2026-03-20 | Price change | $850,000 |
| 2026-03-09 | Pending sale | $875,000 |
| 2026-03-05 | Price change | $875,000 |
| 2026-02-11 | Listed for sale | $899,000 |
| 2021-09-09 | Sold | $813,000 |
| 2021-08-03 | Pending sale | $812,900 |
| 2021-06-28 | Listed for sale | $812,900 |
| 2014-08-21 | Sold | $400,000 |
| 2014-03-22 | Price change | $424,500 |
| 2014-01-24 | Price change | $436,940 |
| 2013-12-09 | Price change | $564,465 |
| 2013-11-26 | Listed for sale | $463,517 |
| 2012-04-18 | Listing removed | $450,000 |
| 2011-12-21 | Price change | $450,000 |
| 2010-08-11 | Price change | $500,000 |
| 2010-02-07 | Listed for sale | $475,000 |
| 2009-07-03 | Listing removed | $562,000 |
| 2008-07-05 | Price change | $562,000 |
| 2008-03-08 | Price change | $565,000 |
| 2008-02-26 | Price change | $585,000 |
| 2007-12-12 | Listed for sale | $595,000 |
| 2004-06-10 | Sold | $439,900 |
 View on Zillow