


1282 E 3rd St #60, Lafayette, OR, 97127
About This Home
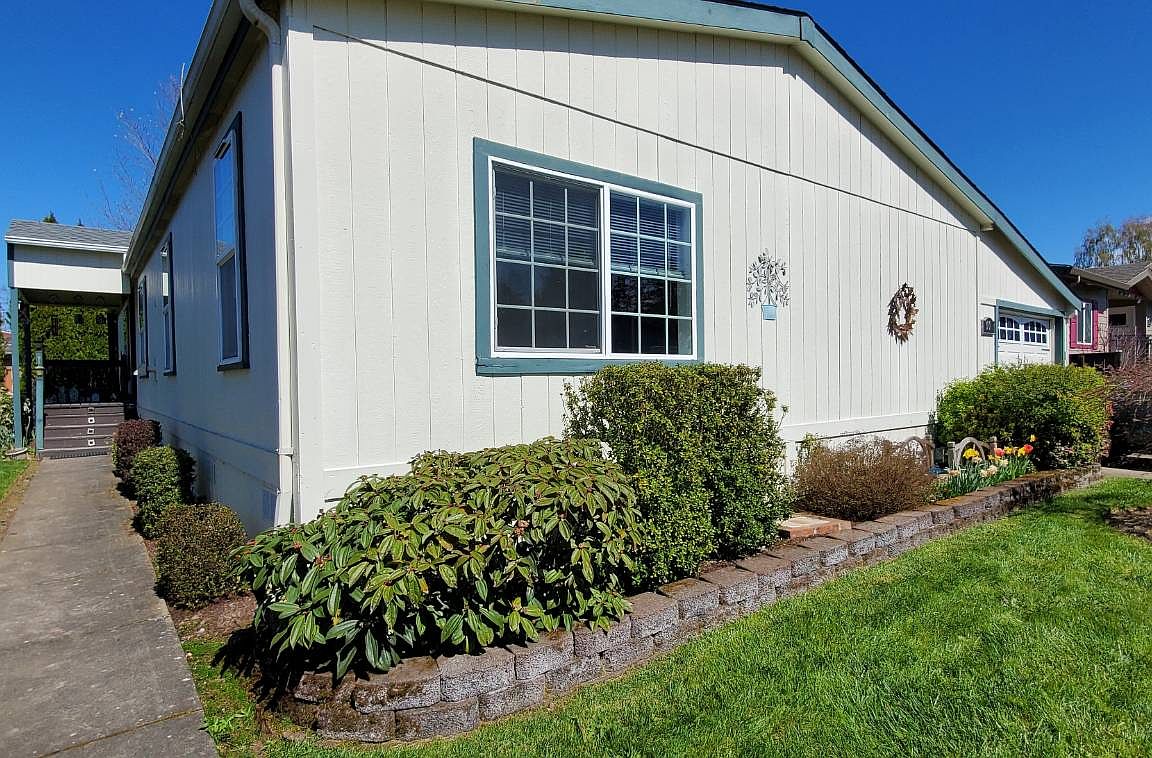
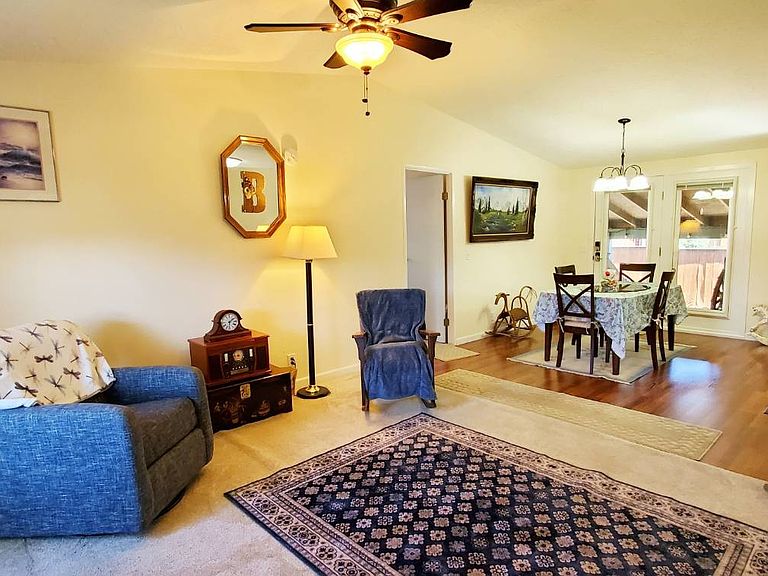
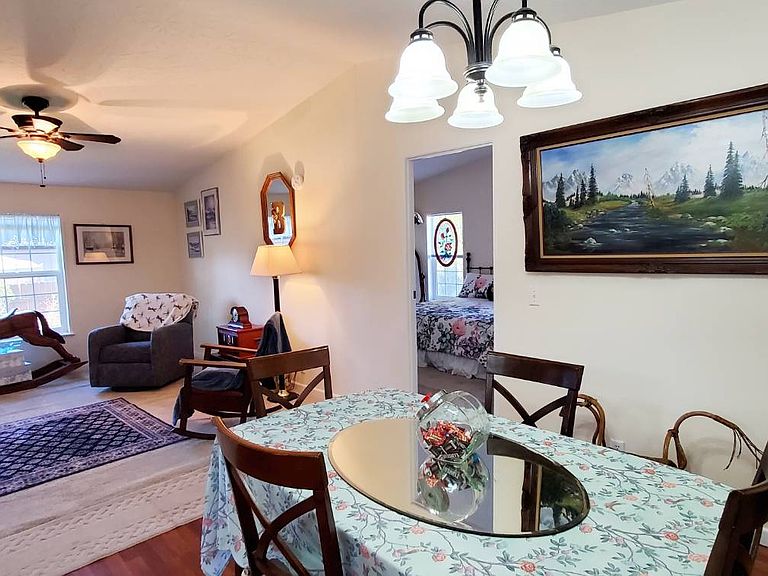
Welcome home to this beautiful 4 bedroom, 2 bath Fleetwood with garage. This is a manufactured home in a Residents Community Cooperative and NO land is involved with the sale of this home. This utterly delightful home offers so many amenities they are almost too numerous to count! With approximately 1782 SF of room its features include split living and family room areas which offer a paddle fan in the living room, a pellet stove in the family room, patio door access to a completely covered outdoor area perfect for entertaining and BBQ's from the dining room, large pantry and skylight grace the island kitchen which offers tons of cabinets, glass top stove, microwave, side by side refrigerator and the option to use the island as an eating bar. Owners suite offers large closet with built in organizers and an en-suite bath which features a sit down make-up area, one piece tub shower combo and dual vanities. All 3 guest bedrooms feature walk in closets. Laundry room comes complete with washer and dryer and offers plenty of room for either a freezer or extra fridge! Deep garage has room for 2 smaller cars and plenty of room for extra storage. Living room measures approximately 15.5x13.5', family room 13.5x12.5', dining room 13x11.5', kitchen 17.5x12.5', owners suite 12x14' with 8.5x11' en-suite bath, 2nd bedroom 10x11' plus closet, 3rd bedroom 13x8.5' plus closet, 4th bedroom 13x9' plus closet and utility room 10x8'. Front deck measures approximately 5.5x7' plus steps, front awning 5.5x10', rear deck 6.5x4' plus steps, rear paver patio 26x12.5', patio awning 26x12.5', storage building 8x12' and garage 37.5x11.5'. Beautifully maintained yard is almost fully fenced. Heat pump for economical heating and cooling. Roof replaced in 2019. Pet policy: Pets with Board approval. Located in highly desirable Pioneer Park Residents Community Cooperative a beautiful all age community which offers playground, basket ball court and RV storage. Park rent on this home is approximately $598.25.
Getting Around
 Car-Dependent
 Very Limited Transit
 Somewhat Bikeable
Schools
Construction
Condition
- Year built: 1995
Materials
- Roof: Asphalt
- Construction materials: T-11 Siding,Wood Siding
Type & Style
- Home type: MobileManufactured
- Property subType: Manufactured Home
Interior
Appliances
- Appliances included: Dishwasher,Dryer,Refrigerator,Microwave,Oven,Washer
Basement
- Area: 0
Bedrooms & Bathrooms
- Bedrooms: 4
- Bathrooms: 2
- Full bathrooms: 2
Features
- Flooring: Carpet,Laminate
- Fireplace features: Pellet Stove
- Finished area above ground: 1,782
Heating & Cooling
- Heating features: Electric,Forced Air,Heat Pump
- Cooling features: Central
Interior Area
- Total structure area: 1,782
Kitchen
- Features: Open
Property
Details
- Parcel number: 506080
- On leased land: Yes
- Lease amount: 598
Features
- Stories: 1
- Patio & porch: Patio,Deck
- Fencing: Fenced
Parking
- Parking features: Driveway,Attached
- Has garage: Yes
- Has uncovered spaces: Yes
Climate Risk is Financial Risk
Every home has a financial story beyond the listing price. Below, you’ll see the climate risks that could affect this property — and in Bills & Affordability, how those risks may influence repairs, insurance, utilities, and long-term value.
Biggest Threats for This Home
- Earthquake

- Heat Wave

- Inland Flooding

- Ice Storm

- Strong Wind

How This Home’s Risks Compare
FEMA Declared Disasters in Yamhill County and Oregon
Understanding the Costs
Financial advisors generally recommend spending no more than 30% of your gross household income on housing costs. In practice, many households stretch to 35% or beyond — especially in high-cost markets.
Estimated Costs Today
| Monthly | Annual | |
|---|---|---|
| Mortgage | $1,213 | $14,556 |
| Home Insurance * | $51 | $612 |
| Property Taxes | $294 | $3,528 |
| Electricity | $176 | $2,119 |
| Total | $1,734 | $20,808 |
Income You'd Need if You Spent...
Oregon FAIR Plan Programs


How Costs Could Change Over Time
Climate risk is quickly impacting all of the major home ownership costs. Adjust the growth rates and percentage of income spent on housing below to see how your housing costs could change over the next 10 years — and what income you'd need to keep up.
Comparing Against the Market
Price Per Sq Ft
vs Other Active Listings
Avg $/sqft
vs Homes Sold Last Month
Median $/sqft
Current Market Trends
Median Price Per Square Foot
The median price per square foot of homes sold in this area each month. Compare this to this listing's price per square foot to gauge whether the home is priced in line with recent sales.
Historicals for This Listing
Zestimate History ($/sqft)
Price History
| Date | Event | Price |
|---|---|---|
| 2026-04-01 | Price change | $249,500 |
| 2026-01-11 | Listed for sale | $259,500 |
 View on Zillow