


845 SW Blaine St, McMinnville, OR, 97128
About This Home
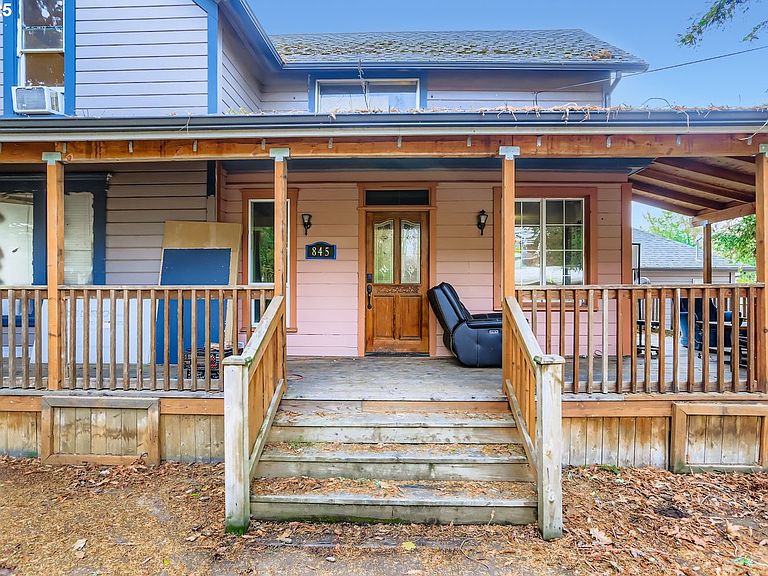
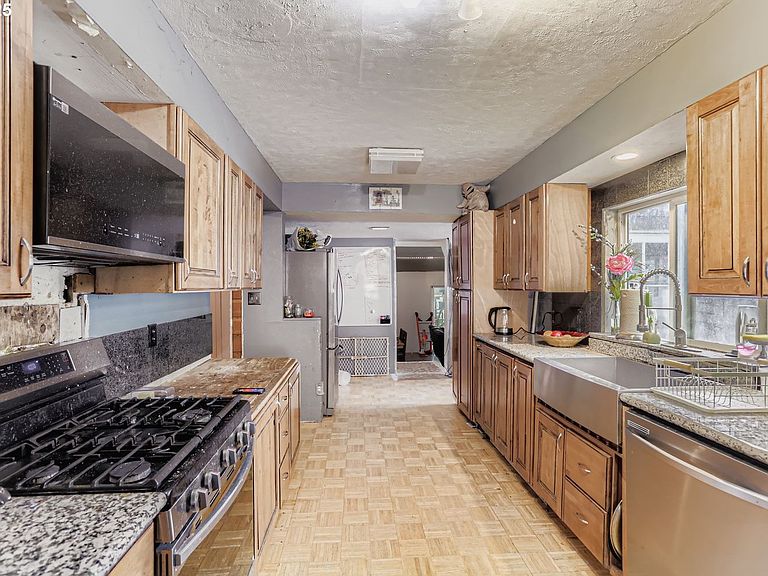
Discover an incredible opportunity to create your dream home or investment property with this spacious McMinnville fixer featuring major 2024 system upgrades already completed, including; a new gas furnace, a powerful 5-ton air conditioner, new electric panel, new gas lines, new tankless water heater with a 5-gallon reservoir, and a mini-split system that provides year-round climate control in the downstairs sunroom. This home offers a solid start for future renovations, with high-value improvements that bring peace of mind and long-term efficiency. Its prime location directly across the street from Linfield College makes it especially attractive for strong rental demand and investment potential. The kitchen has been refreshed with beautiful granite countertops, along with a stainless steel built-in microwave, gas range, dishwasher, and a stainless steel sink—providing a modern foundation as you update the rest of the home. The primary bathroom is unfinished and features a new jetted tub with plumbing in place for fixtures. Additional updates include new living-room flooring and upgraded connectivity throughout the home with Cat-6 Ethernet, a POE-6 access point, and a 2.5 GB router—ideal for streaming, gaming, or work-from-home needs. While these improvements add significant value, the property is still considered a major fixer and will require substantial renovation to reach its full potential. With its size, updates, and unbeatable location, this property is an exceptional opportunity for contractors, investors, or buyers looking for a project. Cash or rehab financing only. Total square feet provided is from appraisal. County square feet is 3,544. Main/Upper square feet are estimates.
Getting Around
 Very Walkable
 Minimal Transit
 Bikeable
Schools
Construction
Condition
- Property condition: Fixer
- Year built: 1890
Materials
- Foundation: Concrete Perimeter,Slab
- Roof: Composition
- Construction materials: Wood Siding
Type & Style
- Home type: SingleFamily
- Architectural style: Farmhouse
- Property subType: Residential,Single Family Residence
Interior
Appliances
- Appliances included: Dishwasher,Disposal,Free-Standing Gas Range,Microwave,Plumbed For Ice Maker,Stainless Steel Appliance(s),Gas Appliances,Free-Standing Range,Gas Water Heater
- Laundry features: Laundry Room
Basement
- Basement: Crawl Space
Bedroom2
- Level: Main
- Area: 221
Bedroom3
- Level: Upper
- Area: 168
Bedroom4
- Level: Upper
- Area: 117
Bedroom5
- Level: Upper
- Area: 117
Bedrooms & Bathrooms
- Bedrooms: 5
- Bathrooms: 3
- Full bathrooms: 3
- Main level bathrooms: 2
Features
- Ceiling Fan(s),Granite,High Ceilings,High Speed Internet,Bathroom
- Flooring: Hardwood,Tile,Vinyl
- Number of fireplaces: 1
- Fireplace features: Insert,Wood Burning,Wood Burning Stove
- Fireplace: Yes
Heating & Cooling
- Heating features: Forced Air 90,Mini Split
- Cooling features: Central Air
Interior Area
- Total structure area: 3,350
- Total interior livable area: 3,350 sqft
Kitchen
- Features: Dishwasher, Gas Appliances, Hardwood Floors, Microwave,Free Standing Range, Granite
- Level: Main
- Area: 234
Living Room
- Features: Vinyl Floor, Wood Stove
- Level: Main
- Area: 640
Master Bedroom
- Features: Bathroom, Ceiling Fan, Hardwood Floors,Jetted Tub
- Level: Main
- Area: 266
Property
Details
- Parcel number: 514051
Features
- Stories: 2
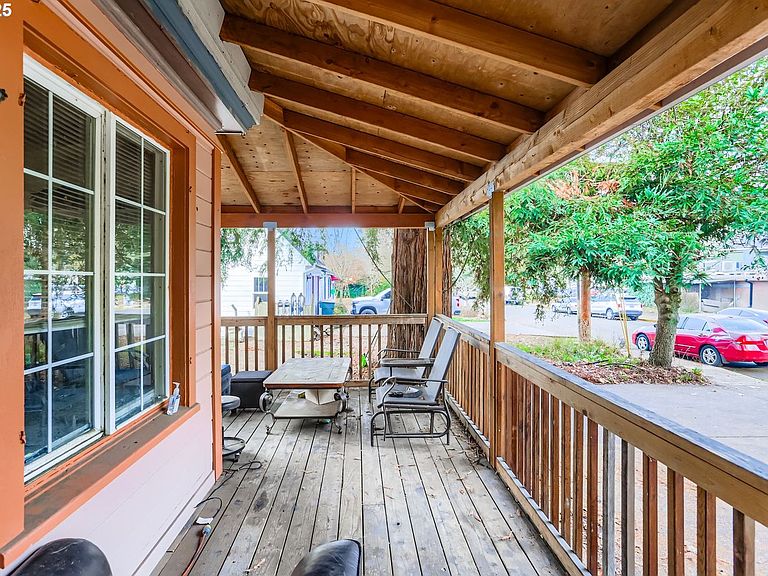
- Patio & porch: Porch
- Exterior features: Yard
- Has spa: Yes
- Spa features: Bath
- Fencing: Fenced
Lot
- Lot size: 9,147 sqft
- Features: Level,Trees,SqFt 7000 to 9999
- Lot size dimensions: 9174 SF
Parking
- Parking features: Driveway,Parking Pad,RV Access/Parking,Attached,Converted Garage
- Has uncovered spaces: Yes
Climate Risk is Financial Risk
Every home has a financial story beyond the listing price. Below, you’ll see the climate risks that could affect this property — and in Bills & Affordability, how those risks may influence repairs, insurance, utilities, and long-term value.
Biggest Threats for This Home
- Earthquake

- Heat Wave

- Inland Flooding

- Ice Storm

- Strong Wind

How This Home’s Risks Compare
FEMA Declared Disasters in Yamhill County and Oregon
Understanding the Costs
Financial advisors generally recommend spending no more than 30% of your gross household income on housing costs. In practice, many households stretch to 35% or beyond — especially in high-cost markets.
Estimated Costs Today
| Monthly | Annual | |
|---|---|---|
| Mortgage | $1,997 | $23,964 |
| Home Insurance * | $93 | $1,116 |
| Property Taxes | $587 | $7,044 |
| Electricity | $304 | $3,648 |
| Total | $2,981 | $35,772 |
Income You'd Need if You Spent...
Oregon FAIR Plan Programs


How Costs Could Change Over Time
Climate risk is quickly impacting all of the major home ownership costs. Adjust the growth rates and percentage of income spent on housing below to see how your housing costs could change over the next 10 years — and what income you'd need to keep up.
Comparing Against the Market
Price Per Sq Ft
vs Other Active Listings
Avg $/sqft
vs Homes Sold Last Month
Median $/sqft
Current Market Trends
Median Price Per Square Foot
The median price per square foot of homes sold in this area each month. Compare this to this listing's price per square foot to gauge whether the home is priced in line with recent sales.
Historicals for This Listing
Zestimate History ($/sqft)
Price History
| Date | Event | Price |
|---|---|---|
| 2026-05-01 | Listed for sale | $395,000 |
| 2021-10-25 | Sold | $470,000 |
 View on Zillow