


648 W Main St, Carlton, OR, 97111
About This Home
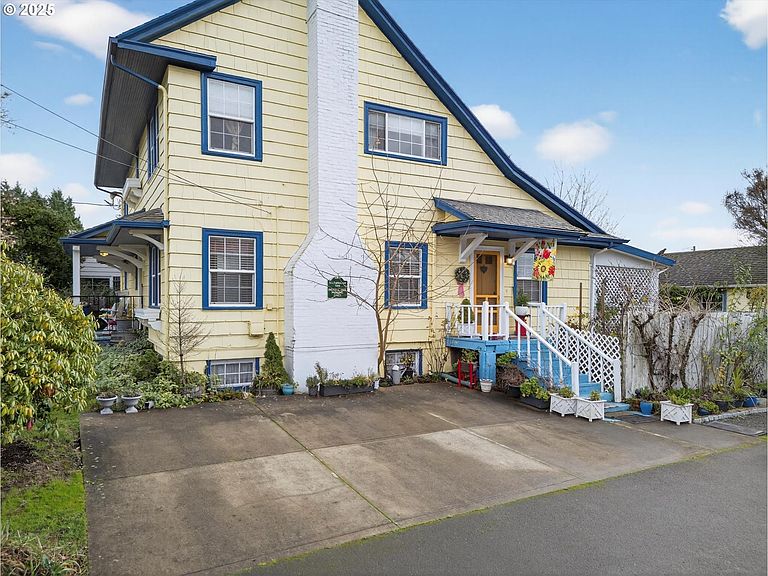
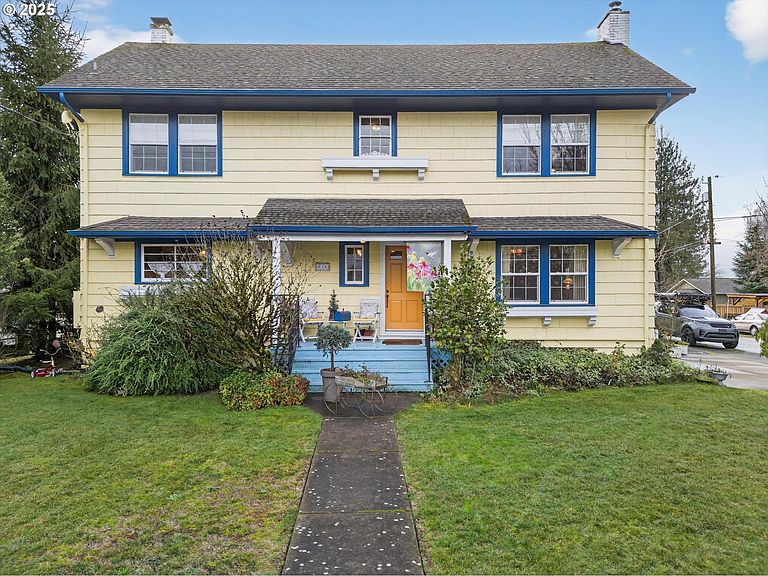
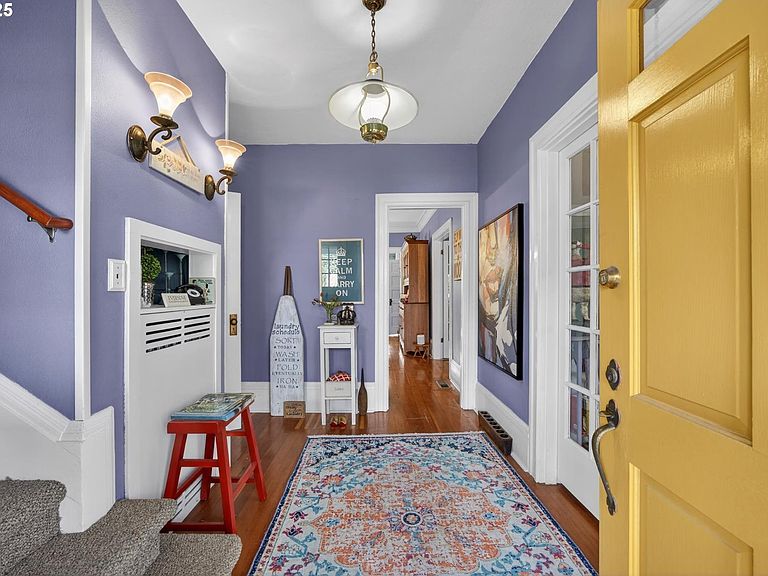
Located in the heart of Carlton, Oregon, this iconic 1915 Wine Country property offers a rare opportunity to own a turn-key inn with exceptional flexibility for residential or investment use. Spanning 3,994 square feet across three stories, the property currently operates as a well-established five-bedroom, six-bath bed and breakfast, known for its loyal repeat clientele and strong word-of-mouth reputation. Offered furnished and with the business in place, a new owner may continue inn operations immediately, or reimagine the property as a primary residence, VRBO, or short-term rental in one of Oregon’s most desirable Wine Country towns. The interior reflects timeless craftsmanship, featuring original built-ins, warm wood details, and inviting gathering spaces that feel both elegant and exceptionally cozy. A standout feature is the lower-level speakeasy, inspired by the 1920s Prohibition era and designed with a nautical theme, creating a memorable and immersive experience for guests. While any on-site alcohol service would require appropriate licensing, the space itself offers rare character and storytelling. Modern updates support everyday comfort, including a brand-new furnace, while preserving historic charm. Spacious bedrooms and flexible layouts accommodate hospitality use, multi-generational living, or work-from-home needs. Outdoors, a beautifully maintained yard, garden, patio, and front porch provide ideal spaces for entertaining or quiet relaxation. Off-street parking accommodates up to three vehicles, with additional street parking available. Just steps from downtown Carlton, guests and residents enjoy endless walkable access to tasting rooms, restaurants, boutiques, and local events. Whether purchased as a turn-key bed and breakfast, a furnished investment property, or a charming single-family home, this offering delivers exceptional versatility, location, and long-term appeal.
Getting Around
 Somewhat Walkable
 Very Limited Transit
 Somewhat Bikeable
Schools
Construction
Condition
- Property condition: Approximately
- Year built: 1915
Materials
- Foundation: Concrete Perimeter
- Roof: Composition
- Construction materials: Shake Siding,Wood Siding
Type & Style
- Home type: SingleFamily
- Architectural style: Traditional
- Property subType: Residential,Single Family Residence
Interior
Appliances
- Appliances included: Dishwasher,Disposal,Free-Standing Range,Free-Standing Refrigerator,Plumbed For Ice Maker,Range Hood,Washer/Dryer,Electric Water Heater
- Laundry features: Laundry Room
Basement
- Has basement: Yes
- Basement: Exterior Entry,Finished,Full
Bedroom2
- Features: Bathroom,Closet, Wood Floors
- Level: Upper
- Area: 210
Bedroom3
- Features: Closet, Wood Floors
- Level: Upper
- Area: 150
Bedroom4
- Features: Bathroom,Wood Floors
- Level: Upper
- Area: 99
Bedroom5
- Features: Wood Floors
- Level: Upper
- Area: 130
Bedrooms & Bathrooms
- Bedrooms: 5
- Bathrooms: 6
- Full bathrooms: 6
- Main level bathrooms: 2
Dining Room
- Features: Builtin Features, Exterior Entry,Wood Floors
- Level: Main
- Area: 182
Family Room
- Features: Bathroom, Exterior Entry, Fireplace,Laminate Flooring
- Level: Lower
- Area: 375
Features
- High Ceilings,Soaking Tub,Bathroom,Built-in Features,Sink,Closet,Kitchen Island,Pantry,Butlers Pantry
- Door features: French Doors
- Window features: Wood Frames
- Flooring: Tile,Wall to Wall Carpet,Wood,Laminate
- Number of fireplaces: 2
- Fireplace features: Wood Burning
- Fireplace: Yes
Heating & Cooling
- Heating features: Forced Air,Heat Pump,Fireplace(s)
- Cooling features: Heat Pump
Interior Area
- Total structure area: 3,994
- Total interior livable area: 3,994 sqft
Kitchen
- Features: Builtin Features, Dishwasher, Island, Pantry,Butlers Pantry, Free Standing Range, Free Standing Refrigerator, Laminate Flooring
- Level: Main
- Area: 256
Living Room
- Features: Exterior Entry, Fireplace, French Doors,Closet, Wood Floors
- Level: Main
- Area: 375
Master Bedroom
- Features: Bathroom,Closet, Wallto Wall Carpet
- Level: Main
- Area: 228
Office
- Features: Builtin Features,Sink, Wood Floors
- Level: Main
- Area: 100
Property
Accessibility
- Accessibility features: Natural Lighting,Accessibility
Details
- Parcel number: 96835
- Zoning: R1
Features
- Stories: 3
- Patio & porch: Covered Patio,Patio,Porch
- Exterior features: Garden,Yard,Exterior Entry
- Has spa: Yes
- Spa features: Bath
- Fencing: Fenced
- Has view: Yes
- View description: Territorial
Lot
- Lot size: 7,840 sqft
- Features: Corner Lot,Level,SqFt 7000 to 9999
- Lot size dimensions: 60 x 130
Parking
- Total spaces: 1
- Parking features: Driveway,Off Street,Detached
- Has garage: Yes
- Attached garage spaces: 1
- Covered spaces: 1
- Has uncovered spaces: Yes
Climate Risk is Financial Risk
Every home has a financial story beyond the listing price. Below, you’ll see the climate risks that could affect this property — and in Bills & Affordability, how those risks may influence repairs, insurance, utilities, and long-term value.
Biggest Threats for This Home
- Earthquake

- Heat Wave

- Inland Flooding

- Ice Storm

- Landslide

- Strong Wind

- Winter Weather

How This Home’s Risks Compare
FEMA Declared Disasters in Yamhill County and Oregon
Understanding the Costs
Financial advisors generally recommend spending no more than 30% of your gross household income on housing costs. In practice, many households stretch to 35% or beyond — especially in high-cost markets.
Estimated Costs Today
| Monthly | Annual | |
|---|---|---|
| Mortgage | $5,031 | $60,372 |
| Home Insurance * | $233 | $2,796 |
| Property Taxes | $1,366 | $16,392 |
| Electricity | $362 | $4,349 |
| Total | $6,992 | $83,904 |
Income You'd Need if You Spent...
Oregon FAIR Plan Programs


How Costs Could Change Over Time
Climate risk is quickly impacting all of the major home ownership costs. Adjust the growth rates and percentage of income spent on housing below to see how your housing costs could change over the next 10 years — and what income you'd need to keep up.
Comparing Against the Market
Price Per Sq Ft
vs Other Active Listings
Avg $/sqft
vs Homes Sold Last Month
Median $/sqft
Current Market Trends
Median Price Per Square Foot
The median price per square foot of homes sold in this area each month. Compare this to this listing's price per square foot to gauge whether the home is priced in line with recent sales.
Historicals for This Listing
Zestimate History ($/sqft)
Price History
| Date | Event | Price |
|---|---|---|
| 2025-12-20 | Listed for sale | $995,000 |
| 2016-12-02 | Sold | $500,000 |
| 2016-10-19 | Pending sale | $525,000 |
| 2016-06-14 | Listed for sale | $750,000 |
| 2012-08-06 | Sold | $340,000 |
| 2012-05-15 | Price change | $349,900 |
| 2012-03-01 | Price change | $399,900 |
| 2011-08-15 | Listed for sale | $424,900 |
| 2011-06-11 | Listing removed | $479,900 |
| 2011-02-02 | Price change | $479,900 |
| 2010-07-24 | Price change | $479,000 |
| 2010-06-03 | Listed for sale | $519,000 |
| 2010-04-27 | Listing removed | $514,000 |
| 2010-04-05 | Price change | $514,000 |
| 2009-09-14 | Price change | $559,000 |
| 2009-05-01 | Listed for sale | $599,000 |
| 2006-11-01 | Sold | $440,000 |
For Sale by Agent
 View on Zillow