

16 Enatai Drive, Bellevue, WA, 98004
About This Home
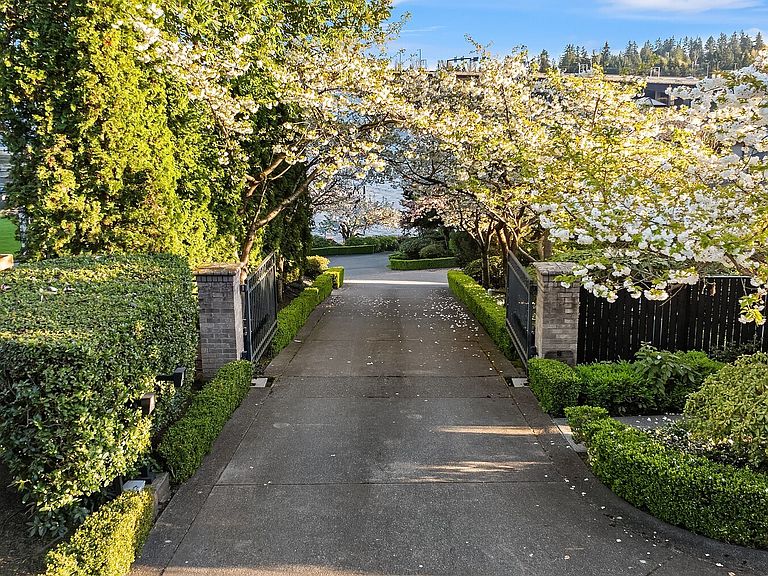
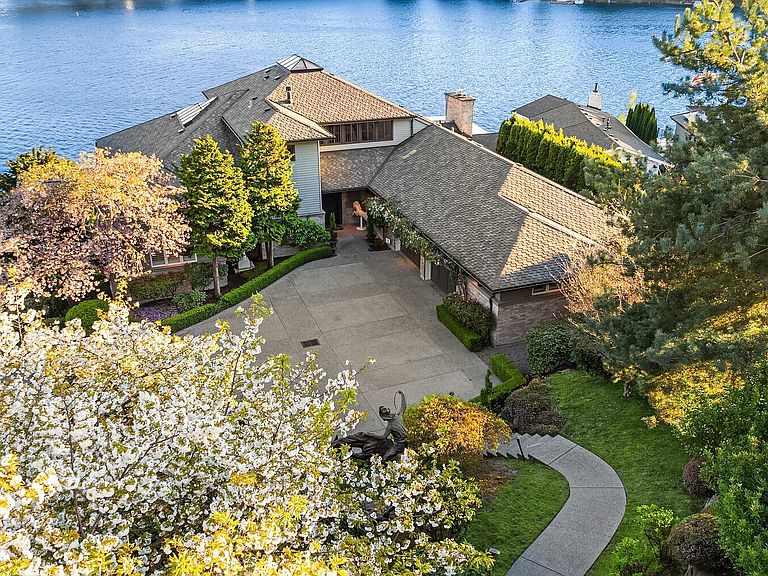
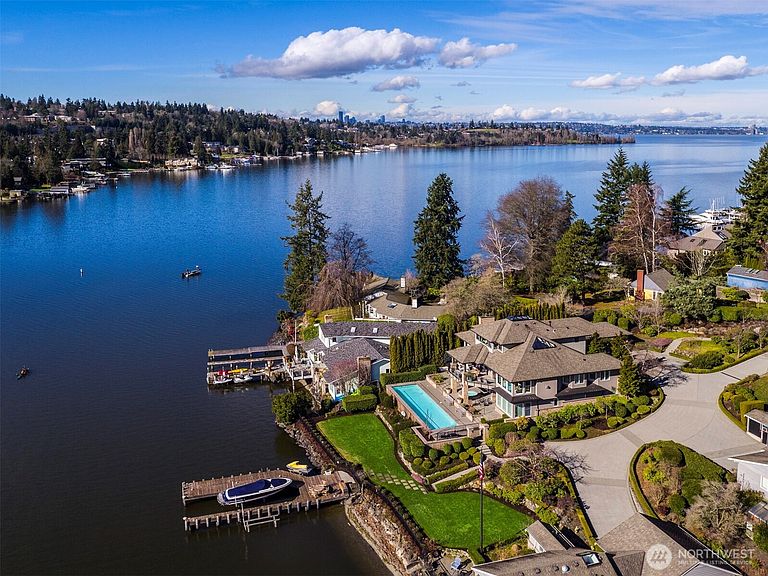
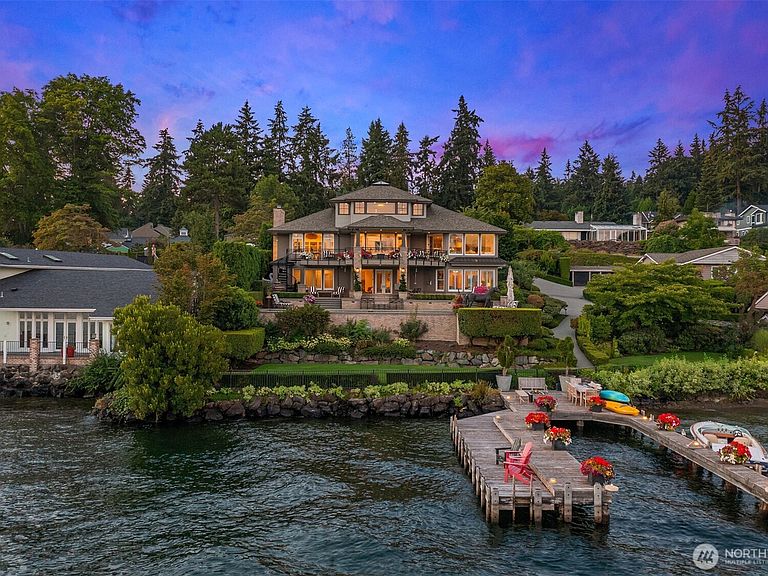
Private one-of-a-kind waterfront estate! A gated drive leads to this stunning waterfront retreat sited on 75 ft of sunny southwestern Lake Washington waterfront. This grand home offers unlimited possibilities for a tailor made lifestyle. From poolside lounging to lakeside living. Bask in commanding Mt. Rainier views and dazzling sunsets as you watch the water craft on Lake Washington's East Channel. A substantial dock has a protected slip and lift along with plenty of space for all of your water toys. Step into the two story entry where stunning black and white marble floors are a WOW as you enter while creating an air of urbane sophistication. Skylights above bathe the main floor in natural light. Generous day rooms open to the outside. The reimagined chef’s kitchen will thrill even the most discerning and boasts the latest “must have” for serious cooks, a separate prep kitchen. A main floor study tucked behind the kitchen offers a quiet place for work or homework. Built with aging in place in mind an elevator can be easily be added to transport you directly to the Primary Suite. Four safe rooms are fire resistant to 2,000 degrees and have panic buttons. Upstairs is currently a family/game room; plans come with the property to create an upstairs Primary or Guest Suite. Storage galore including extra space in the garage.
Getting Around
 Car-Dependent
 Some Transit
 Bikeable
Schools
Construction
Condition
- Property condition: Very Good
- Year built: 1999
Materials
- Foundation: Poured Concrete
- Roof: Composition
- Construction materials: Brick,Stucco
Other
- Builder name: Stu Johnson
Type & Style
- Home type: SingleFamily
- Architectural style: 2 Stories w/Bsmnt
- Property subType: Single Family Residence
Interior
Appliances
- Appliances included: Dishwasher,Disposal,Double Oven,Dryer,Microwave,Refrigerator,See Remarks,Dishwasher(s),Dryer(s),Garbage Disposal,Microwave(s),Refrigerator(s),Water Heater: Gas,Water Heater Location: Mechanical Room
Basement
- Has basement: Yes
- Basement: Daylight,Finished
Bathroom Full
- Level: Lower
Bathroom Three Quarter
- Level: Lower
Bedrooms & Bathrooms
- Bedrooms: 3
- Bathrooms: 6
- Full bathrooms: 2
- 3/4 bathrooms: 2
- 1/2 bathrooms: 2
- Main level bathrooms: 2
Den Office
- Level: Main
Dining Room
- Level: Main
Entry Hall
- Level: Main
Features
- Bath Off Primary,Dining Room,Loft,Pantry
- Door features: French Doors
- Window features: Dbl Pane/Storm Window,Skylight(s)
- Flooring: Ceramic Tile,Hardwood,Marble,Stone,Carpet
- Number of fireplaces: 5
- Fireplace features: Gas,Lower Level: 2,Main Level: 3,Fireplace
- Fireplace: Yes
Heating
- Heating features: Fireplace,Forced Air,Electric,Natural Gas
Interior Area
- Total structure area: 5,740
- Total interior livable area: 5,740 sqft
Utility Room
- Level: Main
Property
Details
- Parcel number: 0824059128
- Zoning: R394 SFR
- Zoning description: Jurisdiction: City
- Special condition: Standard
- Other equipment: Wired for Generator
Features
- Levels: Two
- Stories: 2
- Entry location: Main
- Pool features: In Ground,In-Ground
- Patio & porch: Second Kitchen,Bath Off Primary,Dbl Pane/Storm Window,Dining Room,Fireplace,Fireplace (Primary Bedroom),French Doors,Hot Tub/Spa,Loft,Pantry,Security System,Skylight(s),Sprinkler System,Vaulted Ceiling(s),Walk-In Closet(s),Water Heater,Wet Bar,Wired for Generator
- Has spa: Yes
- Spa features: Indoor
- Has view: Yes
- View description: Lake,See Remarks
- Has water view: Yes
- Water view: Lake
- On waterfront: Yes
- Waterfront features: Low Bank,Bulkhead,Lake
- Frontage length: Waterfront Ft: 74
- Topography of land: Level,Partial Slope
- Residential vegetation: Garden Space
Lot
- Lot size: 0.40 Acres
- Features: Dead End Street,Paved,Cable TV,Dock,Fenced-Partially,Gas Available,Gated Entry,High Speed Internet,Hot Tub/Spa,Moorage,Patio,Sprinkler System
Parking
- Total spaces: 2
- Parking features: Attached Garage
- Has garage: Yes
- Covered spaces: 2
Climate Risk is Financial Risk
Every home has a financial story beyond the listing price. Below, you’ll see the climate risks that could affect this property — and in Bills & Affordability, how those risks may influence repairs, insurance, utilities, and long-term value.
Biggest Threats for This Home
- Earthquake

- Heat Wave

- Inland Flooding

How This Home’s Risks Compare
FEMA Declared Disasters in King County and Washington
Understanding the Costs
Financial advisors generally recommend spending no more than 30% of your gross household income on housing costs. In practice, many households stretch to 35% or beyond — especially in high-cost markets.
Estimated Costs Today
| Monthly | Annual | |
|---|---|---|
| Mortgage | $43,663 | $523,956 |
| Home Insurance * | $702 | $8,424 |
| Property Taxes | $5,060 | $60,720 |
| Electricity | $392 | $4,711 |
| Total | $49,817 | $597,804 |
Income You'd Need if You Spent...
Washington FAIR Plan Programs



How Costs Could Change Over Time
Climate risk is quickly impacting all of the major home ownership costs. Adjust the growth rates and percentage of income spent on housing below to see how your housing costs could change over the next 10 years — and what income you'd need to keep up.
Comparing Against the Market
Price Per Sq Ft
vs Other Active Listings
Avg $/sqft
vs Homes Sold Last Month
Median $/sqft
Current Market Trends
Median Price Per Square Foot
The median price per square foot of homes sold in this area each month. Compare this to this listing's price per square foot to gauge whether the home is priced in line with recent sales.
Historicals for This Listing
Zestimate History ($/sqft)
Price History
| Date | Event | Price |
|---|---|---|
| 2026-03-23 | Listed for sale | $8,635,000 |
| 2026-02-17 | Listing removed | $27,500 |
| 2025-10-20 | Listed for rent | $27,500 |
| 2017-10-12 | Sold | $5,100,000 |
| 2017-09-14 | Pending sale | $5,498,000 |
| 2017-06-06 | Price change | $5,498,000 |
| 2017-03-10 | Listed for sale | $5,888,000 |
| 2008-03-03 | Sold | $5,000,000 |
| 1997-06-30 | Sold | $925,000 |
 View on Zillow