


545 Andrew Ln, Lake Zurich, IL, 60047
About This Home
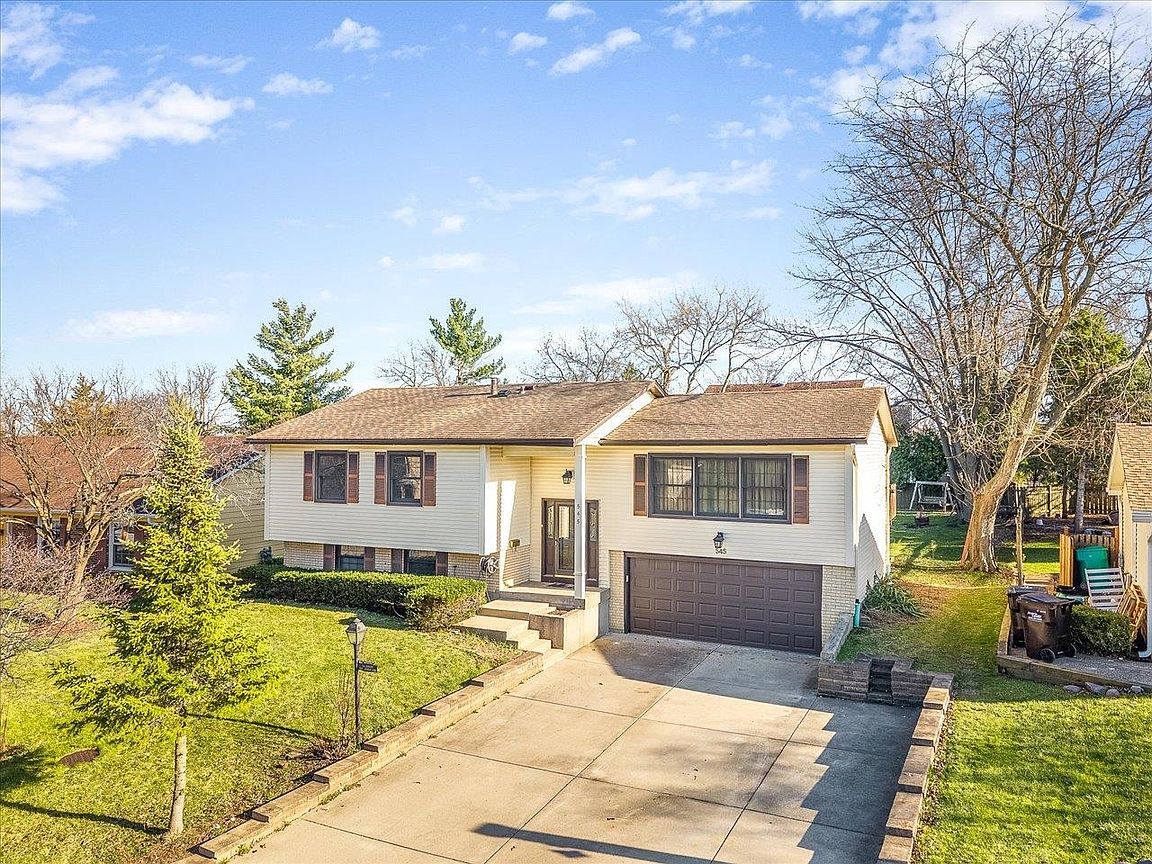
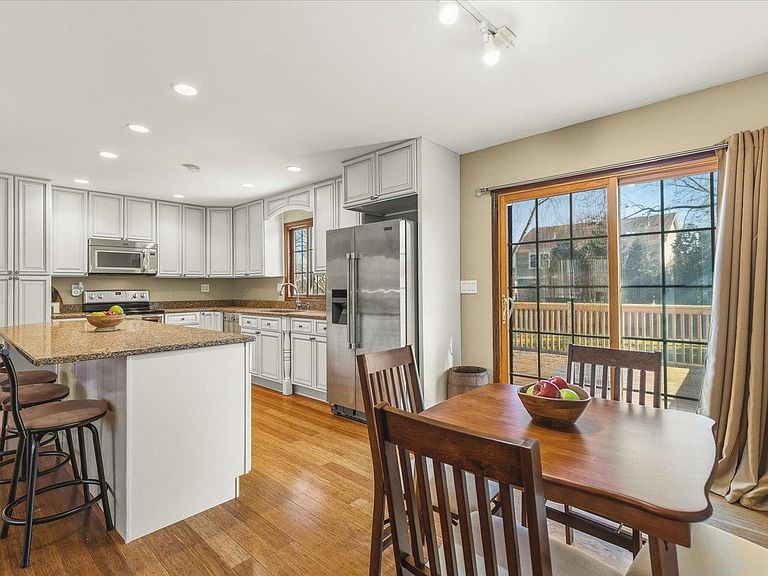
"12 Month Home Warrenty Offered At Closing" Stunning Open-Concept Transformation in Lake Zurich Discover the perfect blend of modern elegance and functional design in this beautifully renovated 5-bedroom, 2.5-bathroom home. Located at 545 Andrew Lane, this residence has been thoughtfully updated to meet the demands of contemporary living. Main Level Excellence The heart of the home features a complete open-concept transformation, seamlessly integrating the kitchen, living, and dining areas. The space is tied together with gleaming hardwood floors that run throughout the entire main level. The chef-inspired kitchen is a true centerpiece, boasting: High-end custom cabinetry providing ample storage. Elegant quartz countertops on both the perimeter and the expansive center island. Premium finishes that make the space ideal for both daily meals and large-scale entertaining. Indoor-Outdoor Flow Just off the dining area, a sliding glass door leads to a large private deck. This elevated outdoor space overlooks the backyard, offering the perfect spot for summer transitions from indoor cooking to outdoor relaxation. Versatile Living Space The lower level expands your living options with a massive 31' x 14' family room, providing enough square footage for a home theater, play area, or gym. This level also features a convenient walk-out 2-car garage, ensuring easy access and additional storage. Property Highlights: 5 Spacious Bedrooms | 2.5 Modern Bathrooms Total Renovation: Open-concept main floor. Premium Materials: Quartz, hardwood, and high-end cabinetry. Basement: Walk-out access with a sprawling family room. Location: Situated in the highly sought-after Lake Zurich community. Home Warrenty: Seller offering a 12 month home warrenty to buyer at closing Experience a home where every detail has been refined for style and comfort. Schedule your private showing today!
Getting Around
 Car-Dependent
 Very Limited Transit
 Somewhat Bikeable
Schools
Construction
Condition
- Year built: 1971
Materials
- Roof: Shingle
- Construction materials: Brick/Stone,Vinyl
Type & Style
- Home type: SingleFamily
- Architectural style: Ranch
- Property subType: Single Family Residence
Interior
Appliances
- Appliances included: Dishwasher,Microwave,Refrigerator,Stove/Cooktop,Water Softener,Gas Water Heater
- Laundry features: In Basement
Basement
- Has basement: Yes
- Basement: Basement Entrance,Full,Finished
Bedroom2
- Level: Main
- Area: 130
Bedroom3
- Level: Main
- Area: 120
Bedroom4
- Level: Main
- Area: 120
Bedrooms & Bathrooms
- Bedrooms: 5
- Bathrooms: 3
- Full bathrooms: 2
- 1/2 bathrooms: 1
- Main level bathrooms: 2
- Main level bedrooms: 4
Dining Room
- Level: Main
- Area: 90
Family Room
- Level: Lower
- Area: 434
Features
- L.L. Finished Space,Granite Counters
- Number of fireplaces: 1
- Fireplace features: Gas,Fire-Pit/Fireplace
- Fireplace: Yes
- Finished area below ground: 798
- Finished area above ground: 1,456
Heating & Cooling
- Heating features: Forced Air,Natural Gas
- Cooling features: Central Air
Interior Area
- Total structure area: 2,254
- Total interior livable area: 2,254 sqft
Kitchen
- Level: Main
- Area: 165
Living Room
- Level: Main
- Area: 294
Master Bedroom
- Level: Main
- Area: 204
Property
Details
- Parcel number: 1421106014
Features
- Patio & porch: Deck
Lot
- Lot size: 10,018 sqft
- Features: City/Town,Subdivided
Parking
- Total spaces: 2
- Parking features: Attached,Garage Door Opener
- Has garage: Yes
- Attached garage spaces: 2
- Covered spaces: 2
Climate Risk is Financial Risk
Every home has a financial story beyond the listing price. Below, you’ll see the climate risks that could affect this property — and in Bills & Affordability, how those risks may influence repairs, insurance, utilities, and long-term value.
Biggest Threats for This Home
- Cold Wave

- Tornado

- Inland Flooding

- Lightning

- Strong Wind

- Tsunami

How This Home’s Risks Compare
FEMA Declared Disasters Across Illinois Counties
Understanding the Costs
Financial advisors generally recommend spending no more than 30% of your gross household income on housing costs. In practice, many households stretch to 35% or beyond — especially in high-cost markets.
Estimated Costs Today
| Monthly | Annual | |
|---|---|---|
| Mortgage | $2,523 | $30,276 |
| Home Insurance * | $160 | $1,920 |
| Property Taxes | $939 | $11,268 |
| Electricity | $173 | $2,080 |
| Total | $3,795 | $45,540 |
Income You'd Need if You Spent...
Illinois FAIR Plan Programs


How Costs Could Change Over Time
Climate risk is quickly impacting all of the major home ownership costs. Adjust the growth rates and percentage of income spent on housing below to see how your housing costs could change over the next 10 years — and what income you'd need to keep up.
Comparing Against the Market
Price Per Sq Ft
vs Other Active Listings
Avg $/sqft
vs Homes Sold Last Month
Median $/sqft
Current Market Trends
Median Price Per Square Foot
The median price per square foot of homes sold in this area each month. Compare this to this listing's price per square foot to gauge whether the home is priced in line with recent sales.
Historicals for This Listing
Zestimate History ($/sqft)
Price History
| Date | Event | Price |
|---|---|---|
| 2026-08-14 | Price change | $494,999 |
| 2026-08-03 | Price change | $499,000 |
| 2026-07-27 | Price change | $509,900 |
| 2026-07-10 | Price change | $529,000 |
| 2026-06-23 | Price change | $545,000 |
| 2026-06-04 | Price change | $550,000 |
| 2026-05-22 | Listed for sale | $525,000 |
| 2026-05-20 | Contingent | $525,000 |
| 2026-04-23 | Pending sale | $525,000 |
| 2026-04-16 | Listed for sale | $525,000 |
| 2026-04-14 | Pending sale | $525,000 |
| 2026-04-09 | Listed for sale | $525,000 |
| 2021-10-08 | Listing removed | -- |
| 2021-07-04 | Listed for sale | $389,000 |
| 1996-07-25 | Sold | $182,000 |
 View on Zillow