


1417 Martin Luther King Jr Way, Seattle, WA, 98122
About This Home
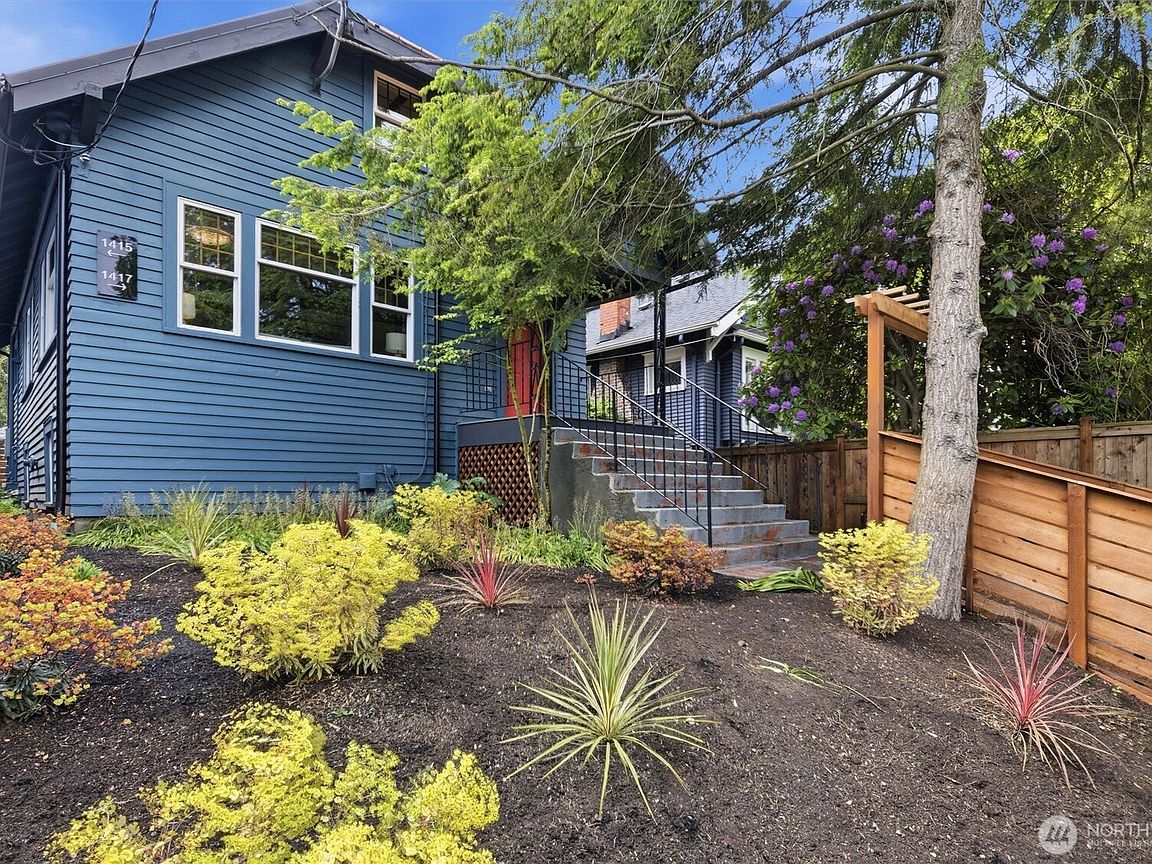
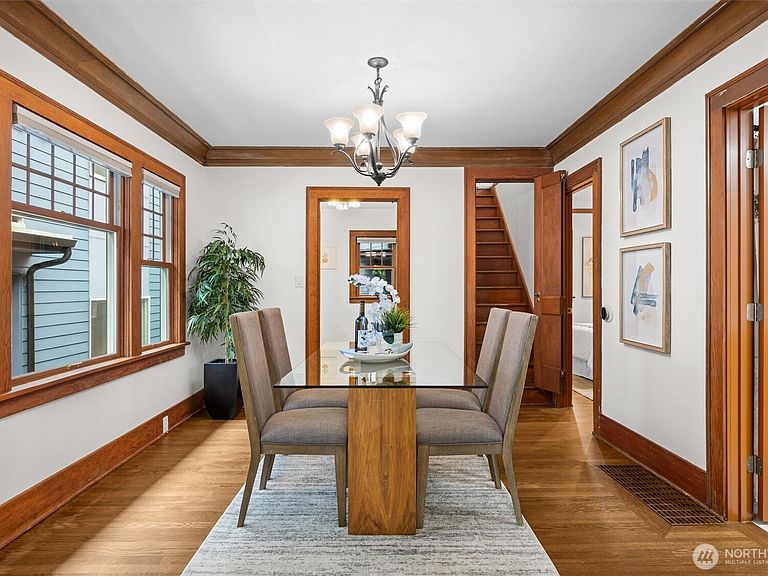
Tucked away in one of Seattle’s most connected neighborhoods, this charming 1925 Craftsman blends timeless character with thoughtful updates designed for today’s lifestyle. Filled with warmth, personality, and natural light, the home offers a welcoming atmosphere that feels both classic and refreshed. Large windows brighten the living spaces throughout the year, while the home’s flexible layout provides room to live, work, create, and grow. Recent improvements include fresh interior paint, an updated kitchen, refreshed bathrooms, new carpet, and stylish new light fixtures, creating a move-in-ready experience while honoring the home’s original character. The versatile third-floor retreat offers endless possibilities for a bedroom, office, studio, playroom, or creative escape, while the lower level provides valuable storage and future flexibility. Perfectly positioned for enjoying the best of Seattle, the location offers quick access to Capitol Hill, the Central District, Judkins Park, downtown Seattle, and the light rail. Spend weekends exploring neighborhood cafés, local restaurants, parks, and community events, all just moments from your doorstep. Offering a rare blend of historic charm, modern updates, and exceptional connectivity, this Seattle classic presents an opportunity to enjoy the character of a bygone era with the convenience of contemporary city living.
Getting Around
 Walker's Paradise
 Good Transit
 Biker's Paradise
Schools
Construction
Condition
- Year built: 1925
Materials
- Roof: Composition
- Construction materials: Wood Siding,Wood Products
Type & Style
- Home type: Condo
- Architectural style: Condo (3 Levels)
- Property subType: Condominium
Interior
Appliances
- Appliances included: Dishwasher,Microwave,Refrigerator,Stove(s)/Range(s),Dishwasher(s),Microwave(s),Refrigerator(s)
Bathroom Full
- Level: Main
Bathroom Three Quarter
- Level: Lower
Bedroom
- Level: Main
Bedroom
- Level: Lower
Bedrooms & Bathrooms
- Bedrooms: 3
- Bathrooms: 2
- Full bathrooms: 1
- 3/4 bathrooms: 1
- Main level bathrooms: 1
- Main level bedrooms: 1
Dining Room
- Level: Main
Entry Hall
- Level: Main
Features
- Flooring: Ceramic Tile,Hardwood,Vinyl,Carpet
- Number of fireplaces: 1
- Fireplace features: Wood Burning,Main Level: 1,Fireplace
- Fireplace: Yes
Heating & Cooling
- Heating features: Fireplace,Forced Air,Electric
- Cooling features: Forced Air
Interior Area
- Total structure area: 2,440
- Total interior livable area: 2,440 sqft
Kitchen Without Eating Space
- Level: Main
Living Room
- Level: Main
Master Bedroom
- Level: Second
Rec Room
- Level: Lower
Utility Room
- Level: Lower
Property
Details
- Parcel number: 1417TAXID
- Special condition: Standard
Features
- Levels: Three Or More
- Entry location: Main
- Patio & porch: Fireplace,Vaulted Ceiling(s)
- Has view: Yes
- View description: Territorial
Lot
- Lot size: 2,016 sqft
- Features: Curbs,Paved,Sidewalk
Parking
- Total spaces: 1
- Parking features: Off Street
- Uncovered spaces: 1
Climate Risk is Financial Risk
Every home has a financial story beyond the listing price. Below, you’ll see the climate risks that could affect this property — and in Bills & Affordability, how those risks may influence repairs, insurance, utilities, and long-term value.
Biggest Threats for This Home
- Earthquake

- Heat Wave

How This Home’s Risks Compare
FEMA Declared Disasters in King County and Washington
Understanding the Costs
Financial advisors generally recommend spending no more than 30% of your gross household income on housing costs. In practice, many households stretch to 35% or beyond — especially in high-cost markets.
Estimated Costs Today
| Monthly | Annual | |
|---|---|---|
| Mortgage | $4,550 | $54,600 |
| Home Insurance * | $148 | $1,776 |
| Property Taxes | $765 | $9,180 |
| Electricity | $166 | $2,002 |
| Total | $5,629 | $67,548 |
Income You'd Need if You Spent...
Washington FAIR Plan Programs



How Costs Could Change Over Time
Climate risk is quickly impacting all of the major home ownership costs. Adjust the growth rates and percentage of income spent on housing below to see how your housing costs could change over the next 10 years — and what income you'd need to keep up.
Comparing Against the Market
Price Per Sq Ft
vs Other Active Listings
Avg $/sqft
vs Homes Sold Last Month
Median $/sqft
Current Market Trends
Median Price Per Square Foot
The median price per square foot of homes sold in this area each month. Compare this to this listing's price per square foot to gauge whether the home is priced in line with recent sales.
Historicals for This Listing
Zestimate History ($/sqft)
No zestimate history available
Price History
| Date | Event | Price |
|---|---|---|
| 2026-08-07 | Listed for sale | $849,950 |
| 2026-07-29 | Sold | $609,950 |
| 2026-06-26 | Price change | $899,950 |
| 2026-06-09 | Listed for sale | $924,950 |
| 2026-03-30 | Sold | $619,000 |
| 2023-08-30 | Sold | $1,015,000 |
| 2023-06-26 | Pending sale | $1,149,950 |
| 2023-04-13 | Listed for sale | $1,149,950 |
| 1994-12-30 | Sold | $116,500 |
 View on Zillow