

21884 N Andover Rd, Kildeer, IL, 60047
About This Home
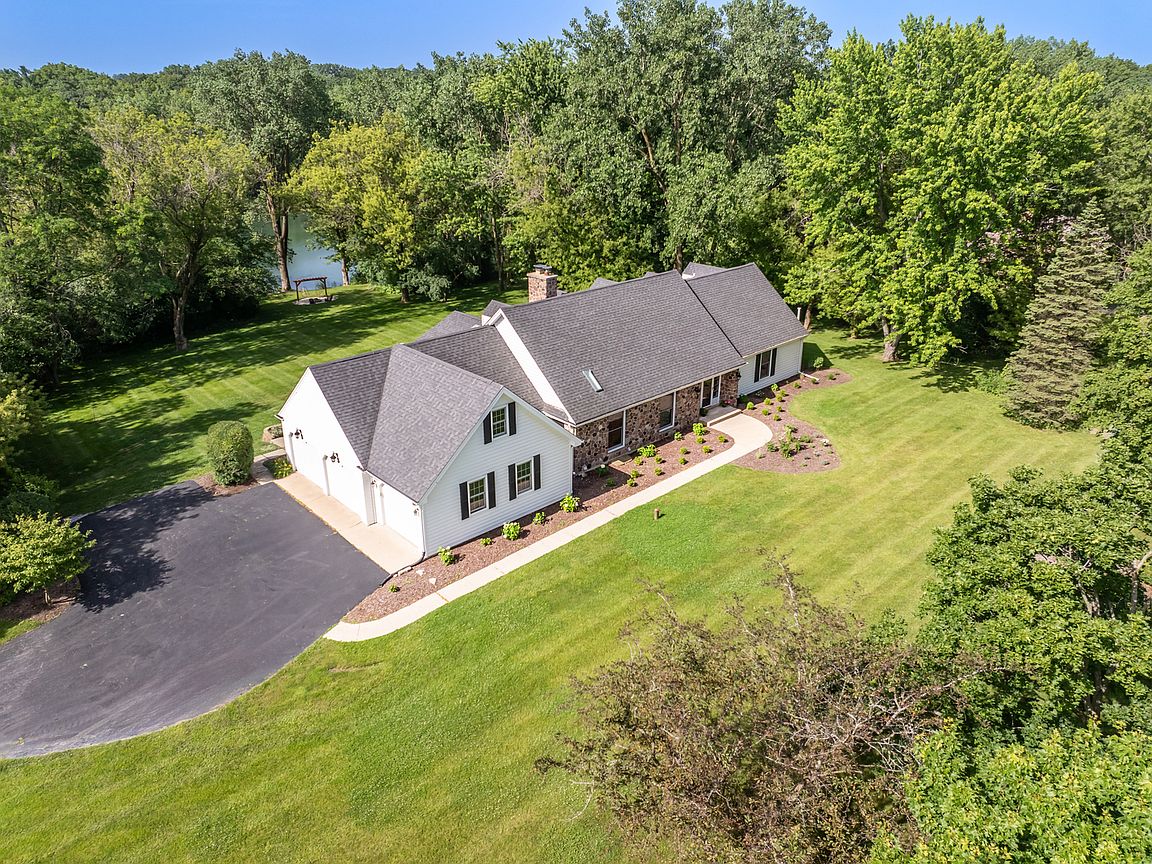
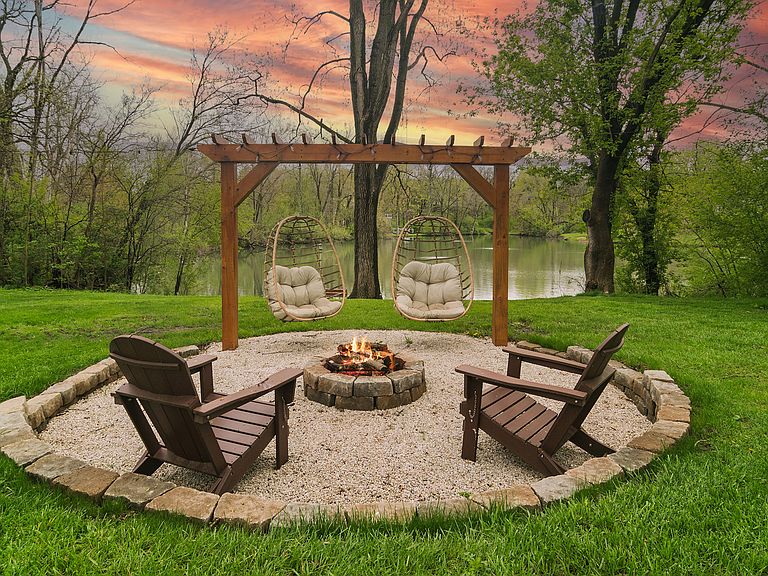
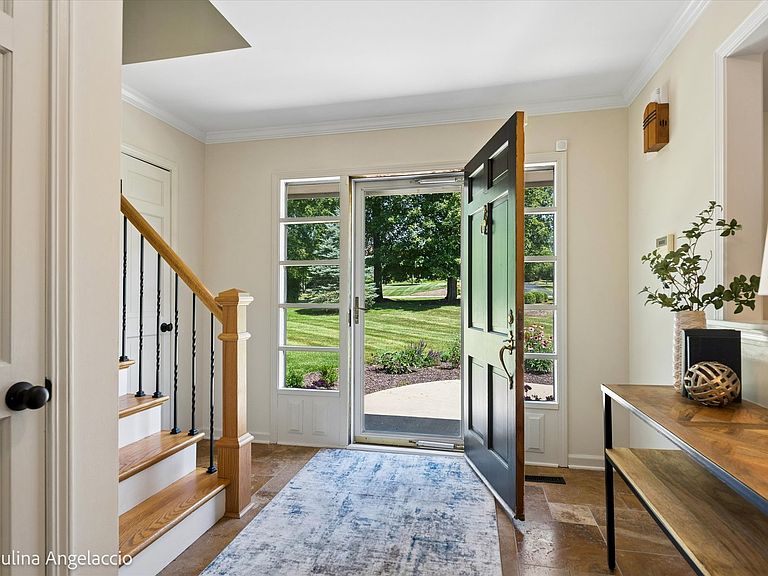
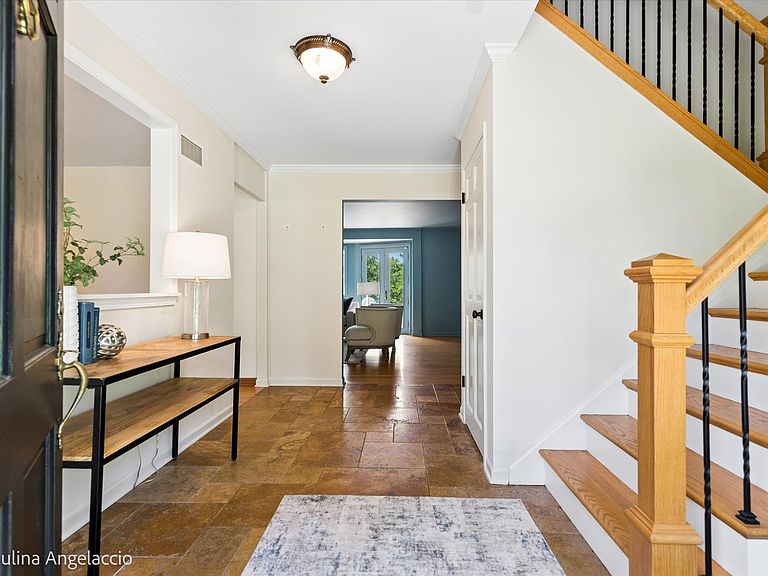
Waterfront! Waterfront! Waterfront! Waterfront! Waterfront! There's something special about a home that just feels right the moment you walk in-and 21884 N Andover Road has that kind of easy, welcoming presence. The foyer opens up beautifully to the rest of the home, offering a clear line of sight straight through to the pond. It's one of those first impressions that stays with you-bright, open, and connected to the outdoors. Located in sought-after Farmington of Kildeer, this New England-style home blends classic charm with a relaxed, rustic feel. Sunlight pours in through walls of windows, filling the space with warmth and highlighting the peaceful water views. The remodeled kitchen, with its nouveau rustic style, is both stylish and comfortable-perfect for everyday living or gathering with family and friends. Both the family room and living room overlook the backyard and water, creating cozy, light-filled spaces you'll naturally gravitate toward. The living room features a wood burning fireplace for those chilly winter days; and the spacious dining room offers plenty of room for entertaining, while still feeling connected to the flow of the home. The first-floor primary suite is a true retreat, featuring dual spa bathrooms, an oversized walk-in closet, and a generously sized bedroom. Upstairs, you'll find three large bedrooms and a full bath, along with nicely updated finishes and thoughtful details throughout. The finished basement adds extra space for play, relaxation, and entertaining. Outside, the setting really shines. The patio, firepit, and private pier create a space you can enjoy year-round-whether it's a quiet morning by the water or an evening spent with friends. This is a home that's easy to settle into and hard to leave. Welcome Home!
Getting Around
 Car-Dependent
 Very Limited Transit
 Somewhat Bikeable
Schools
Construction
Condition
- Year built: 1970
Materials
- Roof: Asphalt
- Construction materials: Cedar,Stone
Other
- Builder model: Custom New England Style Beauty
Type & Style
- Home type: SingleFamily
- Property subType: Single Family Residence
Interior
Appliances
- Appliances included: Double Oven,Microwave,Dishwasher,Refrigerator,Bar Fridge,Washer,Dryer,Disposal,Stainless Steel Appliance(s),Wine Refrigerator,Cooktop,Oven,Water Softener Owned,Gas Cooktop,Humidifier,Multiple Water Heaters,Gas Water Heater
- Laundry features: Main Level,Gas Dryer Hookup,In Unit
Basement
- Has basement: Yes
- Basement: Finished,Partial
Bedroom2
- Features: Flooring (Hardwood)
- Level: Second
- Area: 247
- Dimensions: 19X13
Bedroom3
- Features: Flooring (Hardwood)
- Level: Second
- Area: 221
- Dimensions: 13X17
Bedroom4
- Features: Flooring (Hardwood)
- Level: Second
- Area: 300
- Dimensions: 20X15
Bedrooms & Bathrooms
- Bedrooms: 4
- Bathrooms: 4
- Full bathrooms: 3
- 1/2 bathrooms: 1
Breakfast Room
- Features: Flooring (Hardwood)
- Level: Main
- Area: 143
- Dimensions: 13X11
Dining Room
- Features: Flooring (Hardwood)
- Level: Main
- Area: 225
- Dimensions: 15X15
Family Room
- Features: Flooring (Hardwood)
- Level: Main
- Area: 616
- Dimensions: 22X28
Features
- Cathedral Ceiling(s),Dry Bar,1st Floor Bedroom,1st Floor Full Bath,Walk-In Closet(s),High Ceilings,Granite Counters,Separate Dining Room,Pantry
- Window features: Screens,Skylight(s)
- Flooring: Hardwood,Carpet
- Number of fireplaces: 1
- Fireplace features: Wood Burning,Gas Starter,Family Room,Living Room
- Fireplace: Yes
- Finished area below ground: 397
Foyer
- Features: Flooring (Stone)
- Level: Main
- Area: 140
- Dimensions: 14X10
Heating & Cooling
- Heating features: Natural Gas,Forced Air
- Cooling features: Central Air
Interior Area
- Total structure area: 4,151
- Total interior livable area: 3,488 sqft
Kitchen
- Features: Kitchen (Eating Area-Breakfast Bar,Eating Area-Table Space,Island,Breakfast Room,Custom Cabinetry,Granite Counters,Hearth Room,Updated Kitchen),Flooring (Hardwood)
- Level: Main
- Area: 260
- Dimensions: 13X20
Living Room
- Features: Flooring (Hardwood)
- Level: Main
- Area: 396
- Dimensions: 22X18
Loft
- Features: Flooring (Hardwood)
- Level: Second
- Area: 391
- Dimensions: 23X17
Master Bedroom
- Features: Flooring (Hardwood),Window Treatments (Blinds),Bathroom (Full,Double Sink,Tub & Separate Shwr)
- Level: Main
- Area: 252
- Dimensions: 18X14
Recreation Room
- Features: Flooring (Vinyl)
- Level: Basement
- Area: 420
- Dimensions: 21X20
Property
Accessibility
- Accessibility features: No Disability Access
Details
- Parcel number: 14272030080000
- Special condition: None
- Other equipment: Water-Softener Owned,Ceiling Fan(s),Sump Pump,Radon Mitigation System
Features
- Stories: 1
- Patio & porch: Patio,Screened
- Exterior features: Boat Slip,Outdoor Grill
- Has view: Yes
- View description: Water,Back of Property
- Has water view: Yes
- Water view: Water,Back of Property
- On waterfront: Yes
- Waterfront features: Pond,Waterfront
Lot
- Lot size: 1.51 Acres
- Features: Landscaped,Water Rights,Mature Trees
- Lot size dimensions: 115X219X80X184X169X104X300
Parking
- Total spaces: 3
- Parking features: Asphalt,Garage Door Opener,Yes,Garage Owned,Attached,Garage
- Has garage: Yes
- Attached garage spaces: 3
- Covered spaces: 3
- Has uncovered spaces: Yes
Climate Risk is Financial Risk
Every home has a financial story beyond the listing price. Below, you’ll see the climate risks that could affect this property — and in Bills & Affordability, how those risks may influence repairs, insurance, utilities, and long-term value.
Biggest Threats for This Home
- Inland Flooding

- Tornado

- Cold Wave

- Strong Wind

- Hail

- Lightning

- Tsunami

How This Home’s Risks Compare
FEMA Declared Disasters Across Illinois Counties
Understanding the Costs
Financial advisors generally recommend spending no more than 30% of your gross household income on housing costs. In practice, many households stretch to 35% or beyond — especially in high-cost markets.
Estimated Costs Today
| Monthly | Annual | |
|---|---|---|
| Mortgage | $4,550 | $54,600 |
| Home Insurance * | $290 | $3,480 |
| Property Taxes | $1,695 | $20,340 |
| Electricity | $268 | $3,219 |
| Total | $6,803 | $81,636 |
Income You'd Need if You Spent...
Illinois FAIR Plan Programs

How Costs Could Change Over Time
Climate risk is quickly impacting all of the major home ownership costs. Adjust the growth rates and percentage of income spent on housing below to see how your housing costs could change over the next 10 years — and what income you'd need to keep up.
Comparing Against the Market
Price Per Sq Ft
vs Other Active Listings
Avg $/sqft
vs Homes Sold Last Month
Median $/sqft
Current Market Trends
Median Price Per Square Foot
The median price per square foot of homes sold in this area each month. Compare this to this listing's price per square foot to gauge whether the home is priced in line with recent sales.
Historicals for This Listing
Zestimate History ($/sqft)
Price History
| Date | Event | Price |
|---|---|---|
| 2026-08-05 | Listing removed | $900,000 |
| 2026-06-08 | Listed for sale | $900,000 |
| 2024-06-11 | Sold | $785,000 |
| 2024-05-03 | Price change | $804,550 |
| 2024-04-12 | Listed for sale | $819,900 |
| 2024-03-19 | Listing removed | -- |
| 2024-03-18 | Listed for sale | $819,900 |
| 2024-03-12 | Contingent | $819,900 |
| 2024-03-04 | Listed for sale | $819,900 |
| 2008-12-31 | Sold | $645,000 |
| 2008-06-12 | Listing removed | $739,000 |
| 2008-05-22 | Price change | $739,000 |
| 2008-04-22 | Price change | $779,000 |
| 2008-02-22 | Price change | $795,000 |
| 2008-02-03 | Listed for sale | $790,000 |
| 2001-04-27 | Sold | $543,000 |
For Sale by Agent
 View on Zillow