



2713 Boylston Avenue E #201, Seattle, WA, 98102
About This Home
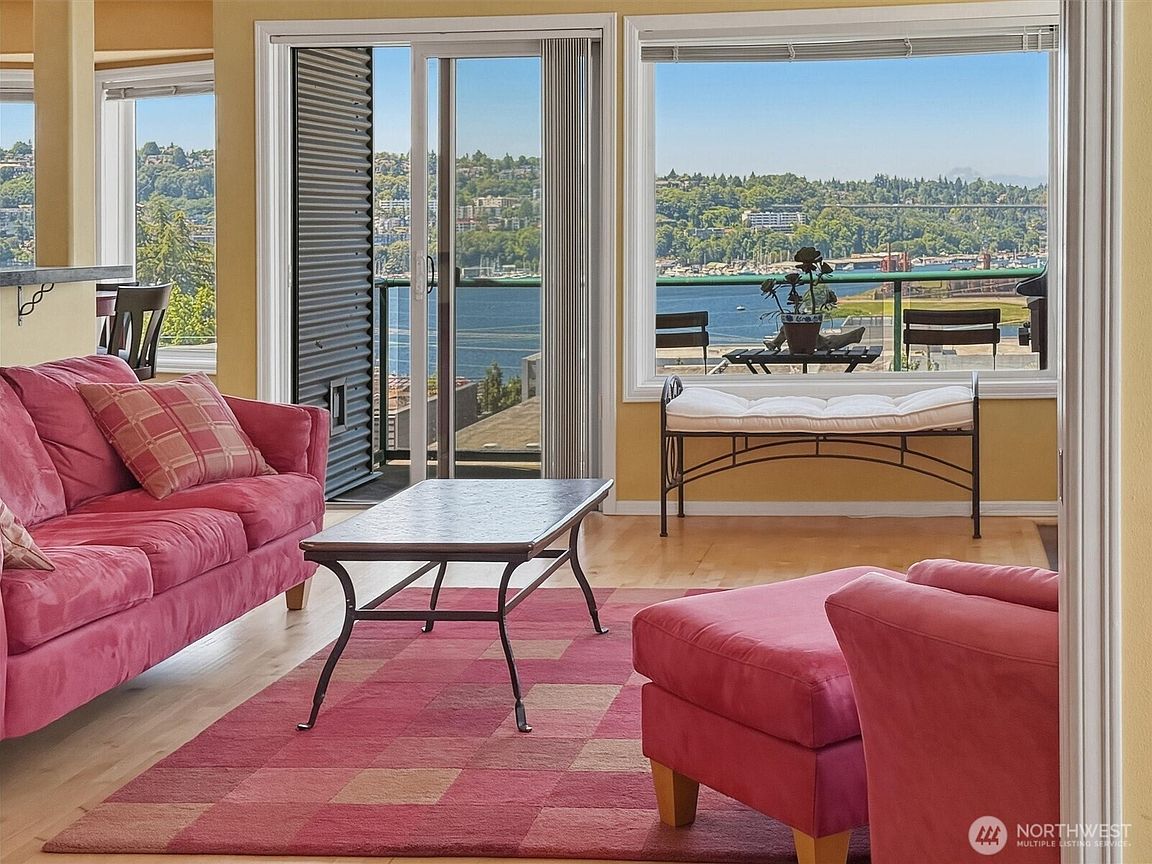
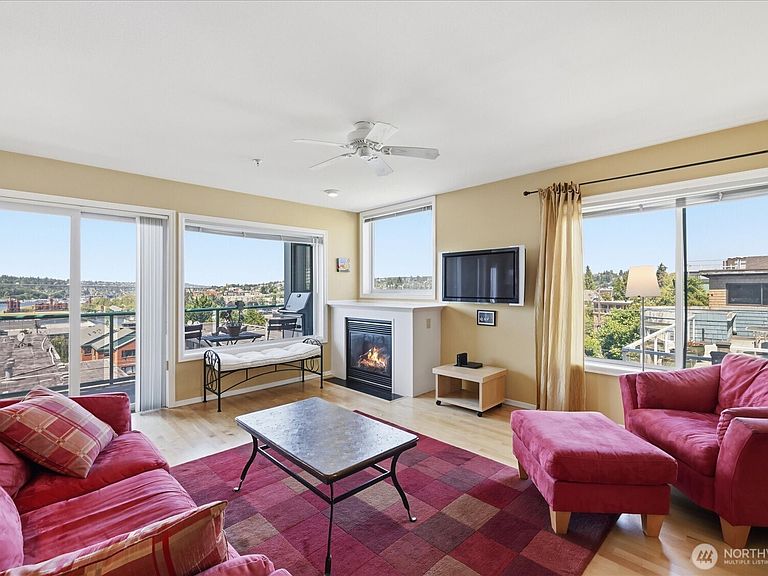
Wake up to one of Seattle’s most iconic panoramas from this spacious 2-bedroom, 2-bath Eastlake condo. Sweeping views stretch across Lake Union to the Downtown skyline, Space Needle, Queen Anne, Gas Works Park, the George Washington Memorial Bridge, and the Olympic Mountains beyond — a front-row seat to seaplanes, sailboats, and unforgettable sunsets, every single day. Inside, the generous floor plan offers room to live, work, and entertain, with two full bathrooms and in-unit laundry for everyday convenience. The secure building includes a locked garage with one dedicated parking spot — a rare and valuable find in this neighborhood. Location is everything, and this one delivers. You’re minutes from the light rail, I-5, the University of Washington, Seattle Children’s Hospital, and Downtown — an unbeatable commute in every direction. Stroll to Eastlake’s beloved cafes, restaurants, and waterfront parks, or hop on the Cheshiahud Lake Union Loop for a lakeside walk or run. Best of all: low HOA dues in a well-funded, well-maintained building, w/ no rental cap — smart ownership with peace of mind built in!
Getting Around
 Very Walkable
 Good Transit
 Biker's Paradise
Schools
Construction
Condition
- Year built: 1994
Materials
- Roof: Torch Down
- Construction materials: Metal/Vinyl
Notable Dates
- Major remodel year: 1994
Type & Style
- Home type: Condo
- Architectural style: Condo (1 Level)
- Property subType: Condominium
Interior
Appliances
- Appliances included: Dishwasher,Disposal,Dryer,Microwave,Refrigerator,Stove(s)/Range(s),Washer,Dishwasher(s),Dryer(s),Garbage Disposal,Microwave(s),Refrigerator(s),Washer(s),Water Heater: Electric,Water Heater Location: Closet-Hallway,Cooking-Gas,Dryer-Electric
- Laundry features: Electric Dryer Hookup,Washer Hookup
Bathroom Full
- Level: Main
Bathroom Full
- Level: Main
Bedroom
- Level: Main
Bedrooms & Bathrooms
- Bedrooms: 2
- Bathrooms: 2
- Full bathrooms: 2
- Main level bathrooms: 2
- Main level bedrooms: 2
Dining Room
- Level: Main
Entry Hall
- Level: Main
Features
- Window features: Coverings: Blinds
- Flooring: Ceramic Tile,Hardwood,Carpet
- Number of fireplaces: 1
- Fireplace features: Gas,Main Level: 1,Fireplace
- Fireplace: Yes
Heating & Cooling
- Heating features: Fireplace,Baseboard,Wall Furnace,Electric,Natural Gas
- Cooling features: Window Unit(s)
Interior Area
- Total structure area: 1,004
- Total interior livable area: 1,004 sqft
Kitchen With Eating Space
- Level: Main
Living Room
- Level: Main
Master Bedroom
- Level: Main
Utility Room
- Level: Main
Property
Details
- Parcel number: 1594750030
- Special condition: Standard
Features
- Levels: One
- Stories: 1
- Entry location: Main
- Patio & porch: Cooking-Gas,Dryer-Electric,End Unit,Fireplace,Washer,Water Heater
- Has view: Yes
- View description: City,Lake,Mountain(s),Partial,Territorial
- Has water view: Yes
- Water view: Lake
Lot
- Lot size: 5,501 sqft
- Features: Curbs,Paved,Sidewalk
Parking
- Total spaces: 1
- Parking features: Common Garage
- Has garage: Yes
- Covered spaces: 1
Climate Risk is Financial Risk
Every home has a financial story beyond the listing price. Below, you’ll see the climate risks that could affect this property — and in Bills & Affordability, how those risks may influence repairs, insurance, utilities, and long-term value.
Biggest Threats for This Home
- Earthquake

- Heat Wave

How This Home’s Risks Compare
FEMA Declared Disasters in King County and Washington
Understanding the Costs
Financial advisors generally recommend spending no more than 30% of your gross household income on housing costs. In practice, many households stretch to 35% or beyond — especially in high-cost markets.
Estimated Costs Today
| Monthly | Annual | |
|---|---|---|
| Mortgage | $3,286 | $39,432 |
| Home Insurance * | $111 | $1,332 |
| Property Taxes | $549 | $6,588 |
| Electricity | $149 | $1,793 |
| Total | $4,095 | $49,140 |
Income You'd Need if You Spent...
Washington FAIR Plan Programs



How Costs Could Change Over Time
Climate risk is quickly impacting all of the major home ownership costs. Adjust the growth rates and percentage of income spent on housing below to see how your housing costs could change over the next 10 years — and what income you'd need to keep up.
Comparing Against the Market
Price Per Sq Ft
vs Other Active Listings
Avg $/sqft
vs Homes Sold Last Month
Median $/sqft
Current Market Trends
Median Price Per Square Foot
The median price per square foot of homes sold in this area each month. Compare this to this listing's price per square foot to gauge whether the home is priced in line with recent sales.
Historicals for This Listing
Zestimate History ($/sqft)
Price History
| Date | Event | Price |
|---|---|---|
| 2026-07-09 | Listed for sale | $650,000 |
| 2007-05-02 | Sold | $500,000 |
| 2004-12-15 | Sold | $368,000 |
| 2003-03-13 | Sold | $350,000 |
| 2000-10-31 | Sold | $109,311 |
| 1995-06-12 | Sold | $186,000 |
 View on Zillow