



1110 Lake Shore Dr N, Barrington, IL, 60010
About This Home
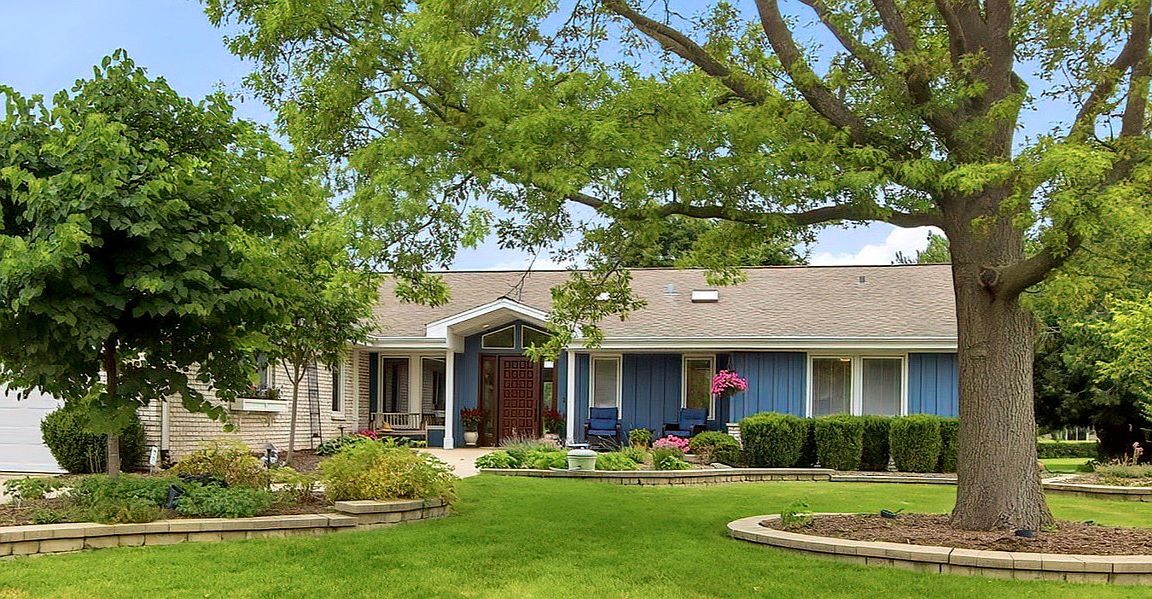
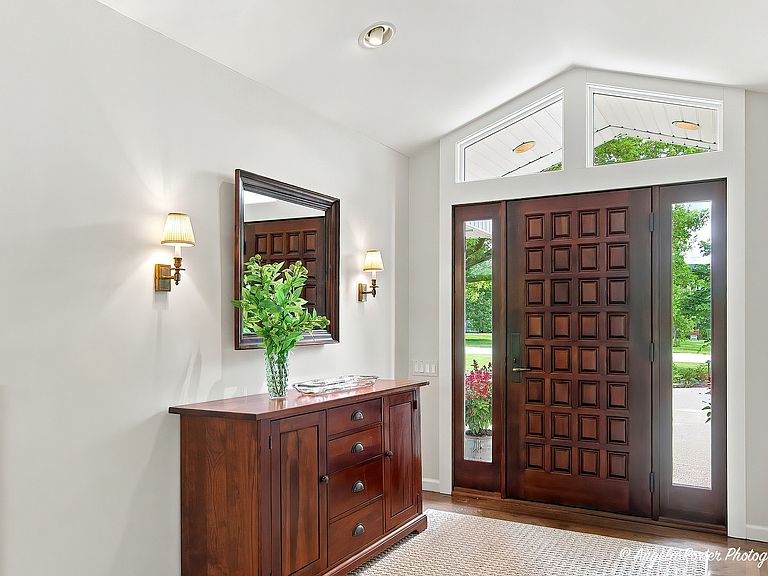
Perfectly positioned on a beautiful interior lot in Fox Point, this rare RANCH home offers nearly half an acre of serene beauty framed by mature trees, lush marsh and Lake Louis water views and a peaceful creek feeding from Lake Louis to the marsh running along the Western edge of the property. Thoughtfully designed exterior spaces offer multiple opportunities to enjoy this rare and peaceful setting. Step inside the generous foyer to discover spacious, light-filled rooms that flow seamlessly across the main level. The inviting foyer is flanked by a an office to the left and opens to the expanded family room with vaulted ceilings and wall of sliding doors with views of the marsh and professionally designed maintenance-free 2-story deck and hardscape. Enjoy formal dining room, sunroom and gourmet kitchen complete with eating area, loads of cabinetry and large center island. Adjacent to the kitchen is the main floor laundry room and doors leading to the attached garage. The East wing of the home is complete with a primary suite offering endless closet spaces and ensuite bath with soaking tub and steam shower. Two additional generously sized bedrooms, one with private bath and another with beautiful windows looking out to the marsh. The finished lower level is all about fun and flexibility with an expansive rec room, half bath and storage area. Fox Point residents enjoy an exceptional lifestyle with access to a neighborhood pool, tennis/pickleball courts, a private lake, boat docks, playground & busy social calendar with neighborhood events throughout the year. Plus, you are ideally located near Village shops & restaurants, award-winning D220 schools, Farmer's market & parks. Recently rated by Reader's Digest as one of the top subdivisions in the country.
Getting Around
 Car-Dependent
 Very Limited Transit
 Somewhat Bikeable
Schools
Construction
Condition
- Year built: 1970
Materials
- Foundation: Concrete Perimeter
- Roof: Asphalt
- Construction materials: Brick,Cedar
Type & Style
- Home type: SingleFamily
- Architectural style: Ranch
- Property subType: Single Family Residence
Interior
Appliances
- Appliances included: Microwave,Dishwasher,High End Refrigerator,Washer,Dryer,Stainless Steel Appliance(s),Cooktop,Oven,Range Hood,Water Softener,Electric Cooktop
- Laundry features: Main Level,Gas Dryer Hookup,Electric Dryer Hookup,Sink
Basement
- Has basement: Yes
- Basement: Finished,Full
Bedroom2
- Features: Flooring (Carpet)
- Level: Main
- Area: 299
- Dimensions: 23X13
Bedroom3
- Features: Flooring (Hardwood)
- Level: Main
- Area: 195
- Dimensions: 15X13
Bedrooms & Bathrooms
- Bedrooms: 3
- Bathrooms: 4
- Full bathrooms: 2
- 1/2 bathrooms: 2
Dining Room
- Features: Flooring (Hardwood),Window Treatments (Double Pane Windows)
- Level: Main
- Area: 169
- Dimensions: 13X13
Family Room
- Features: Flooring (Hardwood),Window Treatments (Double Pane Windows)
- Level: Basement
- Area: 1160
- Dimensions: 40X29
Features
- Vaulted Ceiling(s),Steam Room,Solar Tube(s),1st Floor Bedroom,1st Floor Full Bath,Built-in Features,Bookcases,Beamed Ceilings,Open Floorplan,Special Millwork,Granite Counters,Separate Dining Room,Pantry
- Door features: Storm Door(s)
- Window features: Screens,Skylight(s),Insulated Windows,Bay Window(s),Blinds,Double Pane Windows
- Flooring: Hardwood,Carpet
- Number of fireplaces: 1
- Fireplace features: Wood Burning,Wood Burning Stove,Attached Fireplace Doors/Screen,Living Room
- Fireplace: Yes
- Finished area below ground: 1,500
Foyer
- Features: Flooring (Hardwood)
- Level: Main
- Area: 104
- Dimensions: 13X8
Heating & Cooling
- Heating features: Natural Gas,Forced Air,Radiant Floor
- Cooling features: Central Air
Interior Area
- Total structure area: 5,396
- Total interior livable area: 3,196 sqft
Kitchen
- Features: Kitchen (Eating Area-Breakfast Bar,Pantry-Walk-in,Custom Cabinetry,Granite Counters,Pantry,Updated Kitchen),Flooring (Hardwood),Window Treatments (Double Pane Windows)
- Level: Main
- Area: 754
- Dimensions: 29X26
Laundry
- Features: Flooring (Ceramic Tile)
- Level: Main
- Area: 70
- Dimensions: 10X7
Living Room
- Features: Flooring (Hardwood)
- Level: Main
- Area: 625
- Dimensions: 25X25
Master Bedroom
- Features: Flooring (Carpet),Window Treatments (Double Pane Windows),Bathroom (Full,Double Sink,Tub & Separate Shwr)
- Level: Main
- Area: 324
- Dimensions: 18X18
Office
- Features: Flooring (Hardwood)
- Level: Main
- Area: 117
- Dimensions: 13X9
Other
- Features: Flooring (Other)
- Level: Basement
- Area: 238
- Dimensions: 17X14
Pantry
- Features: Flooring (Hardwood)
- Level: Main
- Area: 28
- Dimensions: 4X7
Storage
- Level: Basement
- Area: 130
- Dimensions: 13X10
Storage
- Level: Basement
- Area: 360
- Dimensions: 36X10
Sun Room
- Features: Flooring (Tile),Window Treatments (Bay Window(s))
- Level: Main
- Area: 154
- Dimensions: 14X11
Property
Accessibility
- Accessibility features: Two or More Access Exits,Entry Slope less than 1 foot,Bath Grab Bars,Main Level Entry,Other Main Level Modifications,Ramp - Main Level,Wheelchair Accessible,Accessible Hallway(s),Disability Access
Details
- Parcel number: 14311010230000
- Special condition: None
Features
- Stories: 1
- Patio & porch: Deck,Patio
- Has view: Yes
- View description: Water,Back of Property,Front of Property,Side(s) of Property
- Has water view: Yes
- Water view: Water,Back of Property,Front of Property,Side(s) of Property
- On waterfront: Yes
- Waterbody name: LAKE LOUISE, MARSH
Lot
- Lot size: 0.54 Acres
- Features: Corner Lot,Wetlands
- Lot size dimensions: 33x67x34x232x52x242
Parking
- Total spaces: 6
- Parking features: Asphalt,Garage Door Opener,Yes,Garage Owned,Attached,Owned,Garage
- Has garage: Yes
- Attached garage spaces: 2
- Covered spaces: 2
- Has uncovered spaces: Yes
Climate Risk is Financial Risk
Every home has a financial story beyond the listing price. Below, you’ll see the climate risks that could affect this property — and in Bills & Affordability, how those risks may influence repairs, insurance, utilities, and long-term value.
Biggest Threats for This Home
- Cold Wave

- Tornado

- Inland Flooding

- Strong Wind

- Tsunami

How This Home’s Risks Compare
FEMA Declared Disasters Across Illinois Counties
Understanding the Costs
Financial advisors generally recommend spending no more than 30% of your gross household income on housing costs. In practice, many households stretch to 35% or beyond — especially in high-cost markets.
Estimated Costs Today
| Monthly | Annual | |
|---|---|---|
| Mortgage | $4,171 | $50,052 |
| Home Insurance * | $336 | $4,032 |
| Property Taxes | $1,553 | $18,636 |
| Electricity | $245 | $2,949 |
| Total | $6,305 | $75,660 |
Income You'd Need if You Spent...
Illinois FAIR Plan Programs


How Costs Could Change Over Time
Climate risk is quickly impacting all of the major home ownership costs. Adjust the growth rates and percentage of income spent on housing below to see how your housing costs could change over the next 10 years — and what income you'd need to keep up.
Comparing Against the Market
Price Per Sq Ft
vs Other Active Listings
Avg $/sqft
vs Homes Sold Last Month
Median $/sqft
Current Market Trends
Median Price Per Square Foot
The median price per square foot of homes sold in this area each month. Compare this to this listing's price per square foot to gauge whether the home is priced in line with recent sales.
Historicals for This Listing
Zestimate History ($/sqft)
Price History
| Date | Event | Price |
|---|---|---|
| 1995-02-10 | Sold | $327,500 |
 View on Zillow