

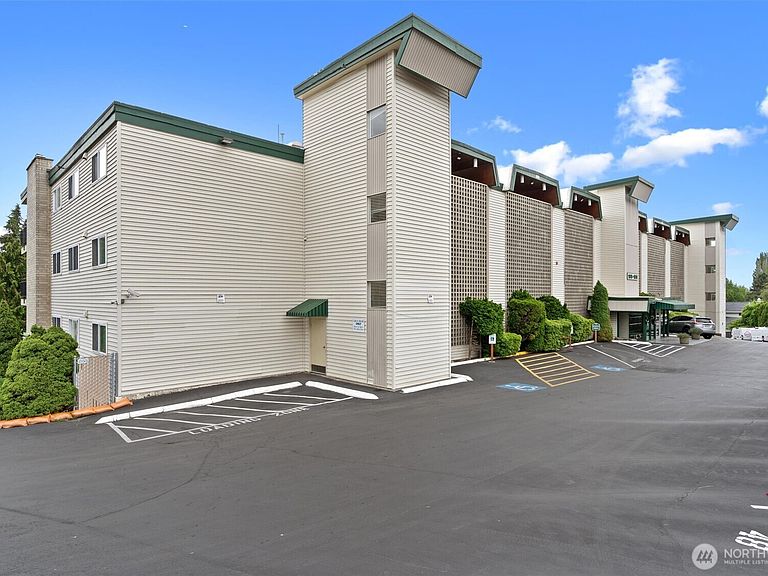


1808 S 118th Street #108, Seattle, WA, 98168
About This Home
Beautifully updated mid century inspired end unit condo in Emerald Green offering 3 bedrooms, 2 baths, and 1,351 sq ft of stylish living. ***And here’s the BONUS: the seller will pay the $22,000 special assessment in full at closing!*** The kitchen shines with crisp white cabinetry, sleek quartz countertops, gleaming white tile backsplash that extends to the ceiling, stainless steel appliances, a fun barn door pantry with pull out shelves, and abundant cabinet space. An open pass through to the hallway provides extra storage and counter space, perfect for your next party. The dining area is highlighted by a unique brass light fixture. The open living room features a modern fireplace surround with textured accent wall, while two sliding doors lead to your oversized patio just steps to the community pool. Enjoy views of the park like grounds, and neighboring Rainier Golf Course. The primary suite offers dual closets and an updated spa inspired bath with herringbone tile, designer wallpaper, and a walk in shower. Enjoy secure lobby entry, elevator access, extra storage, a community pool, and no rental cap. HOA dues include water, sewer, and garbage. Conveniently located near freeways, shopping, downtown Seattle, and SeaTac Airport, making this an ideal home for commuters and investors alike.
Getting Around
 Car-Dependent
 Some Transit
 Somewhat Bikeable
Schools
Construction
Condition
- Year built: 1965
Materials
- Roof: Flat
- Construction materials: Cement/Concrete,Metal/Vinyl,Wood Siding
Notable Dates
- Major remodel year: 1975
Type & Style
- Home type: Condo
- Architectural style: Condo (1 Level)
- Property subType: Condominium
Interior
Appliances
- Appliances included: Dishwasher,Disposal,Microwave,Refrigerator,Stove(s)/Range(s),Dishwasher(s),Garbage Disposal,Microwave(s),Refrigerator(s),Cooking - Electric Hookup,Cooking-Electric,Dryer-Electric,Ice Maker,Washer
- Laundry features: Electric Dryer Hookup,Washer Hookup
Bathroom Full
- Level: Main
Bathroom Three Quarter
- Level: Main
Bedroom
- Level: Main
Bedroom
- Level: Main
Bedrooms & Bathrooms
- Bedrooms: 3
- Bathrooms: 2
- Full bathrooms: 1
- 3/4 bathrooms: 1
- Main level bathrooms: 2
- Main level bedrooms: 3
Dining Room
- Level: Main
Entry Hall
- Level: Main
Features
- Window features: Insulated Windows,Coverings: Blind
- Flooring: Ceramic Tile,Laminate
- Number of fireplaces: 1
- Fireplace features: Wood Burning,Main Level: 1,Fireplace
- Fireplace: Yes
Heating
- Heating features: Fireplace,Forced Air,Radiant,Electric
Interior Area
- Total structure area: 1,351
- Total interior livable area: 1,351 sqft
Kitchen Without Eating Space
- Level: Main
Living Room
- Level: Main
Master Bedroom
- Level: Main
Utility Room
- Level: Main
Utility Room
- Level: Main
Property
Accessibility
- Accessibility features: Accessible Approach with Ramp,Accessible Bedroom,Accessible Central Living Area,Accessible Elevator Installed,Accessible Entrance,Accessible Kitchen
Details
- Parcel number: 2329900080
- Special condition: Standard
Features
- Levels: One
- Stories: 1
- Entry location: Main
- Patio & porch: Cooking-Electric,Dryer-Electric,End Unit,Fireplace,Ground Floor,Ice Maker,Insulated Windows,Primary Bathroom,Washer
- Has view: Yes
- View description: Golf Course,Territorial
Lot
- Features: Paved
Parking
- Total spaces: 1
- Parking features: Uncovered
- Has uncovered spaces: Yes
- Uncovered spaces: 1
Climate Risk is Financial Risk
Every home has a financial story beyond the listing price. Below, you’ll see the climate risks that could affect this property — and in Bills & Affordability, how those risks may influence repairs, insurance, utilities, and long-term value.
Biggest Threats for This Home
- Earthquake

- Inland Flooding

- Heat Wave

How This Home’s Risks Compare
FEMA Declared Disasters in King County and Washington
Understanding the Costs
Financial advisors generally recommend spending no more than 30% of your gross household income on housing costs. In practice, many households stretch to 35% or beyond — especially in high-cost markets.
Estimated Costs Today
| Monthly | Annual | |
|---|---|---|
| Mortgage | $1,769 | $21,228 |
| Home Insurance * | $82 | $984 |
| Property Taxes | $355 | $4,260 |
| Electricity | $149 | $1,793 |
| Total | $2,355 | $28,260 |
Income You'd Need if You Spent...
Washington FAIR Plan Programs



How Costs Could Change Over Time
Climate risk is quickly impacting all of the major home ownership costs. Adjust the growth rates and percentage of income spent on housing below to see how your housing costs could change over the next 10 years — and what income you'd need to keep up.
Comparing Against the Market
Price Per Sq Ft
vs Other Active Listings
Avg $/sqft
vs Homes Sold Last Month
Median $/sqft
Current Market Trends
Median Price Per Square Foot
The median price per square foot of homes sold in this area each month. Compare this to this listing's price per square foot to gauge whether the home is priced in line with recent sales.
Historicals for This Listing
Zestimate History ($/sqft)
Price History
| Date | Event | Price |
|---|---|---|
| 2026-06-04 | Listed for sale | $350,000 |
| 2016-11-18 | Sold | $177,500 |
| 2016-09-23 | Listed for sale | $185,000 |
| 2016-07-29 | Sold | $107,000 |
 View on Zillow