


516 W Howe Street, Seattle, WA, 98119
About This Home
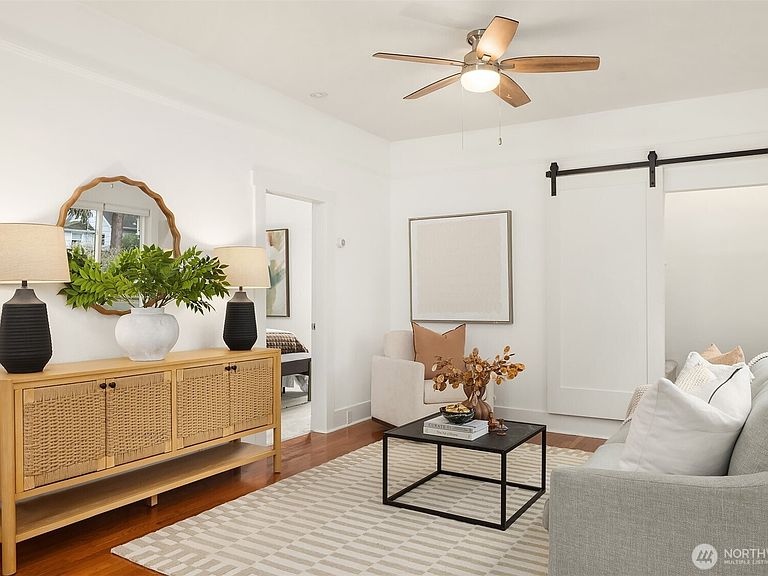
A rare opportunity in a prime location. Perched on the top of Queen Anne, this darling home lives like the perfect condo alternative, without the dues! Tucked on a quiet alley-side lot, you’re moments from Big Howe Park, top-rated schools, Macrina, Targy's, Ken's Market and destination restaurants that make Queen Anne one of the city’s most sought-after neighborhoods. A rare price point for a home on the hill, this thoughtfully designed 1918 home feels bright, efficient, and welcoming. Fresh interior paint and polished hardwood floors create a move-in-ready backdrop for your personal style. The kitchen has elegant honed marble countertops, offering a sophisticated finish, pairing beautifully with the home’s charm, and provides generous prep space. The kitchen opens to a dining area, which leads into the family room, making the open floor plan great for entertaining and livability. Two bedrooms offer flexibility - large bathroom on the main floor w/marble counters and smart toilet and a second bedroom upstairs, expands the living space and has upside potential. The nicely redone 220 square foot garage adds to the possibilities. Whether you envision a dedicated office, home gym, or creative retreat, this versatile space adapts to your lifestyle. It’s the bonus space today’s buyers crave. Charming, efficient, and exceptionally located, this home offers the independence of single-family home living with low-maintenance ease —all in the heart of Queen Anne.
Getting Around
 Very Walkable
 Good Transit
 Bikeable
Schools
Construction
Condition
- Year built: 1918
Materials
- Foundation: Poured Concrete
- Roof: Composition
- Construction materials: Metal/Vinyl
Type & Style
- Home type: SingleFamily
- Architectural style: 1 1/2 Story
- Property subType: Single Family Residence
Interior
Appliances
- Appliances included: Dishwasher,Disposal,Dryer,Microwave,Refrigerator,Stove(s)/Range(s),Washer,Dishwasher(s),Dryer(s),Garbage Disposal,Microwave(s),Refrigerator(s),Washer(s),Water Heater: Gas,Water Heater Location: Closet
Basement
- Basement: None
Bathroom Full
- Level: Main
Bedroom
- Level: Second
Bedrooms & Bathrooms
- Bedrooms: 2
- Bathrooms: 1
- Full bathrooms: 1
- Main level bathrooms: 1
- Main level bedrooms: 1
Dining Room
- Level: Main
Entry Hall
- Level: Main
Features
- Bath Off Primary,Ceiling Fan(s)
- Flooring: Ceramic Tile,Hardwood,Carpet
Heating & Cooling
- Heating features: Forced Air,Electric,Natural Gas
- Cooling features: Window Unit(s)
Interior Area
- Total structure area: 880
- Total interior livable area: 880 sqft
Kitchen Without Eating Space
- Level: Main
Living Room
- Level: Main
Master Bedroom
- Level: Main
Rec Room
- Level: Garage
Utility Room
- Level: Main
Property
Details
- Parcel number: 2397101410
- Special condition: Standard
Features
- Levels: One and One Half
- Stories: 1
- Entry location: Main
- Patio & porch: Bath Off Primary,Ceiling Fan(s),Water Heater
- Has view: Yes
- View description: Territorial
Lot
- Lot size: 1,515 sqft
- Features: Curbs,Paved,Sidewalk,Cable TV,Fenced-Partially
Parking
- Total spaces: 1
- Parking features: Detached Garage
- Has garage: Yes
- Covered spaces: 1
Climate Risk is Financial Risk
Every home has a financial story beyond the listing price. Below, you’ll see the climate risks that could affect this property — and in Bills & Affordability, how those risks may influence repairs, insurance, utilities, and long-term value.
Biggest Threats for This Home
- Earthquake

- Heat Wave

How This Home’s Risks Compare
FEMA Declared Disasters in King County and Washington
Understanding the Costs
Financial advisors generally recommend spending no more than 30% of your gross household income on housing costs. In practice, many households stretch to 35% or beyond — especially in high-cost markets.
Estimated Costs Today
| Monthly | Annual | |
|---|---|---|
| Mortgage | $3,514 | $42,168 |
| Home Insurance * | $112 | $1,344 |
| Property Taxes | $543 | $6,516 |
| Electricity | $149 | $1,793 |
| Total | $4,318 | $51,816 |
Income You'd Need if You Spent...
Washington FAIR Plan Programs



How Costs Could Change Over Time
Climate risk is quickly impacting all of the major home ownership costs. Adjust the growth rates and percentage of income spent on housing below to see how your housing costs could change over the next 10 years — and what income you'd need to keep up.
Comparing Against the Market
Price Per Sq Ft
vs Other Active Listings
Avg $/sqft
vs Homes Sold Last Month
Median $/sqft
Current Market Trends
Median Price Per Square Foot
The median price per square foot of homes sold in this area each month. Compare this to this listing's price per square foot to gauge whether the home is priced in line with recent sales.
Historicals for This Listing
Zestimate History ($/sqft)
Price History
| Date | Event | Price |
|---|---|---|
| 2026-04-15 | Price change | $749,950 |
| 2026-03-31 | Price change | $775,000 |
| 2026-03-13 | Price change | $789,950 |
| 2026-02-25 | Listed for sale | $799,950 |
| 2024-06-07 | Sold | $750,000 |
| 2024-05-08 | Pending sale | $770,000 |
| 2024-04-25 | Listed for sale | $770,000 |
| 2019-05-22 | Sold | $679,990 |
| 2019-05-17 | Pending sale | $679,990 |
| 2019-05-15 | Listed for sale | $679,990 |
| 2013-03-27 | Sold | $340,000 |
| 2011-10-08 | Listing removed | $299,950 |
| 2011-10-05 | Listed for sale | $299,950 |
| 2011-09-30 | Sold | $285,000 |
| 2011-09-15 | Pending sale | $299,950 |
| 2011-08-05 | Price change | $299,950 |
| 2011-07-20 | Listed for sale | $314,950 |
| 2011-06-13 | Sold | $202,500 |
| 2011-05-18 | Pending sale | $225,000 |
| 2011-05-14 | Listed for sale | $225,000 |
 View on Zillow