
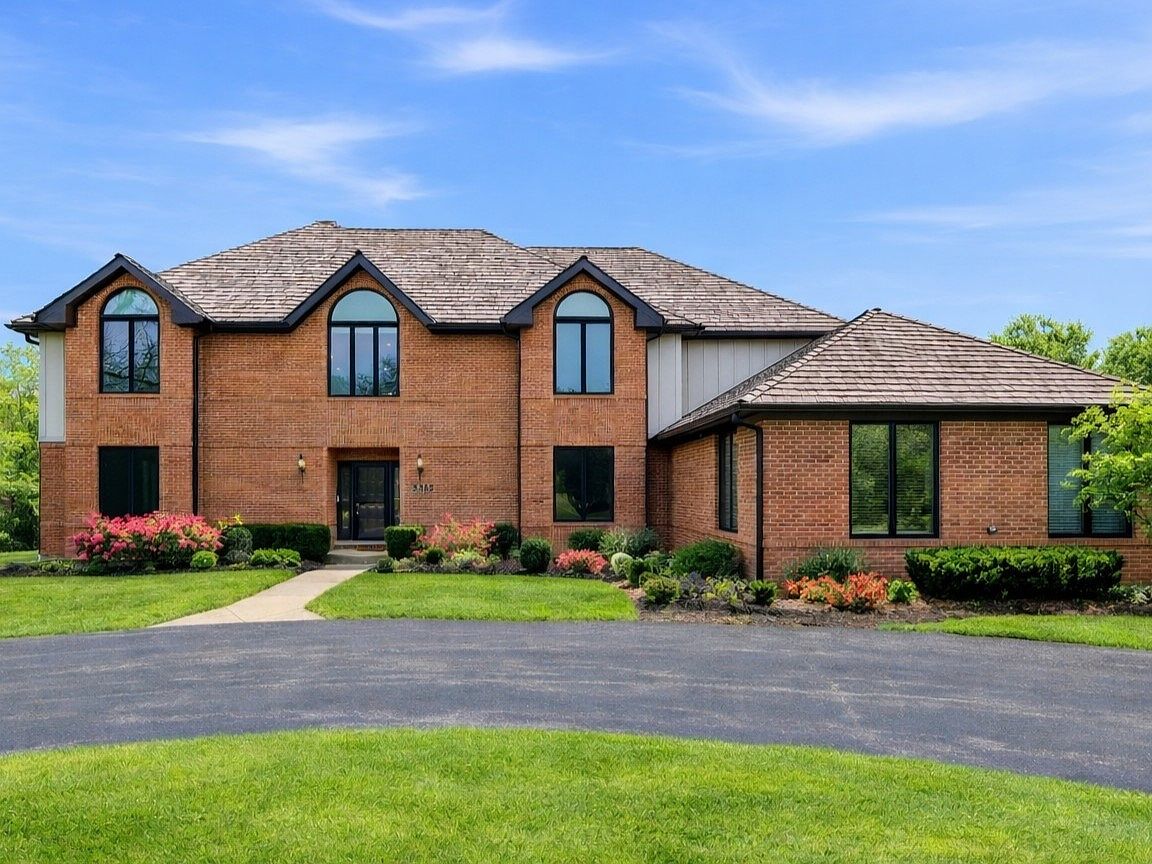


5212 Briarcrest Ln, Long Grove, IL, 60047
About This Home
This immaculate move-in ready 5-bedroom, 4.5-bathroom two-story home offers 5,643 total square feet including a beautifully finished basement, blending timeless design with extensive modern updates. Featuring a remodeled kitchen, wood flooring throughout 1st and 2nd story, and refined finishes at every turn. The home has been meticulously maintained and thoughtfully upgraded throughout the years. RECENT IMPROVEMENTS OVER THE PAST 5 YEARS **Renewal Andersen Windows: Windows and sliding doors, adding striking architectural contrast, enhanced energy efficiency, and a transferable warranty.**Exterior: Hardie Board & Batten siding upgrade, including new gutters, soffit, fascia, freshly painted garage doors, and refreshed professional landscaping-creating standout curb appeal and a sophisticated first impression. **Finished Lower Level: Removal of carpet, installation of top-grade luxury vinyl flooring, and fresh paint-creating a clean. **Waterproofing: Waterproofing system was also completed in 2023, featuring replaced and upgraded sump pumps, an additional pump, battery backup, and a lifetime warranty for long-term confidence. Mechanical systems have been proactively addressed with a new Carrier upstairs HVAC system (December 2023), two new 75-gallon water heaters (December 2022), and a new electrical panel with built-in surge protection (December 2022). Specialty custom-ordered window treatments installed in July 2023 add a refined finishing touch throughout. Move-in ready and extensively improved, this home offers peace-of-mind, modern efficiency, quality craftsmanship, and luxury living in one of Long Grove's most desirable communities. School districts determined from boundary maps in 2/2026. Confirmation responsibility of buyers. Disclosure: Some images have virtual staging. Some exterior images have a summer rendering.
Getting Around
 Car-Dependent
 Very Limited Transit
 Somewhat Bikeable
Schools
Construction
Condition
- Year built: 1990
Materials
- Foundation: Concrete Perimeter
- Roof: Shake
- Construction materials: Brick,Fiber Cement
Notable Dates
- Major remodel year: 2023
Other
- Builder model: CUSTOM
Type & Style
- Home type: SingleFamily
- Architectural style: Traditional,Tudor
- Property subType: Single Family Residence
Interior
Appliances
- Appliances included: Double Oven,Range,Microwave,Dishwasher,Refrigerator,Washer,Dryer,Disposal,Stainless Steel Appliance(s),Cooktop,Oven,Water Softener Owned,Humidifier
- Laundry features: Main Level,In Unit,Sink
Basement
- Has basement: Yes
- Basement: Finished,Rec/Family Area,Sleeping Area,Full
Bedroom2
- Features: Flooring (Hardwood),Window Treatments (Blinds,Insulated Windows)
- Level: Second
- Area: 360
- Dimensions: 20X18
Bedroom3
- Features: Flooring (Hardwood),Window Treatments (Blinds,Insulated Windows)
- Level: Second
- Area: 210
- Dimensions: 15X14
Bedroom4
- Features: Flooring (Hardwood),Window Treatments (Blinds,Insulated Windows)
- Level: Second
- Area: 165
- Dimensions: 15X11
Bedroom5
- Features: Flooring (Vinyl)
- Level: Basement
- Area: 378
- Dimensions: 27X14
Bedrooms & Bathrooms
- Bedrooms: 5
- Bathrooms: 5
- Full bathrooms: 4
- 1/2 bathrooms: 1
Bonus Room
- Features: Flooring (Vinyl)
- Level: Basement
- Area: 110
- Dimensions: 11X10
Dining Room
- Features: Flooring (Hardwood),Window Treatments (Insulated Windows)
- Level: Main
- Area: 234
- Dimensions: 18X13
Eating Area
- Features: Flooring (Hardwood),Window Treatments (Bay Window(s),Display Window(s))
- Level: Main
- Area: 240
- Dimensions: 16X15
Family Room
- Features: Flooring (Hardwood),Window Treatments (Display Window(s),Curtains/Drapes)
- Level: Main
- Area: 400
- Dimensions: 20X20
Features
- Cathedral Ceiling(s),In-Law Floorplan,Built-in Features,Walk-In Closet(s),Open Floorplan,Separate Dining Room,Replacement Windows,Quartz Counters
- Door features: French Doors
- Window features: Replacement Windows,Screens,Skylight(s),Insulated Windows,Window Treatments
- Flooring: Hardwood
- Number of fireplaces: 1
- Fireplace features: Attached Fireplace Doors/Screen,Gas Starter,Family Room
- Fireplace: Yes
- Attic: Unfinished
Foyer
- Features: Flooring (Hardwood),Window Treatments (Display Window(s),Palladian Windows)
- Level: Main
- Area: 506
- Dimensions: 23X22
Heating & Cooling
- Heating features: Natural Gas,Forced Air,Zoned
- Cooling features: Central Air,Zoned
Interior Area
- Total structure area: 5,643
- Total interior livable area: 5,643 sqft
Kitchen
- Features: Kitchen (Eating Area-Table Space,Island,Pantry-Walk-in,Custom Cabinetry,SolidSurfaceCounter,Updated Kitchen),Flooring (Hardwood),Window Treatments (Blinds,Insulated Windows)
- Level: Main
- Area: 256
- Dimensions: 16X16
Laundry
- Features: Flooring (Hardwood),Window Treatments (Blinds,Insulated Windows)
- Level: Main
- Area: 108
- Dimensions: 12X9
Living Room
- Features: Flooring (Hardwood),Window Treatments (Insulated Windows)
- Level: Main
- Area: 315
- Dimensions: 21X15
Master Bedroom
- Features: Flooring (Hardwood),Window Treatments (Blinds,Insulated Windows),Bathroom (Full,Double Sink,Whirlpool & Sep Shwr)
- Level: Second
- Area: 288
- Dimensions: 18X16
Office
- Features: Flooring (Hardwood),Window Treatments (All)
- Level: Main
- Area: 210
- Dimensions: 15X14
Other
- Features: Flooring (Vinyl)
- Level: Basement
- Area: 1254
- Dimensions: 38X33
Other
- Features: Flooring (Other)
- Level: Basement
- Area: 702
- Dimensions: 26X27
Property
Accessibility
- Accessibility features: No Disability Access
Details
- Parcel number: 15194030110000
- Special condition: None
- Other equipment: Water-Softener Owned,TV-Cable,Intercom,Ceiling Fan(s),Sump Pump,Sprinkler-Lawn
Features
- Stories: 2
- Patio & porch: Deck
Lot
- Lot size: 1.31 Acres
- Features: Landscaped,Mature Trees
Parking
- Total spaces: 7
- Parking features: Asphalt,Circular Driveway,Garage Door Opener,Yes,Garage Owned,Attached,Driveway,Owned,Garage
- Has garage: Yes
- Attached garage spaces: 3
- Covered spaces: 3
- Has uncovered spaces: Yes
Climate Risk is Financial Risk
Every home has a financial story beyond the listing price. Below, you’ll see the climate risks that could affect this property — and in Bills & Affordability, how those risks may influence repairs, insurance, utilities, and long-term value.
Biggest Threats for This Home
- Cold Wave

- Strong Wind

- Tornado

- Tsunami

How This Home’s Risks Compare
FEMA Declared Disasters Across Illinois Counties
Understanding the Costs
Financial advisors generally recommend spending no more than 30% of your gross household income on housing costs. In practice, many households stretch to 35% or beyond — especially in high-cost markets.
Estimated Costs Today
| Monthly | Annual | |
|---|---|---|
| Mortgage | $5,559 | $66,708 |
| Home Insurance * | $354 | $4,248 |
| Property Taxes | $2,070 | $24,840 |
| Electricity | $434 | $5,208 |
| Total | $8,417 | $101,004 |
Income You'd Need if You Spent...
Illinois FAIR Plan Programs


How Costs Could Change Over Time
Climate risk is quickly impacting all of the major home ownership costs. Adjust the growth rates and percentage of income spent on housing below to see how your housing costs could change over the next 10 years — and what income you'd need to keep up.
Comparing Against the Market
Price Per Sq Ft
vs Other Active Listings
Avg $/sqft
vs Homes Sold Last Month
Median $/sqft
Current Market Trends
Median Price Per Square Foot
The median price per square foot of homes sold in this area each month. Compare this to this listing's price per square foot to gauge whether the home is priced in line with recent sales.
Historicals for This Listing
Zestimate History ($/sqft)
Price History
| Date | Event | Price |
|---|---|---|
| 2026-04-23 | Price change | $1,175,000 |
| 2026-02-23 | Listed for sale | $1,199,000 |
| 2022-12-19 | Sold | $820,000 |
| 2022-09-28 | Price change | $839,900 |
| 2022-09-17 | Price change | $855,000 |
| 2022-09-03 | Price change | $875,000 |
| 2022-07-29 | Price change | $899,000 |
| 2022-07-15 | Listed for sale | $929,000 |
| 2016-12-02 | Listing removed | $3,700 |
| 2012-07-04 | Listing removed | $3,000 |
| 2012-05-17 | Listed for rent | $3,000 |
| 2012-04-16 | Listing removed | $3,000 |
| 2011-11-30 | Listed for rent | $3,000 |
| 2011-10-11 | Sold | $510,000 |
| 2009-12-30 | Sold | $550,000 |
| 2009-05-09 | Listing removed | $674,900 |
| 2009-04-30 | Listed for sale | $674,900 |
| 2008-08-26 | Listing removed | $788,000 |
| 2008-04-10 | Listed for sale | $788,000 |
 View on Zillow