


12065 206th Place SE, Issaquah, WA, 98027
About This Home
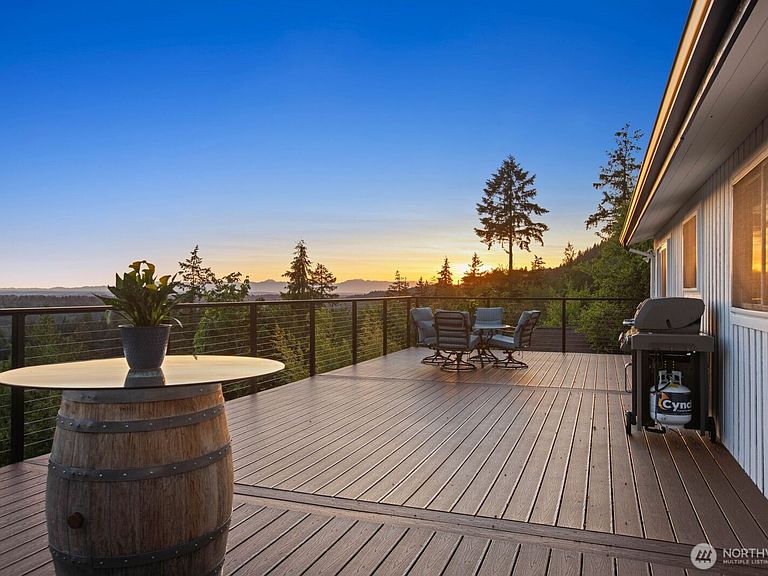
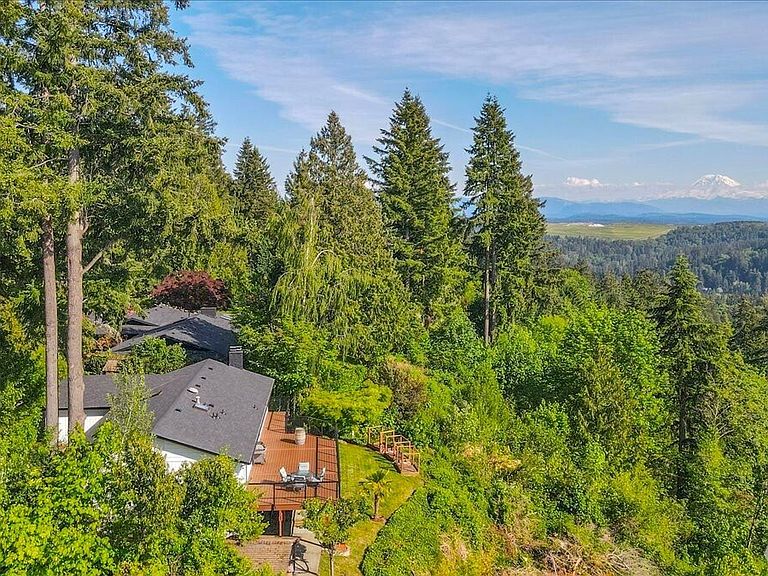
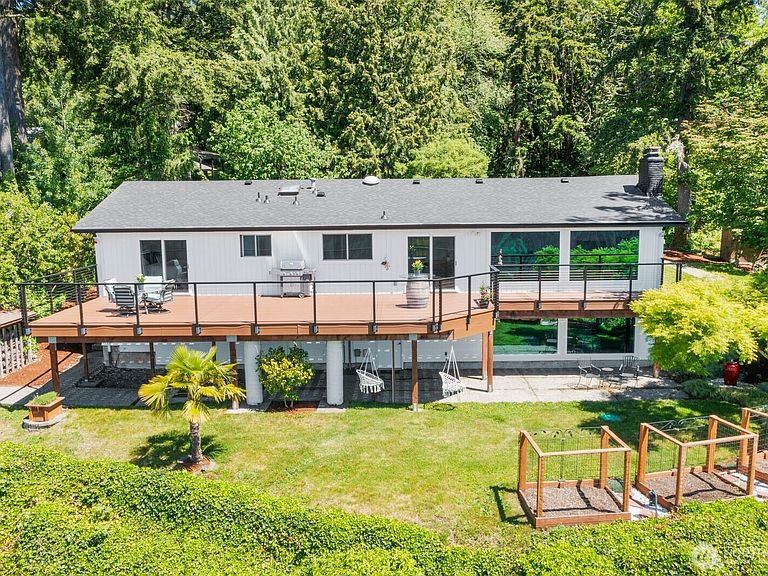
Escape the city life from your Pacific Northwest Private Retreat on 1.62 acres in the highly coveted High Valley Community. Daily serenity with breathtaking Mount Rainier & Olympic Mountain panoramic unobstructed views. Located nearby both Downtown Issaquah & Renton Hubs, just minutes to shopping, dining & a short drive to the airport. Experience daily sunrises & sunsets over endless forested mountains from your 765 sq ft entertainment deck, and nearly every room in the home. Greet the day in peace stepping out to the deck from the primary bedroom suite. Renovated top to bottom, with sophisticated modern finishes, it has the look & feel of new construction. New Roof, new flooring, new windows, interior & exterior freshly painted. Designed for seamless one-level living, the main floor features the primary bedroom & en suite three-quarter bathroom, additional bedroom & full bath. Extension to the primary has a bonus 5th bedroom ideal for an office, walk in closet, nursery. The lower level offers exceptional flexibility with a private entrance, and large family room, view patio, two bedrooms, & a full bathroom. Great option for multigenerational living, private guest quarters, caretaker, or potential Airbnb income opportunity. Top Rated Issaquah schools, clubhouse, park, playground, pickleball+basketball court, hiking trails, horse stables, trails & private access to 600 acre Squak Mt Park. Hike the trails from your very own front door. This is the one you have been waiting for!
Getting Around
 Car-Dependent
 No Nearby Transit
 Not Bike Friendly
Schools
Construction
Condition
- Property condition: Updated/Remodeled
- Year built: 1968
Materials
- Foundation: Poured Concrete
- Roof: Composition
- Construction materials: Brick,Wood Siding
Notable Dates
- Major remodel year: 2024
Type & Style
- Home type: SingleFamily
- Architectural style: Contemporary,1 Story w/Bsmnt.
- Property subType: Single Family Residence
Interior
Appliances
- Appliances included: Dishwasher,Dryer,Microwave,Refrigerator,Stove(s)/Range(s),Washer,Dishwasher(s),Dryer(s),Microwave(s),Refrigerator(s),Washer(s),Water Heater: Gas,Water Heater Location: Laundry room
Basement
- Has basement: Yes
- Basement: Daylight,Finished
Bathroom Full
- Level: Lower
Bathroom Full
- Level: Main
Bathroom Three Quarter
- Level: Main
Bedroom
- Level: Lower
Bedroom
- Level: Lower
Bedroom
- Level: Main
Bedrooms & Bathrooms
- Bedrooms: 4
- Bathrooms: 3
- Full bathrooms: 2
- 3/4 bathrooms: 1
- Main level bathrooms: 2
- Main level bedrooms: 2
Dining Room
- Level: Main
Entry Hall
- Level: Main
Family Room
- Level: Lower
Features
- Bath Off Primary,Ceiling Fan(s),Dining Room
- Window features: Dbl Pane/Storm Window,Skylight(s)
- Flooring: Ceramic Tile,Hardwood,See Remarks,Vinyl Plank
- Number of fireplaces: 2
- Fireplace features: Gas,Wood Burning,Lower Level: 1,Main Level: 1,Fireplace
- Fireplace: Yes
Heating
- Heating features: Fireplace,Forced Air,Electric,Natural Gas
Interior Area
- Total structure area: 2,840
- Total interior livable area: 2,840 sqft
Kitchen With Eating Space
- Level: Main
Kitchen Without Eating Space
- Level: Main
Living Room
- Level: Main
Master Bedroom
- Level: Main
Other
- Level: Main
Rec Room
- Level: Lower
Utility Room
- Level: Lower
Property
Details
- Parcel number: 3388300750
- Zoning: RA5
- Zoning description: Jurisdiction: County
- Special condition: Standard
Features
- Levels: One
- Stories: 1
- Entry location: Main
- Patio & porch: Bath Off Primary,Ceiling Fan(s),Dbl Pane/Storm Window,Dining Room,Fireplace,Skylight(s),Water Heater
- Has view: Yes
- View description: Mountain(s),Territorial
- Topography of land: Equestrian,Level,Rolling,Sloped,Terraces
- Residential vegetation: Garden Space,Wooded
Lot
- Lot size: 1.62 Acres
- Features: Paved,Secluded,Cable TV,Dock,Gas Available,High Speed Internet,Irrigation,Outbuildings,Patio,RV Parking
Parking
- Total spaces: 5
- Parking features: Attached Garage,RV Parking
- Has garage: Yes
- Covered spaces: 2
- Uncovered spaces: 3
Climate Risk is Financial Risk
Every home has a financial story beyond the listing price. Below, you’ll see the climate risks that could affect this property — and in Bills & Affordability, how those risks may influence repairs, insurance, utilities, and long-term value.
Biggest Threats for This Home
- Avalanche

- Earthquake

- Inland Flooding

- Heat Wave

- Landslide

- Wildfire

- Winter Weather

How This Home’s Risks Compare
FEMA Declared Disasters in King County and Washington
Understanding the Costs
Financial advisors generally recommend spending no more than 30% of your gross household income on housing costs. In practice, many households stretch to 35% or beyond — especially in high-cost markets.
Estimated Costs Today
| Monthly | Annual | |
|---|---|---|
| Mortgage | $10,087 | $121,044 |
| Home Insurance * | $365 | $4,380 |
| Property Taxes | $1,722 | $20,664 |
| Electricity | $194 | $2,331 |
| Total | $12,368 | $148,416 |
Income You'd Need if You Spent...
Washington FAIR Plan Programs


How Costs Could Change Over Time
Climate risk is quickly impacting all of the major home ownership costs. Adjust the growth rates and percentage of income spent on housing below to see how your housing costs could change over the next 10 years — and what income you'd need to keep up.
Comparing Against the Market
Price Per Sq Ft
vs Other Active Listings
Avg $/sqft
vs Homes Sold Last Month
Median $/sqft
Current Market Trends
Median Price Per Square Foot
The median price per square foot of homes sold in this area each month. Compare this to this listing's price per square foot to gauge whether the home is priced in line with recent sales.
Historicals for This Listing
Zestimate History ($/sqft)
Price History
| Date | Event | Price |
|---|---|---|
| 2026-08-14 | Price change | $1,925,000 |
| 2026-06-24 | Price change | $1,995,000 |
| 2026-06-02 | Listed for sale | $2,150,000 |
| 2009-07-07 | Sold | $529,102 |
 View on Zillow