

1341 Kenilwood Ln, Riverwoods, IL, 60015
About This Home
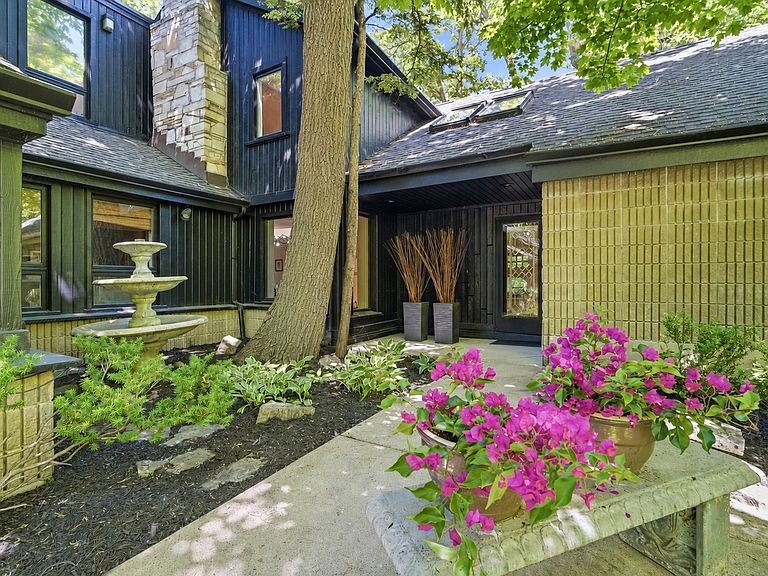
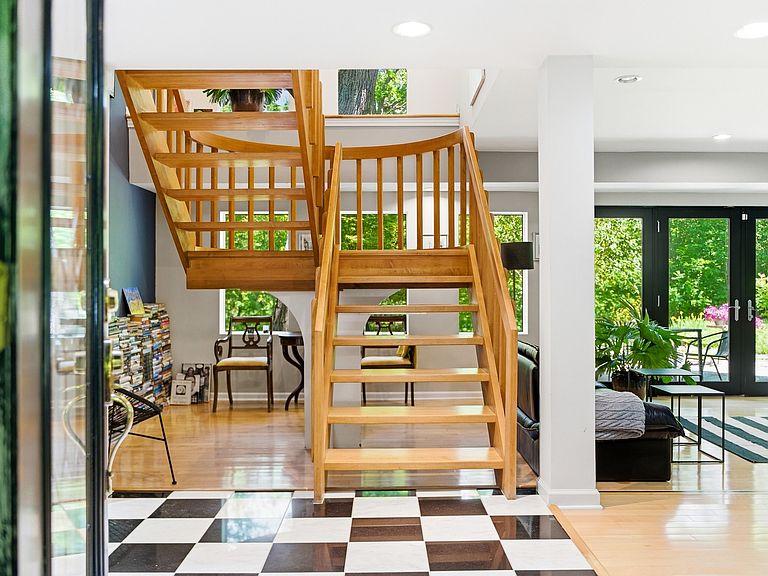
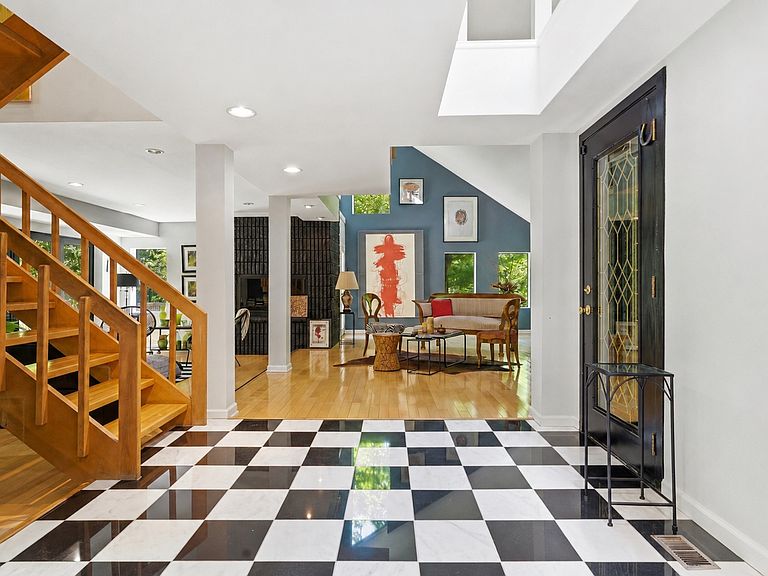
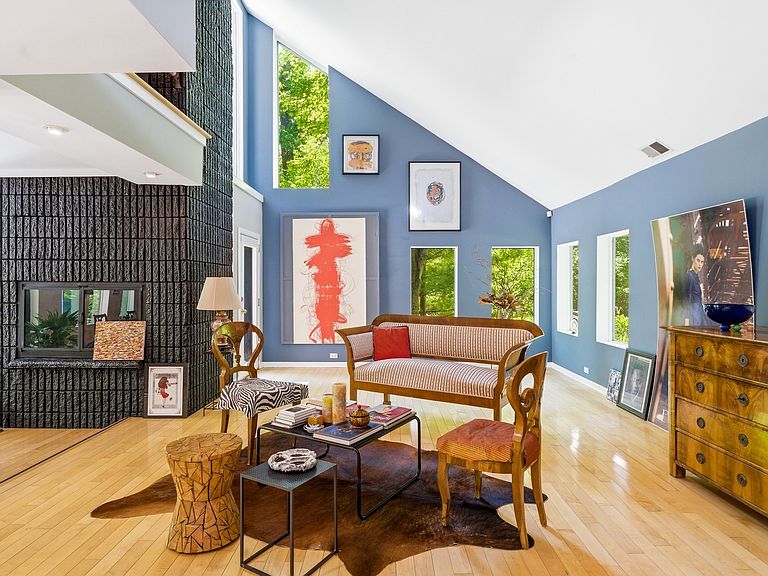
IMPRESSIVE PRICE IMPROVEMENT...When Ordinary Just Won't Do! Nestled among towering oaks and chestnut trees in one of Riverwoods' most sought-after neighborhoods, this extraordinary contemporary residence offers a rare blend of architectural significance, modern luxury, and natural beauty. Set amidst idyllic gardens and serene surroundings, this one-of-a-kind property is truly magical. Originally custom built by an architect for his own personal residence, the home was later thoughtfully enhanced by a renowned fashion designer who lived and worked here for more than 25 years, transforming it into both a sophisticated retreat and inspiring creative studio. Step inside to soaring ceilings, dramatic architectural lines, and two stunning living spaces anchored by breathtaking two-story fireplaces, all framed by sweeping views of the tranquil backyard. The elegant dining room showcases exceptional architectural detail, while the updated boutique-style kitchen with eating area flows seamlessly into the inviting family room. The fluid floor plan creates the perfect balance for intimate everyday living and refined entertaining. A lofted second-floor office overlooks the spectacular main living areas. The luxurious primary suite is a true sanctuary featuring a beautifully updated spa-inspired bath, walk-in closet, and stunning skylit loft space. Two additional bedrooms and an incredible treetop studio complete the second level. Located within a coveted enclave, this distinctive home represents a rare opportunity to own a true piece of functional art. Live surrounded by nature's beauty in a home unlike any other. Additional out building 23X21 can be used for a home business, studio, work room, vehicle collections or year round porch.
Getting Around
 Car-Dependent
 Very Limited Transit
 Somewhat Bikeable
Schools
Construction
Condition
- Year built: 1953
Materials
- Roof: Asphalt
- Construction materials: Wood Siding
Type & Style
- Home type: SingleFamily
- Property subType: Single Family Residence
Interior
Appliances
- Appliances included: Range,Microwave,Dishwasher,Refrigerator,Washer,Dryer,Disposal,Stainless Steel Appliance(s),Cooktop,Gas Cooktop,Range Hood
- Laundry features: Main Level
Basement
- Basement: None
Bedroom2
- Features: Flooring (Carpet)
- Level: Second
- Area: 117
- Dimensions: 13X9
Bedroom3
- Features: Flooring (Hardwood)
- Level: Second
- Area: 156
- Dimensions: 13X12
Bedroom4
- Level: Second
- Area: 228
- Dimensions: 12X19
Bedrooms & Bathrooms
- Bedrooms: 4
- Bathrooms: 3
- Full bathrooms: 3
Den
- Level: Main
- Area: 182
- Dimensions: 13X14
Dining Room
- Features: Flooring (Hardwood)
- Level: Main
- Area: 336
- Dimensions: 21X16
Eating Area
- Features: Flooring (Marble)
- Level: Main
- Area: 64
- Dimensions: 8X8
Family Room
- Features: Flooring (Laminate)
- Level: Main
- Area: 196
- Dimensions: 14X14
Features
- Vaulted Ceiling(s),1st Floor Full Bath,Walk-In Closet(s),Bookcases,Open Floorplan,Separate Dining Room,Quartz Counters
- Window features: Skylight(s)
- Flooring: Hardwood
- Number of fireplaces: 3
- Fireplace features: Living Room,Bedroom,Den/Library
- Fireplace: Yes
Foyer
- Features: Flooring (Marble)
- Level: Main
- Area: 99
- Dimensions: 11X9
Great Room
- Features: Flooring (Hardwood)
- Level: Main
- Area: 841
- Dimensions: 29X29
Heating & Cooling
- Heating features: Natural Gas,Forced Air,Zoned
- Cooling features: Central Air,Zoned
Interior Area
- Total structure area: 0
- Total interior livable area: 4,585 sqft
Kitchen
- Features: Kitchen (Updated Kitchen),Flooring (Marble)
- Level: Main
- Area: 182
- Dimensions: 14X13
Laundry
- Level: Main
- Area: 104
- Dimensions: 8X13
Loft
- Level: Second
- Area: 306
- Dimensions: 18X17
Master Bedroom
- Features: Flooring (Carpet),Bathroom (Full,Double Sink,Tub & Separate Shwr)
- Level: Second
- Area: 336
- Dimensions: 16X21
Mud Room
- Level: Main
- Area: 143
- Dimensions: 13X11
Other
- Level: Main
- Area: 483
- Dimensions: 21X23
Property
Accessibility
- Accessibility features: No Disability Access
Details
- Parcel number: 15252000140000
- Special condition: None
Features
- Stories: 2
- Waterfront features: Pond
- Waterbody name: POND
Lot
- Lot size: 1.25 Acres
- Features: Wooded,Mature Trees
- Lot size dimensions: 165x330
Parking
- Total spaces: 3
- Parking features: Concrete,Garage Door Opener,Yes,Garage Owned,Attached,Garage
- Has garage: Yes
- Attached garage spaces: 3
- Covered spaces: 3
- Has uncovered spaces: Yes
Climate Risk is Financial Risk
Every home has a financial story beyond the listing price. Below, you’ll see the climate risks that could affect this property — and in Bills & Affordability, how those risks may influence repairs, insurance, utilities, and long-term value.
Biggest Threats for This Home
- Inland Flooding

- Cold Wave

- Tornado

- Strong Wind

- Tsunami

How This Home’s Risks Compare
FEMA Declared Disasters Across Illinois Counties
Understanding the Costs
Financial advisors generally recommend spending no more than 30% of your gross household income on housing costs. In practice, many households stretch to 35% or beyond — especially in high-cost markets.
Estimated Costs Today
| Monthly | Annual | |
|---|---|---|
| Mortgage | $5,688 | $68,256 |
| Home Insurance * | $439 | $5,268 |
| Property Taxes | $2,118 | $25,416 |
| Electricity | $352 | $4,231 |
| Total | $8,597 | $103,164 |
Income You'd Need if You Spent...
Illinois FAIR Plan Programs


How Costs Could Change Over Time
Climate risk is quickly impacting all of the major home ownership costs. Adjust the growth rates and percentage of income spent on housing below to see how your housing costs could change over the next 10 years — and what income you'd need to keep up.
Comparing Against the Market
Price Per Sq Ft
vs Other Active Listings
Avg $/sqft
vs Homes Sold Last Month
Median $/sqft
Current Market Trends
Median Price Per Square Foot
The median price per square foot of homes sold in this area each month. Compare this to this listing's price per square foot to gauge whether the home is priced in line with recent sales.
Historicals for This Listing
Zestimate History ($/sqft)
Price History
| Date | Event | Price |
|---|---|---|
| 2026-07-13 | Listing removed | $1,125,000 |
| 2026-07-11 | Price change | $1,125,000 |
| 2026-06-01 | Listed for sale | $1,250,000 |
| 2002-01-04 | Sold | $590,000 |
For Sale by Agent
 View on Zillow