
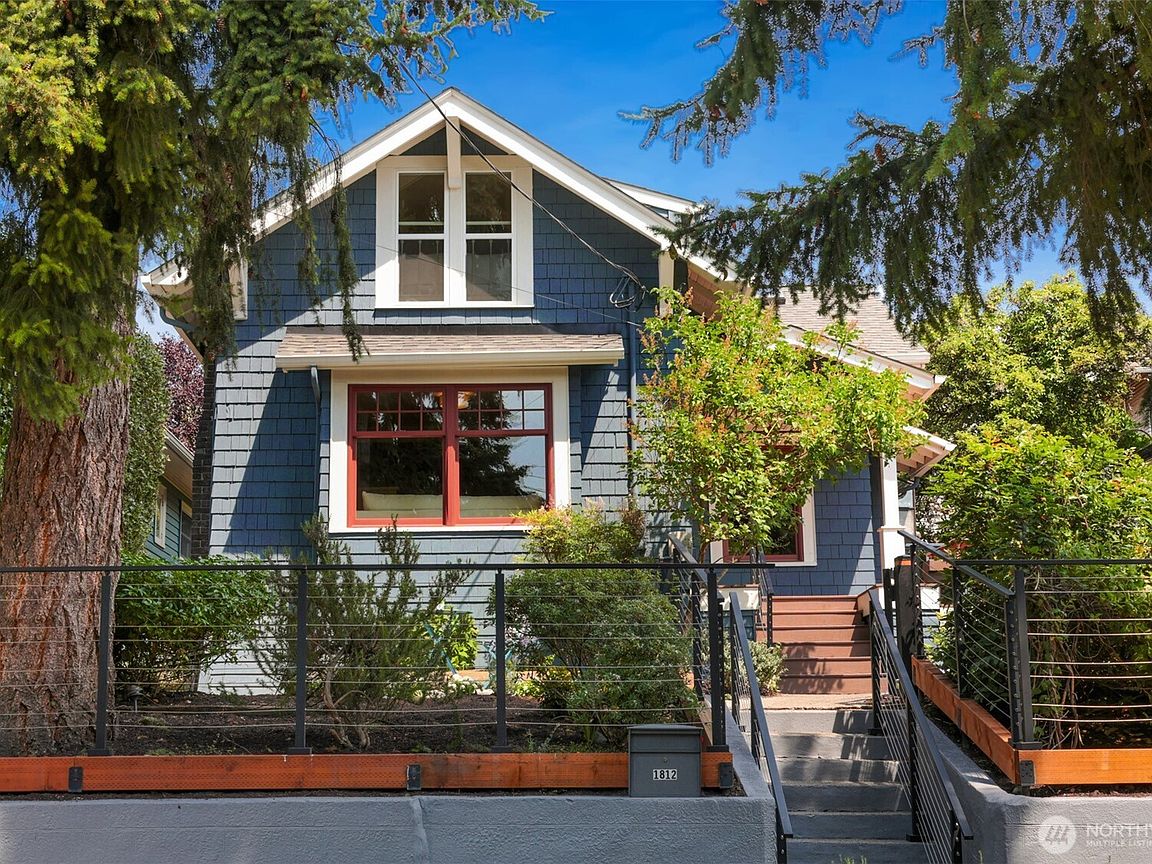


1812 N 39th, Seattle, WA, 98103
About This Home
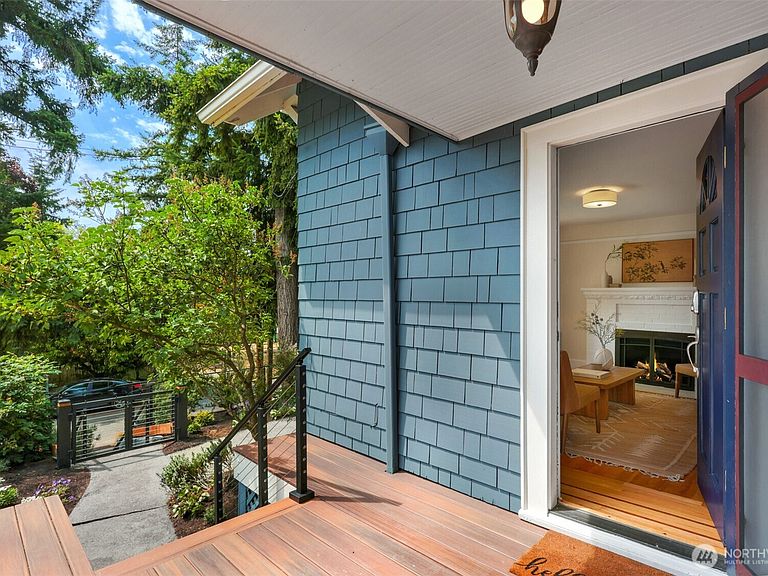
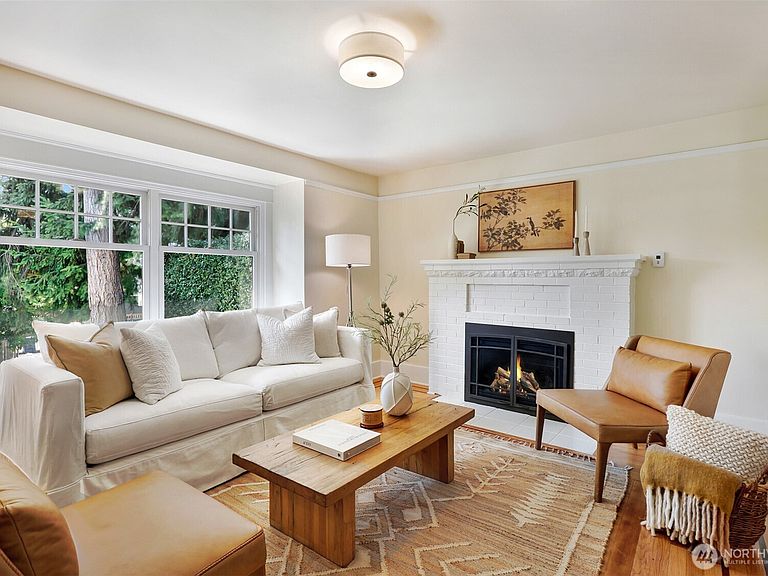
Classic Wallingford Charm Meets Modern Seattle Living... Step into the timeless character of this beautifully preserved 1920s Craftsman, where historic details and thoughtful updates come together in one of Seattle’s most beloved neighborhoods. Don’t let its charming exterior fool you—this home lives far larger than it appears. Inside, you’ll find two cozy bedrooms, a delightful peek at Mt. Rainier, 1¾ updated bathrooms, generous closet space, and smart storage throughout. Original built-ins, elegant French doors, and refinished oak hardwood and fir floors celebrate the home’s heritage, while fresh interior paint creates a bright, move-in-ready feel. The thoughtfully updated kitchen features granite countertops, rich cherry cabinetry, and a highly functional layout designed to maximize every inch of space. An inviting living room centers around a gas fireplace creating the perfect spot to unwind after a day exploring the city. Downstairs, the unfinished basement offers abundant space for laundry, gear storage, and all the essentials that support an active Pacific Northwest lifestyle. Outside, the partially fenced yard is ready for your vision—whether that’s cultivating an urban garden, entertaining friends, or creating a welcoming space for your four-legged companion. Perfectly positioned in the heart of Wallingford, you’re just moments from the Burke-Gilman Trail, Gas Works Park, Lake Union, and many of Seattle’s iconic cafés, restaurants, and neighborhood favorites.
Getting Around
 Walker's Paradise
 Good Transit
 Very Bikeable
Schools
Construction
Condition
- Property condition: Good
- Year built: 1921
Materials
- Roof: Composition
- Construction materials: Wood Siding
Type & Style
- Home type: SingleFamily
- Architectural style: Craftsman,1 1/2 Stry w/Bsmt
- Property subType: Single Family Residence
Interior
Appliances
- Appliances included: Dishwasher,Dryer,Refrigerator,Stove(s)/Range(s),Washer,Dishwasher(s),Dryer(s),Refrigerator(s),Washer(s),Water Heater: Gas,Water Heater Location: Basement
Basement
- Has basement: Yes
- Basement: Unfinished
Bathroom Full
- Level: Main
Bathroom Three Quarter
- Level: Second
Bedroom
- Level: Second
Bedrooms & Bathrooms
- Bedrooms: 2
- Bathrooms: 2
- Full bathrooms: 1
- 3/4 bathrooms: 1
- Main level bathrooms: 1
Den Office
- Level: Main
Dining Room
- Level: Main
Entry Hall
- Level: Main
Features
- Dining Room
- Door features: French Doors
- Window features: Skylight(s)
- Flooring: Hardwood,Softwood,Vinyl
- Number of fireplaces: 1
- Fireplace features: Electric,Gas,Main Level: 1,Fireplace
- Fireplace: Yes
Heating & Cooling
- Heating features: Fireplace,Forced Air,Electric,Natural Gas
- Cooling features: None
Interior Area
- Total structure area: 1,650
- Total interior livable area: 1,650 sqft
Kitchen With Eating Space
- Level: Main
Living Room
- Level: Main
Master Bedroom
- Level: Second
Utility Room
- Level: Lower
Property
Details
- Parcel number: 4083302610
- Zoning: NR3
- Zoning description: Jurisdiction: City
- Special condition: Standard
- Other equipment: Leased Equipment: N/A
Features
- Levels: One and One Half
- Stories: 1
- Entry location: Main
- Patio & porch: Dining Room,Fireplace,French Doors,Skylight(s),Water Heater
- Has view: Yes
- View description: Mountain(s),Territorial
- Residential vegetation: Garden Space
Lot
- Lot size: 2,038 sqft
- Features: Curbs,Paved,Sidewalk,Deck,Fenced-Partially
- Lot size dimensions: 34' x 60'
Parking
- Parking features: None
Climate Risk is Financial Risk
Every home has a financial story beyond the listing price. Below, you’ll see the climate risks that could affect this property — and in Bills & Affordability, how those risks may influence repairs, insurance, utilities, and long-term value.
Biggest Threats for This Home
- Earthquake

- Heat Wave

How This Home’s Risks Compare
FEMA Declared Disasters in King County and Washington
Understanding the Costs
Financial advisors generally recommend spending no more than 30% of your gross household income on housing costs. In practice, many households stretch to 35% or beyond — especially in high-cost markets.
Estimated Costs Today
| Monthly | Annual | |
|---|---|---|
| Mortgage | $5,233 | $62,796 |
| Home Insurance * | $150 | $1,800 |
| Property Taxes | $888 | $10,656 |
| Electricity | $149 | $1,793 |
| Total | $6,420 | $77,040 |
Income You'd Need if You Spent...
Washington FAIR Plan Programs



How Costs Could Change Over Time
Climate risk is quickly impacting all of the major home ownership costs. Adjust the growth rates and percentage of income spent on housing below to see how your housing costs could change over the next 10 years — and what income you'd need to keep up.
Comparing Against the Market
Price Per Sq Ft
vs Other Active Listings
Avg $/sqft
vs Homes Sold Last Month
Median $/sqft
Current Market Trends
Median Price Per Square Foot
The median price per square foot of homes sold in this area each month. Compare this to this listing's price per square foot to gauge whether the home is priced in line with recent sales.
Historicals for This Listing
Zestimate History ($/sqft)
Price History
| Date | Event | Price |
|---|---|---|
| 2026-07-23 | Listed for sale | $1,035,000 |
| 2007-03-21 | Sold | $576,500 |
| 2004-07-16 | Sold | $424,000 |
| 2003-02-28 | Sold | $305,000 |
| 1996-12-19 | Sold | $194,000 |
 View on Zillow