
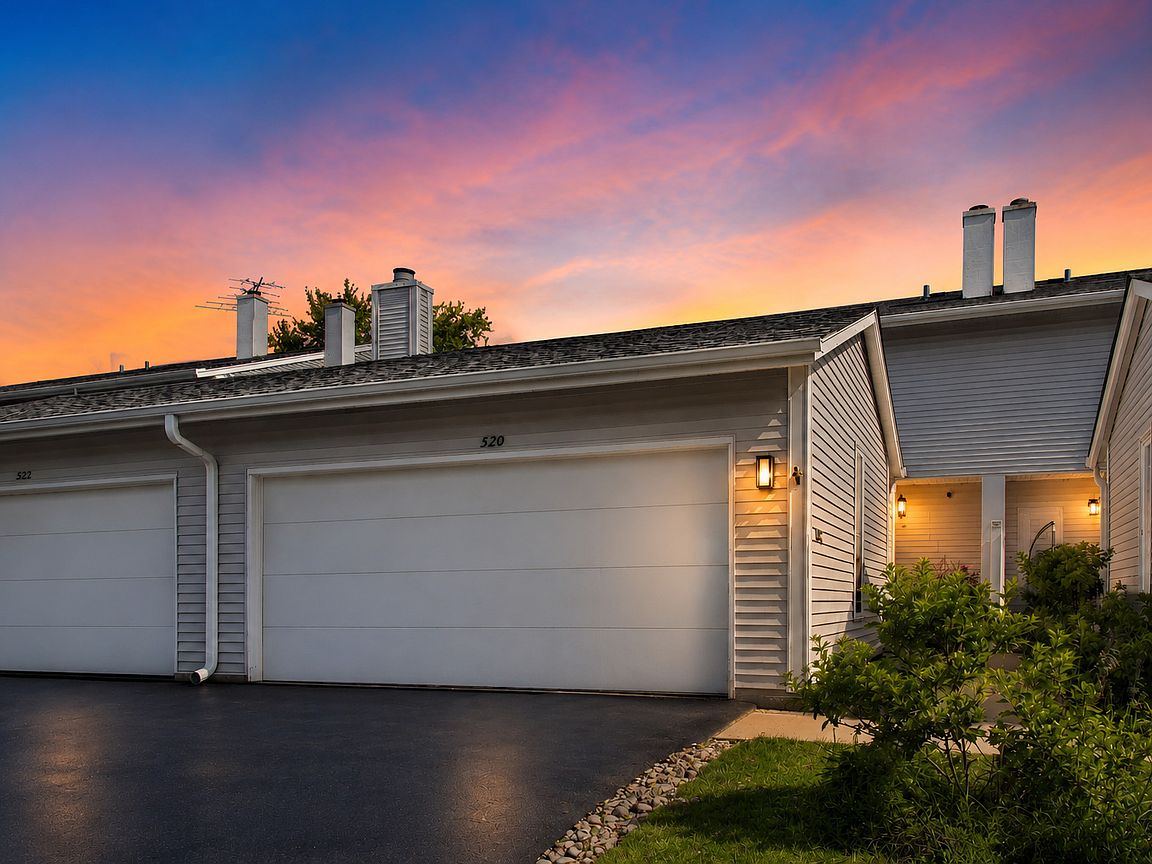


520 Hummingbird Ln, Deerfield, IL, 60015
About This Home
Welcome to 520 Hummingbird Lane, Deerfield-an exceptional, fully renovated townhome nestled in the highly desirable Winston Park North community. Showcasing sophisticated design, quality craftsmanship, and thoughtfully curated finishes throughout, this stunning residence offers the perfect blend of elegance, comfort, and everyday functionality. Boasting 3 spacious bedrooms, 2.5 beautifully updated bathrooms, a finished basement, a finished 2-car garage, and additional attic storage, this turnkey home has been meticulously updated with no detail overlooked. At the heart of the home is a beautifully redesigned custom kitchen featuring granite countertops, custom cabinetry, stainless steel appliances, and a brand-new dishwasher (2025). The open-concept layout flows seamlessly into the dining and living areas, creating an ideal space for both entertaining and everyday living. Rich hardwood flooring, solid 6-panel oak doors, updated trim, designer lighting, and tastefully remodeled bathrooms elevate the home's timeless appeal. The expansive finished basement offers outstanding versatility, perfect for a media room, recreation area, home office, fitness studio, or guest retreat, while a separate storage room keeps everything organized. Enjoy added peace of mind with a new HVAC system and central air conditioning (2024), along with the convenience of an in-unit washer and dryer. Perfectly positioned in one of the community's most desirable locations, you'll enjoy easy access to parks, shopping, dining, Metra, and major expressways, all while being served by the top-rated School District and Stevenson HS. This is a rare opportunity to own a truly move-in-ready home where every update has already been completed. Simply unpack, settle in, and enjoy a lifestyle of comfort, convenience, and low-maintenance living in one of Deerfield's most sought-after neighborhoods. Luxury, location, and lifestyle-520 Hummingbird Lane truly has it all. Schedule your private showing today.
Getting Around
 Car-Dependent
 Some Transit
 Somewhat Bikeable
Schools
Construction
Condition
- Year built: 1977
Materials
- Foundation: Concrete Perimeter
- Roof: Asphalt
- Construction materials: Vinyl Siding
Notable Dates
- Major remodel year: 2024
Type & Style
- Home type: Townhouse
- Property subType: Townhouse,Single Family Residence
Interior
Appliances
- Appliances included: Range,Microwave,Dishwasher,Refrigerator,Washer,Dryer,Disposal,Stainless Steel Appliance(s),Humidifier
- Laundry features: Washer Hookup
Basement
- Has basement: Yes
- Basement: Finished,Full
Bedroom2
- Features: Flooring (Carpet)
- Level: Second
- Area: 154
- Dimensions: 14X11
Bedroom3
- Features: Flooring (Carpet)
- Level: Second
- Area: 121
- Dimensions: 11X11
Bedrooms & Bathrooms
- Bedrooms: 3
- Bathrooms: 3
- Full bathrooms: 2
- 1/2 bathrooms: 1
Dining Room
- Features: Flooring (Hardwood)
- Level: Main
- Area: 143
- Dimensions: 13X11
Family Room
- Features: Flooring (Carpet)
- Level: Basement
- Area: 440
- Dimensions: 22X20
Features
- Storage
- Window features: Screens
- Flooring: Hardwood
Heating & Cooling
- Heating features: Natural Gas,Forced Air
- Cooling features: Central Air
Interior Area
- Total structure area: 0
- Total interior livable area: 2,820 sqft
Kitchen
- Features: Kitchen (Eating Area-Breakfast Bar,Island,Pantry-Closet),Flooring (Ceramic Tile)
- Level: Main
- Area: 165
- Dimensions: 15X11
Laundry
- Features: Flooring (Other)
- Level: Basement
- Area: 72
- Dimensions: 9X8
Living Room
- Features: Flooring (Hardwood)
- Level: Main
- Area: 286
- Dimensions: 22X13
Master Bedroom
- Features: Flooring (Carpet),Bathroom (Full)
- Level: Second
- Area: 187
- Dimensions: 17X11
Office
- Features: Flooring (Hardwood)
- Level: Main
- Area: 140
- Dimensions: 14X10
Storage
- Features: Flooring (Other)
- Level: Basement
- Area: 130
- Dimensions: 13X10
Property
Accessibility
- Accessibility features: No Disability Access
Details
- Parcel number: 15351000370000
- Special condition: None
- Other equipment: TV-Cable,Fan-Whole House,Sump Pump
Features
- Patio & porch: Patio
Parking
- Total spaces: 2
- Parking features: Asphalt,Garage Door Opener,Yes,Garage Owned,Attached,Garage
- Has garage: Yes
- Attached garage spaces: 2
- Covered spaces: 2
- Has uncovered spaces: Yes
Climate Risk is Financial Risk
Every home has a financial story beyond the listing price. Below, you’ll see the climate risks that could affect this property — and in Bills & Affordability, how those risks may influence repairs, insurance, utilities, and long-term value.
Biggest Threats for This Home
- Cold Wave

- Tornado

- Inland Flooding

- Strong Wind

- Tsunami

How This Home’s Risks Compare
FEMA Declared Disasters Across Illinois Counties
Understanding the Costs
Financial advisors generally recommend spending no more than 30% of your gross household income on housing costs. In practice, many households stretch to 35% or beyond — especially in high-cost markets.
Estimated Costs Today
| Monthly | Annual | |
|---|---|---|
| Mortgage | $2,376 | $28,512 |
| Home Insurance * | $183 | $2,196 |
| Property Taxes | $885 | $10,620 |
| Electricity | $216 | $2,602 |
| Total | $3,660 | $43,920 |
Income You'd Need if You Spent...
Illinois FAIR Plan Programs


How Costs Could Change Over Time
Climate risk is quickly impacting all of the major home ownership costs. Adjust the growth rates and percentage of income spent on housing below to see how your housing costs could change over the next 10 years — and what income you'd need to keep up.
Comparing Against the Market
Price Per Sq Ft
vs Other Active Listings
Avg $/sqft
vs Homes Sold Last Month
Median $/sqft
Current Market Trends
Median Price Per Square Foot
The median price per square foot of homes sold in this area each month. Compare this to this listing's price per square foot to gauge whether the home is priced in line with recent sales.
Historicals for This Listing
Zestimate History ($/sqft)
Price History
| Date | Event | Price |
|---|---|---|
| 2026-07-09 | Listed for sale | $470,000 |
| 2012-10-09 | Sold | $258,500 |
| 2011-07-25 | Sold | $160,000 |
| 2004-08-10 | Sold | $255,000 |
| 2001-07-27 | Sold | $229,500 |
| 1995-09-01 | Sold | $174,000 |
 View on Zillow