



903 23rd Avenue S, Seattle, WA, 98144
About This Home
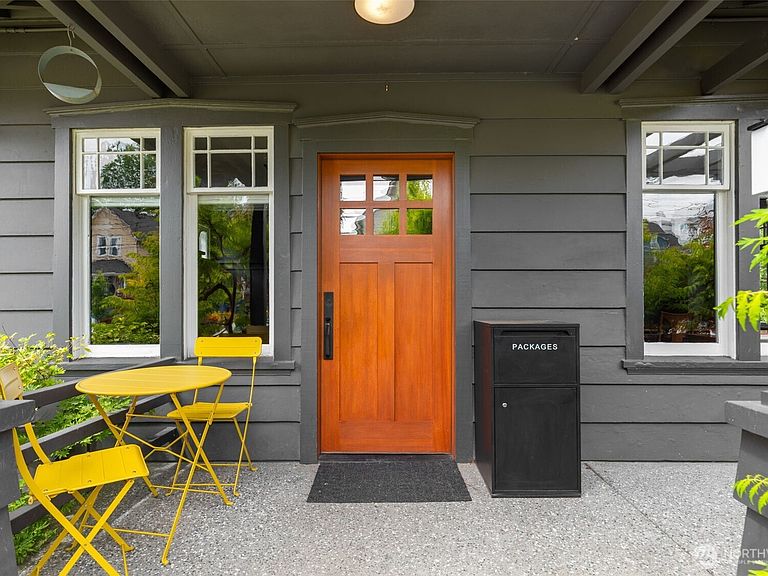
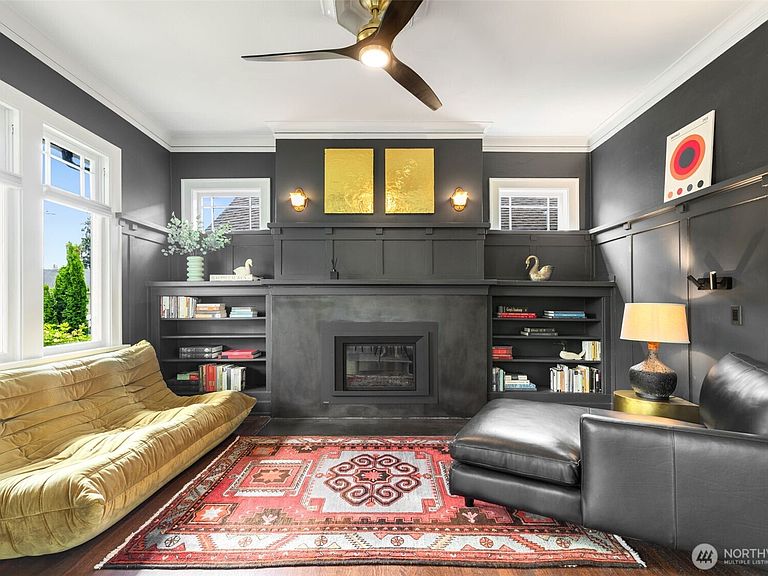
A soulful 1919 Craftsman, lovingly & thoughtfully reimagined—where original craft meets considered modern living. From the moment you step inside the warmth is undeniable. Original oak floors w/ inlay, Rejuvenation pushbutton switches & fixtures and beautifully reglazed & re-roped original double-hung windows ground this home in an era when construction was an art form. At the heart of the home, a stunning, open-concept chef's kitchen inspires connection & celebration—designed for the way people actually live. Open shelving, bold wallpaper, 6-burner gas range, built-in convection oven, Sub-Zero refrigerator & a custom hood create a space both functional & visually striking. A converted gas fireplace, wrapped in cold-rolled steel surround anchors the front room w/ quiet drama. Main house: 3 beds, 2 beautifully updated full baths & a rear deck overlooking Judkins Park and the Olympics made for slow mornings & long evenings. The fully permitted lower ADU offers 1,180 sqft of well-lit living w/ exposed beams, its own entrance & seamless access to the lower yard. The income-producing 2-bed/1-bath unit can be easily reconnected to the main house. A detached garage offers flexibility as storage or workshop. Outside your door: Temple Pastries, Reckless Noodles, Standard Brewing & Judkins Park, w/ trails connecting to the I-90 lid & beyond. The new Link light rail station is a short walk away. LR1 zoning & drawings available for future development round out a one-of-a-kind offering.
Getting Around
 Very Walkable
 Good Transit
 Very Bikeable
Schools
Construction
Condition
- Year built: 1919
Materials
- Foundation: Poured Concrete
- Roof: Composition
- Construction materials: Wood Siding,Wood Products
Type & Style
- Home type: SingleFamily
- Architectural style: Craftsman,2 Stories w/Bsmnt
- Property subType: Single Family Residence
Interior
Appliances
- Appliances included: Dishwasher,Disposal,Dryer,Microwave,Refrigerator,Stove(s)/Range(s),Washer,Dishwasher(s),Dryer(s),Garbage Disposal,Microwave(s),Refrigerator(s),Washer(s),Water Heater: Gas,Water Heater Location: Main/Lower
Basement
- Has basement: Yes
- Basement: Finished
Bathroom Full
- Level: Lower
Bathroom Full
- Level: Main
Bathroom Full
- Level: Second
Bedroom
- Level: Second
Bedroom
- Level: Second
Bedroom
- Level: Second
Bedroom
- Level: Lower
Bedroom
- Level: Lower
Bedrooms & Bathrooms
- Bedrooms: 5
- Bathrooms: 3
- Full bathrooms: 3
- Main level bathrooms: 1
Dining Room
- Level: Main
Features
- Window features: Skylight(s)
- Flooring: Ceramic Tile,Hardwood,Softwood
- Number of fireplaces: 1
- Fireplace features: Gas,Main Level: 1,Fireplace
- Fireplace: Yes
Heating & Cooling
- Heating features: Fireplace,Radiant,Electric,Natural Gas
- Cooling features: None
Interior Area
- Total structure area: 3,010
- Total interior livable area: 3,010 sqft
Kitchen With Eating Space
- Level: Lower
Living Room
- Level: Main
Other
- Level: Main
Other
- Level: Lower
Utility Room
- Level: Main
Property
Details
- Parcel number: 6058600370
- Zoning: L1
- Zoning description: Jurisdiction: City
- Special condition: Standard
Features
- Levels: Two
- Stories: 2
- Patio & porch: Fireplace,Skylight(s),Water Heater
- Has view: Yes
- View description: City
- Topography of land: Partial Slope
- Residential vegetation: Garden Space
Lot
- Lot size: 3,798 sqft
- Features: Corner Lot,Curbs,Paved,Sidewalk,Deck,Fenced-Fully,Shop
Parking
- Total spaces: 1
- Parking features: Detached Garage
- Has garage: Yes
- Uncovered spaces: 1
Climate Risk is Financial Risk
Every home has a financial story beyond the listing price. Below, you’ll see the climate risks that could affect this property — and in Bills & Affordability, how those risks may influence repairs, insurance, utilities, and long-term value.
Biggest Threats for This Home
- Earthquake

- Heat Wave

How This Home’s Risks Compare
FEMA Declared Disasters in King County and Washington
Understanding the Costs
Financial advisors generally recommend spending no more than 30% of your gross household income on housing costs. In practice, many households stretch to 35% or beyond — especially in high-cost markets.
Estimated Costs Today
| Monthly | Annual | |
|---|---|---|
| Mortgage | $6,826 | $81,912 |
| Home Insurance * | $264 | $3,168 |
| Property Taxes | $1,176 | $14,112 |
| Electricity | $205 | $2,470 |
| Total | $8,471 | $101,652 |
Income You'd Need if You Spent...
Washington FAIR Plan Programs



How Costs Could Change Over Time
Climate risk is quickly impacting all of the major home ownership costs. Adjust the growth rates and percentage of income spent on housing below to see how your housing costs could change over the next 10 years — and what income you'd need to keep up.
Comparing Against the Market
Price Per Sq Ft
vs Other Active Listings
Avg $/sqft
vs Homes Sold Last Month
Median $/sqft
Current Market Trends
Median Price Per Square Foot
The median price per square foot of homes sold in this area each month. Compare this to this listing's price per square foot to gauge whether the home is priced in line with recent sales.
Historicals for This Listing
Zestimate History ($/sqft)
Price History
| Date | Event | Price |
|---|---|---|
| 2026-08-03 | Price change | $1,350,000 |
| 2026-06-16 | Listed for sale | $1,380,000 |
| 2014-10-28 | Listing removed | $740,000 |
| 2014-09-06 | Listed for sale | $740,000 |
| 2003-08-13 | Sold | $265,000 |
| 1996-03-18 | Sold | $125,000 |
 View on Zillow