



2441 Woodbridge Ln, Highland Park, IL, 60035
About This Home
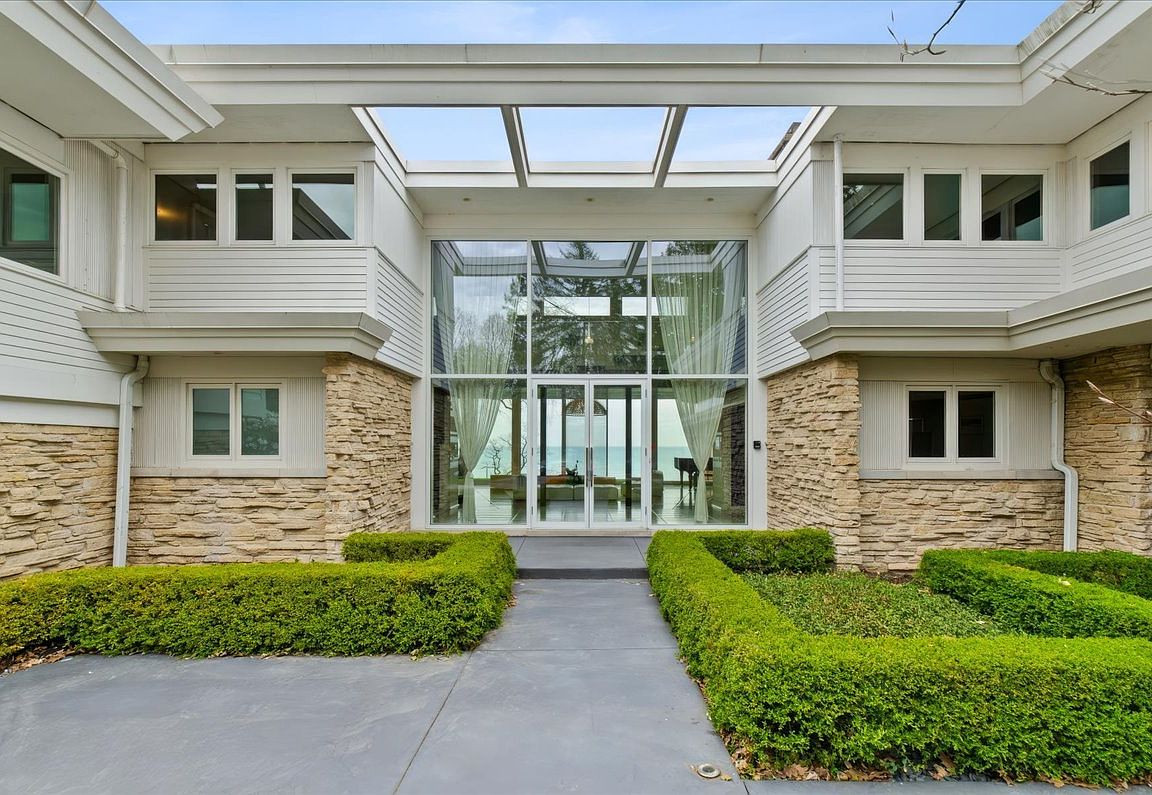
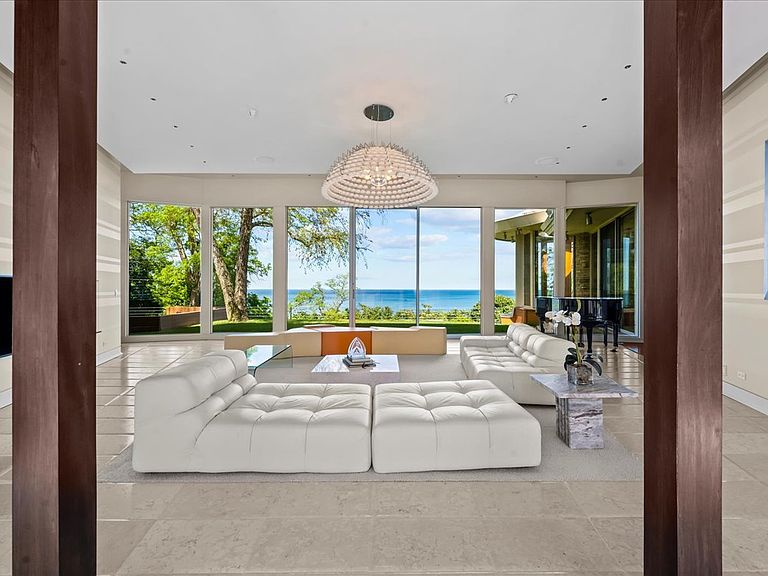
Situated on a prestigious private lane in East Highland Park, this rare lakefront offering is a Mid-Century Modern masterpiece. Designed in 1957 by renowned architect Henry L. Newhouse II for Irving B. Harris, Chicago Philanthropist, this 10,000-square-foot contemporary residence sits on nearly two acres of lush grounds with magnificent, unobstructed views of Lake Michigan. Experience the ultimate wow factor as you enter the dramatic foyer and take in the breathtaking vista. The interior features large expanses of glass and natural light, offering a flexible floor plan that flows effortlessly for entertaining and everyday living. An exquisite foyer leads to custom beveled, imported French Limestone floors and dramatic floor-to-ceiling windows that frame the water. With minimalistic aesthetic, the Chef's Eat-In Kitchen is finished with custom black walnut cabinetry, a wall of granite, gourmet appliances, and a sleek gas fireplace. The home's expansive footprint includes a main floor Primary Bedroom Suite with a secondary Primary Suite on the 2nd level and seven additional Ensuite Bedrooms, providing unparalleled space and privacy. Despite significant renovation since construction, the home still retains the core architectural integrity and mid century character established by Newhouse. For wellness and recreation, an Indoor Pool Pavilion features a Dectron temperature-controlled system, a retractable clerestory roof, a steam room, and a dedicated second kitchen equipped with Viking appliances. Outside, the tranquility of the lakefront setting takes center stage. A sparkling Outdoor Pool overlooks the water, while a private tram and stairs lead down to 150 feet of secluded beach. This is a unique opportunity to own a significant piece of architectural history with unlimited potential on the shores of Lake Michigan!
Getting Around
 Car-Dependent
 Minimal Transit
 Somewhat Bikeable
Schools
Construction
Condition
- Year built: 1957
Materials
- Roof: Asphalt
- Construction materials: Cedar
Notable Dates
- Major remodel year: 2009
Type & Style
- Home type: SingleFamily
- Property subType: Single Family Residence
Interior
Appliances
- Appliances included: Double Oven,Range,Microwave,Dishwasher,High End Refrigerator,Bar Fridge,Freezer,Washer,Dryer,Disposal,Indoor Grill,Wine Refrigerator,Range Hood
- Laundry features: In Unit
Basement
- Has basement: Yes
- Basement: Unfinished,Partial
Bedroom2
- Features: Flooring (Other)
- Level: Main
- Area: 255
- Dimensions: 17X15
Bedroom3
- Features: Flooring (Stone)
- Level: Main
- Area: 225
- Dimensions: 15X15
Bedroom4
- Features: Flooring (Hardwood)
- Level: Main
- Area: 238
- Dimensions: 17X14
Bedroom5
- Features: Flooring (Carpet)
- Level: Main
- Area: 154
- Dimensions: 14X11
Bedroom6
- Features: Flooring (Carpet)
- Level: Main
- Area: 324
- Dimensions: 18X18
Bedrooms & Bathrooms
- Bedrooms: 9
- Bathrooms: 14
- Full bathrooms: 11
- 1/2 bathrooms: 3
Bonus Room
- Features: Flooring (Carpet)
- Level: Second
- Area: 286
- Dimensions: 26X11
Dining Room
- Features: Flooring (Hardwood)
- Level: Main
- Area: 252
- Dimensions: 18X14
Eating Area
- Features: Flooring (Stone)
- Level: Main
- Area: 330
- Dimensions: 22X15
Exercise Room
- Features: Flooring (Hardwood)
- Level: Second
- Area: 372
- Dimensions: 31X12
Family Room
- Features: Flooring (Stone)
- Level: Main
- Area: 323
- Dimensions: 19X17
Features
- Wet Bar,1st Floor Bedroom,In-Law Floorplan,1st Floor Full Bath
- Number of fireplaces: 2
- Fireplace features: Double Sided,Gas Log,Gas Starter,Family Room,Living Room,Other
- Fireplace: Yes
Heating & Cooling
- Heating features: Natural Gas,Radiant,Zoned,Radiant Floor
- Cooling features: Central Air
Interior Area
- Total structure area: 0
- Total interior livable area: 10,777 sqft
Kitchen
- Features: Kitchen (Eating Area-Table Space,Pantry-Closet),Flooring (Stone)
- Level: Main
- Area: 279
- Dimensions: 31X9
Laundry
- Features: Flooring (Stone)
- Level: Main
- Area: 60
- Dimensions: 10X6
Living Room
- Features: Flooring (Stone)
- Level: Main
- Area: 792
- Dimensions: 33X24
Master Bedroom
- Features: Flooring (Carpet),Bathroom (Full)
- Level: Main
- Area: 324
- Dimensions: 18X18
Other
- Features: Flooring (Hardwood)
- Level: Second
- Area: 240
- Dimensions: 16X15
Other
- Features: Flooring (Hardwood)
- Level: Second
- Area: 288
- Dimensions: 24X12
Other
- Features: Flooring (Hardwood)
- Level: Second
- Area: 228
- Dimensions: 19X12
Sitting Room
- Features: Flooring (Hardwood)
- Level: Second
- Area: 572
- Dimensions: 26X22
Study
- Features: Flooring (Other)
- Level: Second
- Area: 162
- Dimensions: 18X9
Property
Accessibility
- Accessibility features: No Disability Access
Details
- Parcel number: 16144030180000
- Special condition: List Broker Must Accompany
Features
- Stories: 2
- Pool features: In Ground,Indoor
- Patio & porch: Patio
- Has view: Yes
- View description: Water,Back of Property
- Has water view: Yes
- Water view: Water,Back of Property
- On waterfront: Yes
- Waterfront features: Beach Access,Lake Front
- Waterbody name: LAKE MICHIGAN
Lot
- Lot size: 1.85 Acres
- Features: Cul-De-Sac,Landscaped,Water Rights
- Lot size dimensions: 274 X 408
Parking
- Total spaces: 3
- Parking features: Asphalt,Circular Driveway,Garage Door Opener,Yes,Garage Owned,Attached,Garage
- Has garage: Yes
- Attached garage spaces: 3
- Covered spaces: 3
- Has uncovered spaces: Yes
Climate Risk is Financial Risk
Every home has a financial story beyond the listing price. Below, you’ll see the climate risks that could affect this property — and in Bills & Affordability, how those risks may influence repairs, insurance, utilities, and long-term value.
Biggest Threats for This Home
- Cold Wave

- Strong Wind

- Tornado

- Tsunami

How This Home’s Risks Compare
FEMA Declared Disasters Across Illinois Counties
Understanding the Costs
Financial advisors generally recommend spending no more than 30% of your gross household income on housing costs. In practice, many households stretch to 35% or beyond — especially in high-cost markets.
Estimated Costs Today
| Monthly | Annual | |
|---|---|---|
| Mortgage | $25,257 | $303,084 |
| Home Insurance * | $2,110 | $25,320 |
| Property Taxes | $9,407 | $112,884 |
| Electricity | $828 | $9,947 |
| Total | $37,602 | $451,224 |
Income You'd Need if You Spent...
Illinois FAIR Plan Programs


How Costs Could Change Over Time
Climate risk is quickly impacting all of the major home ownership costs. Adjust the growth rates and percentage of income spent on housing below to see how your housing costs could change over the next 10 years — and what income you'd need to keep up.
Comparing Against the Market
Price Per Sq Ft
vs Other Active Listings
Avg $/sqft
vs Homes Sold Last Month
Median $/sqft
Current Market Trends
Median Price Per Square Foot
The median price per square foot of homes sold in this area each month. Compare this to this listing's price per square foot to gauge whether the home is priced in line with recent sales.
Historicals for This Listing
Zestimate History ($/sqft)
No zestimate history available
Price History
| Date | Event | Price |
|---|---|---|
| 2026-07-20 | Price change | $4,995,000 |
| 2025-07-11 | Price change | $5,999,000 |
| 2019-06-10 | Listed for sale | $6,900,000 |
| 1999-03-29 | Sold | $2,662,500 |
 View on Zillow