




2617 Summit Ave, Highland Park, IL, 60035
About This Home
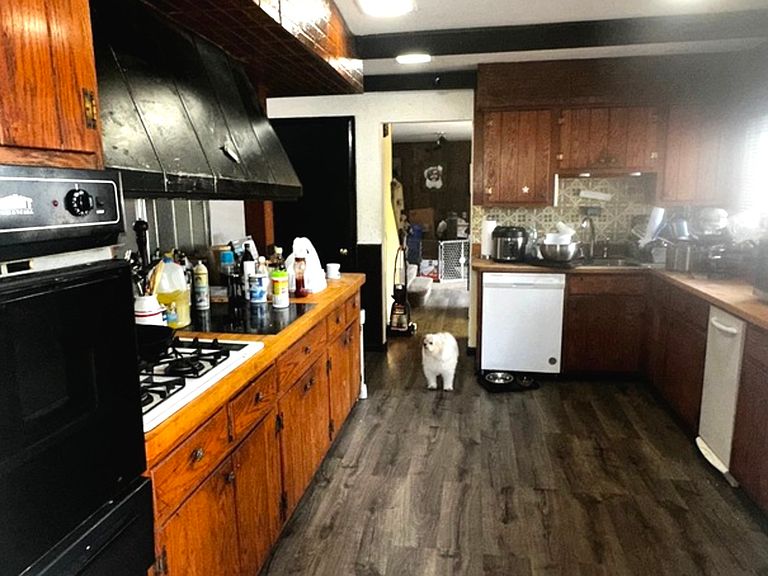
Awesome Corner Lot Hm W/Truly 5 Bd Rms. All on the 2nd Flr.Hugh Primary Bdrm W/Walk-in Closet, Mirrored Fireplace, Primary Bath Walls Are Fully Tiled From Flr. to Ceiling W/8'x5' dry sauna, Dual vanities, Sep. Shower & Soaking tub. Entryway into Hm via L-shaped combo Living/Family rm. Open Kitchen Combo W/Dining Rm that leads to 221 Sq Ft. Sun-filled 4 Season rm.W/Brick Fireplace & Sliding doors to patio/back yd. Home needs TLC & is being sold "AS IS." Rec rm W/Separate laundry rm, Lg. cement crawl for storage & Walkout Bsmt. Carport 18'X11' W/Attached Storage 16'X7' can easily be changed/expanded into a Larger garage area. Very Close to Highland Pk's/Highwood's Dining Experiences, Train Stations & Rt. 41 The 1st Flr. Storage & Terrace is actually the CARPORT & STORAGE AREA since there are no other terms to describe these amenities. Easy to Show.
Getting Around
 Car-Dependent
 Some Transit
 Somewhat Bikeable
Schools
Construction
Condition
- Year built: 1963
Materials
- Foundation: Concrete Perimeter
- Roof: Asphalt,Rubber
- Construction materials: Brick,Frame
Notable Dates
- Major remodel year: 1977
Other
- Builder model: Handyperson Special
Type & Style
- Home type: SingleFamily
- Architectural style: Colonial
- Property subType: Single Family Residence
Interior
Appliances
- Appliances included: Dishwasher,Refrigerator,Washer,Dryer,Disposal,Trash Compactor,Cooktop,Oven,Gas Cooktop,Gas Oven,Range Hood,Range
- Laundry features: Gas Dryer Hookup,Laundry Chute,Sink
Basement
- Has basement: Yes
- Basement: Finished,Crawl Space,Exterior Entry,Partial,Walk-Out Access
Bedroom2
- Features: Flooring (Carpet)
- Level: Second
- Area: 130
- Dimensions: 13X10
Bedroom3
- Features: Flooring (Carpet)
- Level: Second
- Area: 120
- Dimensions: 12X10
Bedroom4
- Features: Flooring (Carpet)
- Level: Second
- Area: 110
- Dimensions: 11X10
Bedroom5
- Features: Flooring (Carpet)
- Level: Second
- Area: 81
- Dimensions: 9X9
Bedrooms & Bathrooms
- Bedrooms: 5
- Bathrooms: 3
- Full bathrooms: 2
- 1/2 bathrooms: 1
Dining Room
- Features: Flooring (Hardwood)
- Level: Main
- Area: 182
- Dimensions: 14X13
Family Room
- Features: Flooring (Carpet)
- Level: Main
- Area: 300
- Dimensions: 25X12
Features
- Sauna,Walk-In Closet(s),Bookcases,Open Floorplan,Dining Combo
- Door features: Sliding Glass Door(s)
- Window features: Screens,Skylight(s)
- Flooring: Hardwood,Wood
- Number of fireplaces: 3
- Fireplace features: Wood Burning,Attached Fireplace Doors/Screen,Gas Log,Gas Starter,Free Standing,Masonry,More than one,Living Room,Bedroom,Den/Library
- Fireplace: Yes
- Attic: Unfinished
- Finished area below ground: 595
Foyer
- Features: Flooring (Tile)
- Level: Main
- Area: 40
- Dimensions: 8X5
Heating & Cooling
- Heating features: Natural Gas,Forced Air
- Cooling features: Central Air
Interior Area
- Total structure area: 3,039
- Total interior livable area: 2,344 sqft
Kitchen
- Features: Flooring (Luxury Vinyl),Window Treatments (Shutters)
- Level: Main
- Area: 180
- Dimensions: 15X12
Laundry
- Features: Flooring (Other)
- Level: Basement
- Area: 81
- Dimensions: 9X9
Living Room
- Features: Flooring (Carpet)
- Level: Main
- Area: 300
- Dimensions: 25X12
Master Bedroom
- Features: Flooring (Carpet),Window Treatments (Curtains/Drapes),Bathroom (Full,Double Sink,Tub & Separate Shwr)
- Level: Second
- Area: 374
- Dimensions: 22X17
Other
- Features: Flooring (Carpet)
- Level: Main
- Area: 196
- Dimensions: 14X14
Other
- Features: Flooring (Other)
- Level: Main
- Area: 198
- Dimensions: 18X11
Other
- Features: Flooring (Other)
- Level: Basement
- Area: 80
- Dimensions: 10X8
Recreation Room
- Features: Flooring (Linoleum)
- Level: Basement
- Area: 504
- Dimensions: 24X21
Storage
- Features: Flooring (Other)
- Level: Main
- Area: 112
- Dimensions: 16X7
Walk In Closet
- Features: Flooring (Carpet)
- Level: Second
- Area: 40
- Dimensions: 8X5
Property
Accessibility
- Accessibility features: No Disability Access
Details
- Parcel number: 16153040200000
- Special condition: None
- Other equipment: TV-Cable,Sump Pump
Features
- Stories: 2
- Pool features: In Ground
- Patio & porch: Patio
- Fencing: Fenced
Lot
- Lot size: 10,018 sqft
- Features: Corner Lot
- Lot size dimensions: 153x67x130x23x54
Parking
- Total spaces: 7
- Parking features: Asphalt,Garage Door Opener,Carport,Yes,Attached,Side Apron,Driveway,Circular Driveway,Storage,Garage
- Has garage: Yes
- Attached garage spaces: 1
- Covered spaces: 1
- Has uncovered spaces: Yes
Climate Risk is Financial Risk
Every home has a financial story beyond the listing price. Below, you’ll see the climate risks that could affect this property — and in Bills & Affordability, how those risks may influence repairs, insurance, utilities, and long-term value.
Biggest Threats for This Home
- Cold Wave

- Inland Flooding

- Strong Wind

- Tornado

- Tsunami

How This Home’s Risks Compare
FEMA Declared Disasters Across Illinois Counties
Understanding the Costs
Financial advisors generally recommend spending no more than 30% of your gross household income on housing costs. In practice, many households stretch to 35% or beyond — especially in high-cost markets.
Estimated Costs Today
| Monthly | Annual | |
|---|---|---|
| Mortgage | $2,422 | $29,064 |
| Home Insurance * | $202 | $2,424 |
| Property Taxes | $902 | $10,824 |
| Electricity | $180 | $2,163 |
| Total | $3,706 | $44,472 |
Income You'd Need if You Spent...
Illinois FAIR Plan Programs


How Costs Could Change Over Time
Climate risk is quickly impacting all of the major home ownership costs. Adjust the growth rates and percentage of income spent on housing below to see how your housing costs could change over the next 10 years — and what income you'd need to keep up.
Comparing Against the Market
Price Per Sq Ft
vs Other Active Listings
Avg $/sqft
vs Homes Sold Last Month
Median $/sqft
Current Market Trends
Median Price Per Square Foot
The median price per square foot of homes sold in this area each month. Compare this to this listing's price per square foot to gauge whether the home is priced in line with recent sales.
Historicals for This Listing
Zestimate History ($/sqft)
Price History
No price history available
For Sale by Agent
 View on Zillow