

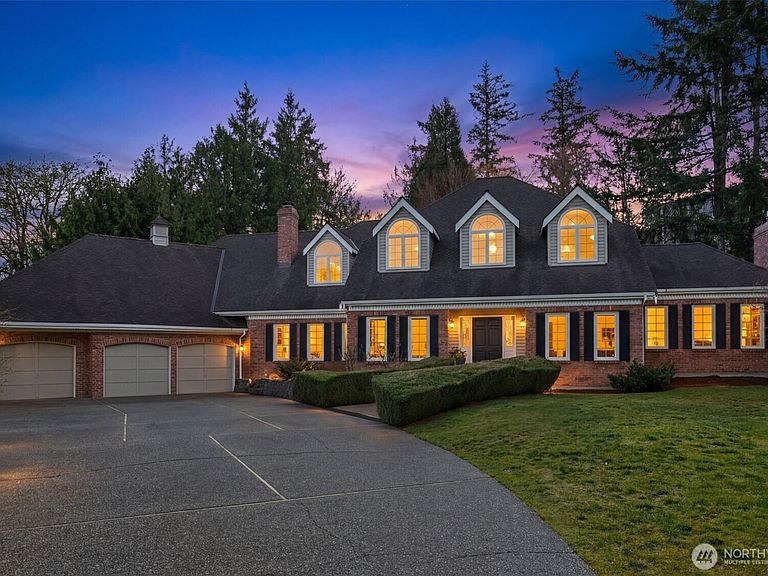


23837 SE 45th Street, Issaquah, WA, 98029
About This Home
PRICE IMPROVEMENT! Tucked at the end of a quiet cul-de-sac in Rainbow Lake Ranch community, this beautiful custom home offers privacy, elegance, and timeless Northwest charm. The grand entryway's soaring ceiling make a striking first impression. The gourmet kitchen features elegant Caesarstone premium quartz countertops, a custom Boos butcher block island, and stainless steel appliances. Stunning luxurious dark hardwood floors extend throughout the main level, creating a warm and inviting flow. The family room is anchored by a striking river rock fireplace, while the primary suite offers a peaceful retreat with vaulted clapboard ceiling and tranquil views of the sprawling backyard. Situated on a shy half-acre, the expansive paved patio and level yard are ideal for entertaining a large group or relaxing in a quiet natural setting. A permitted 4th bedroom was approved by the City of Sammamish making it a true 4 bedroom home. The oversized spacious 3-car garage provides storage galore for vehicles, boat, toys, gym equipment, and a built-in shop space. Thoughtfully maintained with a 50-year Presidential roof, new interior and exterior paint, updated windows and furnace, and newer carpet. Enjoy the best of Sammamish living with close proximity to shopping, dining, tech campuses, schools, parks and I-90, all while enjoying the calm peaceful charm of Rainbow Lake Ranch with its private walking trail and community fishing pond. Pride of ownership shows throughout this exquisite home.
Getting Around
 Car-Dependent
 Some Transit
 Somewhat Bikeable
Schools
Construction
Condition
- Year built: 1989
Materials
- Foundation: Poured Concrete
- Roof: Composition
- Construction materials: Brick,Wood Siding
Type & Style
- Home type: SingleFamily
- Architectural style: 2 Story
- Property subType: Single Family Residence
Interior
Appliances
- Appliances included: Dishwasher,Disposal,Double Oven,Dryer,Microwave,Refrigerator,Stove(s)/Range(s),Washer,Dishwasher(s),Dryer(s),Garbage Disposal,Microwave(s),Refrigerator(s),Washer(s)
Bathroom Full
- Level: Second
Bathroom Full
- Level: Second
Bedroom
- Level: Second
Bedroom
- Level: Second
Bedroom
- Level: Second
Bedrooms & Bathrooms
- Bedrooms: 4
- Bathrooms: 4
- Full bathrooms: 2
- 1/2 bathrooms: 2
- Main level bathrooms: 1
Den Office
- Level: Main
Dining Room
- Level: Main
Entry Hall
- Level: Main
Family Room
- Level: Main
Features
- Bath Off Primary,Ceiling Fan(s),Dining Room,Pantry
- Door features: French Doors
- Window features: Dbl Pane/Storm Window,Skylight(s)
- Flooring: Ceramic Tile,Hardwood,Carpet
- Fireplace features: Gas,Wood Burning
Heating & Cooling
- Heating features: 90%+ High Efficiency,Electric,Natural Gas,Wood
- Cooling features: None
Interior Area
- Total structure area: 3,450
- Total interior livable area: 3,450 sqft
Kitchen With Eating Space
- Level: Main
Living Room
- Level: Main
Master Bedroom
- Level: Second
Other
- Level: Second
Other
- Level: Main
Utility Room
- Level: Main
Property
Details
- Parcel number: 7122000180
- Special condition: Standard
Features
- Levels: Two
- Stories: 2
- Entry location: Main
- Patio & porch: Bath Off Primary,Ceiling Fan(s),Dbl Pane/Storm Window,Dining Room,French Doors,Jetted Tub,Pantry,Security System,Skylight(s),Vaulted Ceiling(s),Walk-In Closet(s)
- Spa features: Bath
- Topography of land: Level
- Residential vegetation: Garden Space
Lot
- Lot size: 0.47 Acres
- Features: Cul-De-Sac,Dead End Street,Paved,Fenced-Partially,Gas Available,High Speed Internet,Patio,Shop
Parking
- Total spaces: 3
- Parking features: Attached Garage
- Has garage: Yes
- Covered spaces: 3
Climate Risk is Financial Risk
Every home has a financial story beyond the listing price. Below, you’ll see the climate risks that could affect this property — and in Bills & Affordability, how those risks may influence repairs, insurance, utilities, and long-term value.
Biggest Threats for This Home
- Earthquake

- Heat Wave

How This Home’s Risks Compare
FEMA Declared Disasters in King County and Washington
Understanding the Costs
Financial advisors generally recommend spending no more than 30% of your gross household income on housing costs. In practice, many households stretch to 35% or beyond — especially in high-cost markets.
Estimated Costs Today
| Monthly | Annual | |
|---|---|---|
| Mortgage | $10,087 | $121,044 |
| Home Insurance * | $231 | $2,772 |
| Property Taxes | $1,435 | $17,220 |
| Electricity | $235 | $2,831 |
| Total | $11,988 | $143,856 |
Income You'd Need if You Spent...
Washington FAIR Plan Programs



How Costs Could Change Over Time
Climate risk is quickly impacting all of the major home ownership costs. Adjust the growth rates and percentage of income spent on housing below to see how your housing costs could change over the next 10 years — and what income you'd need to keep up.
Comparing Against the Market
Price Per Sq Ft
vs Other Active Listings
Avg $/sqft
vs Homes Sold Last Month
Median $/sqft
Current Market Trends
Median Price Per Square Foot
The median price per square foot of homes sold in this area each month. Compare this to this listing's price per square foot to gauge whether the home is priced in line with recent sales.
Historicals for This Listing
Zestimate History ($/sqft)
Price History
| Date | Event | Price |
|---|---|---|
| 2026-05-07 | Price change | $2,145,000 |
| 2026-04-10 | Price change | $2,245,000 |
| 2026-03-27 | Listed for sale | $2,350,000 |
| 2010-01-26 | Listing removed | $750,000 |
| 2009-12-27 | Listed for sale | $750,000 |
| 2009-10-29 | Sold | $725,000 |
| 2009-08-16 | Price change | $750,000 |
| 2009-06-12 | Listed for sale | $779,000 |
| 1997-12-01 | Sold | $480,000 |
 View on Zillow