


11126 159th Avenue NE, Redmond, WA, 98052
About This Home
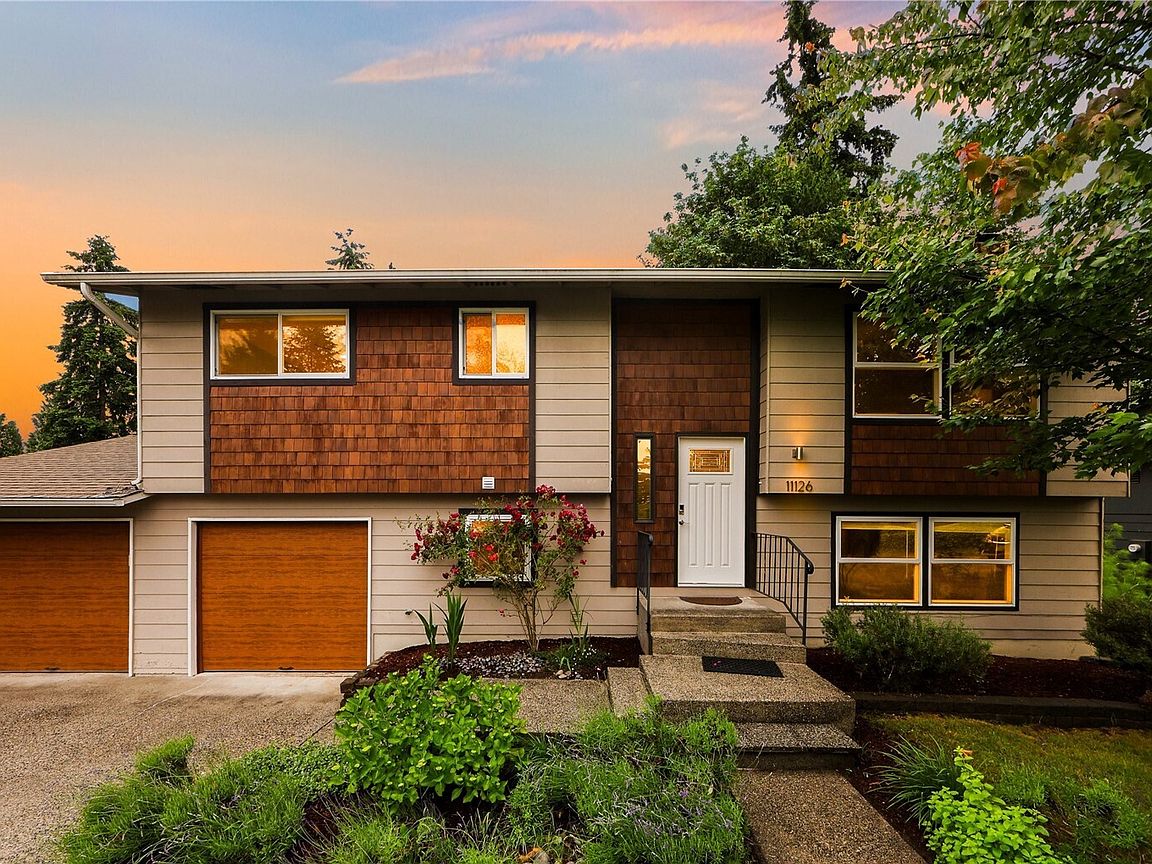
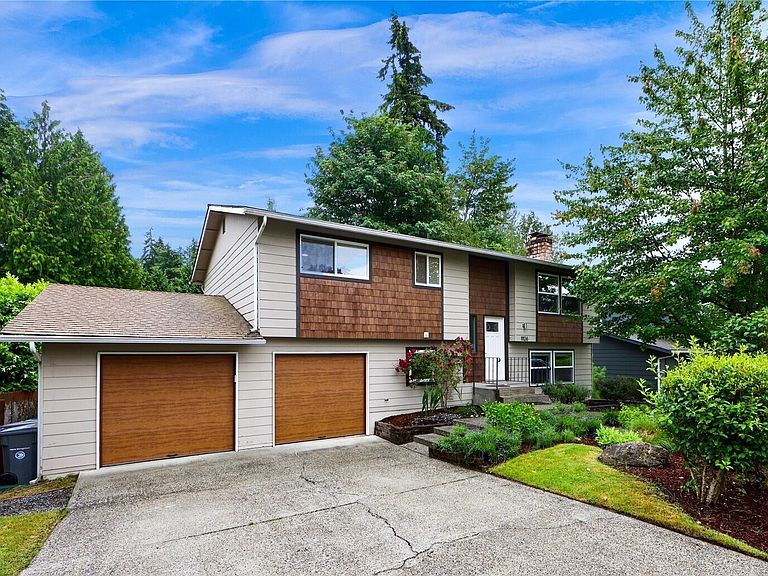
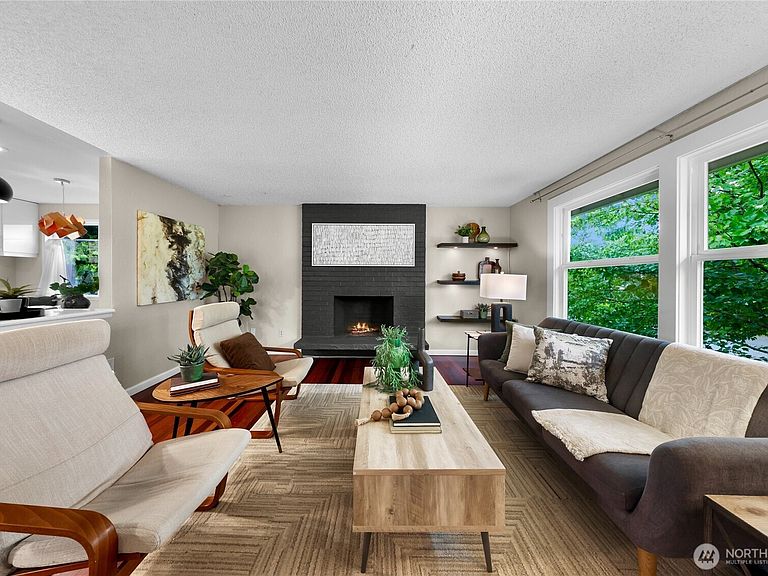
$100K Price Improvement! From the moment you arrive, this inviting Education Hill retreat wraps you in warmth, seamlessly blending true Northwest character with effortless modern living. Rich wood flooring guides you through a sunlit main level anchored by a cozy wd-burning fireplace. The heart of the home is the updated kitchen, featuring sleek SS appliances, gas cooking, and a delightful built-in table nook made for morning coffee. Three peaceful bedrooms rest on this floor, including a primary suite with direct access to the shared full bath and its own private vanity sink. Indoor living flows effortlessly outside. Step from the dining area onto an expansive deck perfect for summer BBQs, overlooking a spacious, level, fully fenced backyard. Below, a second covered deck offers a shaded sanctuary to enjoy the lush lawn rain or shine. Downstairs is all about relaxation and connection, hosting a large great room with a cozy electric fireplace and a fantastic bar area built for entertaining. Everyday transitions are a breeze thanks to a built-in shoe/coat nook right off the garage, alongside a spacious combination laundry rm and full bath. The attached 2-car garage is a functional powerhouse with built-in storage, an EV charger, and a quiet, dedicated private office. Nestled in a coveted neighborhood, you are perfectly situated right behind top-rated Norman Rockwell Elementary, with effortless transit access to Redmond, Bellevue, and Seattle. Truly a special place to call home!
Getting Around
 Car-Dependent
 Some Transit
 Bikeable
Schools
Construction
Condition
- Property condition: Good
- Year built: 1975
Materials
- Foundation: Slab
- Roof: Composition
- Construction materials: Wood Siding
Type & Style
- Home type: SingleFamily
- Architectural style: Traditional,Split Entry
- Property subType: Single Family Residence
Interior
Appliances
- Appliances included: Water Heater: Gas,Water Heater Location: Garage
Basement
- Has basement: Yes
- Basement: Finished
Bathroom Full
- Level: Main
Bathroom Full
- Level: Lower
Bedroom
- Level: Main
Bedroom
- Level: Main
Bedrooms & Bathrooms
- Bedrooms: 3
- Bathrooms: 2
- Full bathrooms: 2
- Main level bathrooms: 1
- Main level bedrooms: 3
Entry Hall
- Level: Split
Family Room
- Level: Lower
Features
- Ceiling Fan(s)
- Flooring: Hardwood,Laminate,Vinyl,Vinyl Plank
- Number of fireplaces: 2
- Fireplace features: Electric,Wood Burning,Lower Level: 1,Main Level: 1,Fireplace
- Fireplace: Yes
Heating & Cooling
- Heating features: Fireplace,Forced Air,Electric,Natural Gas
- Cooling features: None
Interior Area
- Total structure area: 1,840
- Total interior livable area: 1,840 sqft
Kitchen With Eating Space
- Level: Main
Living Room
- Level: Main
Master Bedroom
- Level: Main
Other
- Level: Lower
Utility Room
- Level: Lower
Property
Details
- Parcel number: 7202000030
- Zoning: NR
- Special condition: Standard
Features
- Levels: Multi/Split
- Entry location: Split
- Patio & porch: Ceiling Fan(s),Fireplace,Water Heater
- Topography of land: Level
- Residential vegetation: Fruit Trees,Garden Space
Lot
- Lot size: 8,542 sqft
- Features: Paved,Deck,Fenced-Fully,Patio
Parking
- Total spaces: 2
- Parking features: Attached Garage
- Has garage: Yes
- Covered spaces: 2
Climate Risk is Financial Risk
Every home has a financial story beyond the listing price. Below, you’ll see the climate risks that could affect this property — and in Bills & Affordability, how those risks may influence repairs, insurance, utilities, and long-term value.
Biggest Threats for This Home
- Earthquake

- Heat Wave

- Inland Flooding

How This Home’s Risks Compare
FEMA Declared Disasters in King County and Washington
Understanding the Costs
Financial advisors generally recommend spending no more than 30% of your gross household income on housing costs. In practice, many households stretch to 35% or beyond — especially in high-cost markets.
Estimated Costs Today
| Monthly | Annual | |
|---|---|---|
| Mortgage | $5,941 | $71,292 |
| Home Insurance * | $127 | $1,524 |
| Property Taxes | $811 | $9,732 |
| Electricity | $149 | $1,793 |
| Total | $7,028 | $84,336 |
Income You'd Need if You Spent...
Washington FAIR Plan Programs



How Costs Could Change Over Time
Climate risk is quickly impacting all of the major home ownership costs. Adjust the growth rates and percentage of income spent on housing below to see how your housing costs could change over the next 10 years — and what income you'd need to keep up.
Comparing Against the Market
Price Per Sq Ft
vs Other Active Listings
Avg $/sqft
vs Homes Sold Last Month
Median $/sqft
Current Market Trends
Median Price Per Square Foot
The median price per square foot of homes sold in this area each month. Compare this to this listing's price per square foot to gauge whether the home is priced in line with recent sales.
Historicals for This Listing
Zestimate History ($/sqft)
No zestimate history available
Price History
| Date | Event | Price |
|---|---|---|
| 2026-08-04 | Pending sale | $1,175,000 |
| 2026-06-23 | Price change | $1,175,000 |
| 2026-06-11 | Listed for sale | $1,275,000 |
| 2013-08-02 | Sold | $464,900 |
| 2005-03-31 | Sold | $350,000 |
 View on Zillow