



2925 Parkside Dr, Highland Park, IL, 60035
About This Home
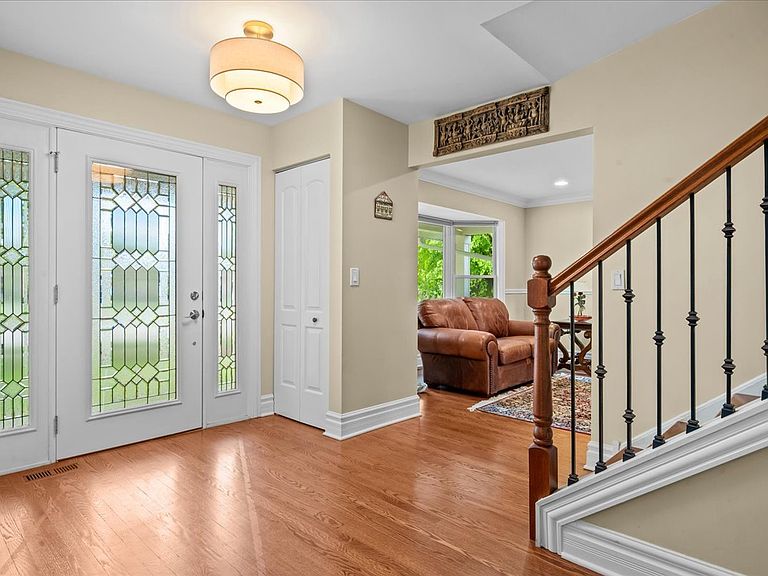
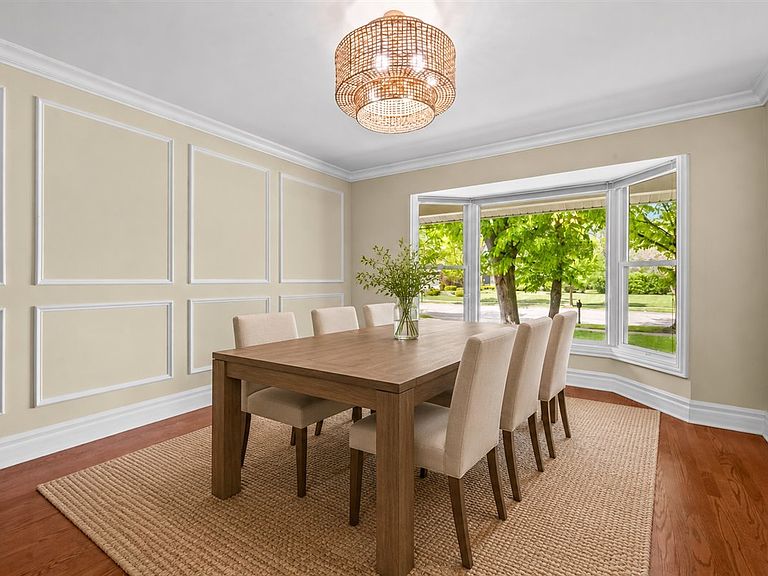
Move-in ready and expanded center entry colonial 6 bedroom, 5 full bath and 1 half bath home that backs to Centennial Park! First level features hardwood floors throughout, an inviting entry, large dining room perfect for entertaining, formal living room with bay windows that opens to a family room (currently used as an office) with fireplace and sliders to patio/yard. Expansive kitchen features wood cabinetry, granite counters, tumbled stone backsplash, stainless steel appliances and large sunlit eat-in area with vaulted tray ceiling that looks onto yard and park. Huge great room with built-ins and dry bar area leads to 2-car garage with storage room. Second floor features a primary suite with vaulted ceiling, hardwood floors, large walk-in organized closet plus spa-like bath with double sinks, whirlpool tub, large shower and commode closet. Four additional bedrooms all with organized closets and hardwood floors, plus three additional full bathrooms - one en-suite bath and two hall baths - complete this level. Lower level includes recreation room, laundry room, 6th bedroom, full bathroom and plenty of storage. Fully fenced landscaped yard with patio that looks onto Centennial Park. Recent updates include: New roof, exterior siding, gutters & downspouts - 2023; brand new garage door, steel tracks & springs - 2026, new first floor light fixtures - 2026. Ideally located just steps from Danny Cunniff Park and Sleepy Hollow Park, with easy access to tennis courts, pickleball courts, frisbee golf, playgrounds, soccer and baseball fields, Centennial Ice Arena, sledding hill and walking trails.
Getting Around
 Car-Dependent
 Minimal Transit
 Bikeable
Schools
Construction
Condition
- Year built: 1978
Materials
- Foundation: Concrete Perimeter
- Roof: Asphalt
- Construction materials: Vinyl Siding,Brick
Notable Dates
- Major remodel year: 2013
Type & Style
- Home type: SingleFamily
- Architectural style: Colonial
- Property subType: Single Family Residence
Interior
Appliances
- Appliances included: Microwave,Dishwasher,High End Refrigerator,Washer,Dryer,Disposal,Stainless Steel Appliance(s),Cooktop,Oven,Range Hood,Humidifier
- Laundry features: Sink
Basement
- Has basement: Yes
- Basement: Finished,Full
Bedroom2
- Features: Flooring (Hardwood),Window Treatments (Blinds)
- Level: Second
- Area: 204
- Dimensions: 12X17
Bedroom3
- Features: Flooring (Hardwood),Window Treatments (Blinds)
- Level: Second
- Area: 130
- Dimensions: 13X10
Bedroom4
- Features: Flooring (Hardwood),Window Treatments (Blinds)
- Level: Second
- Area: 154
- Dimensions: 11X14
Bedroom5
- Features: Flooring (Hardwood)
- Level: Second
- Area: 121
- Dimensions: 11X11
Bedroom6
- Features: Flooring (Wood Laminate)
- Level: Basement
- Area: 120
- Dimensions: 10X12
Bedrooms & Bathrooms
- Bedrooms: 6
- Bathrooms: 6
- Full bathrooms: 5
- 1/2 bathrooms: 1
Dining Room
- Features: Flooring (Hardwood),Window Treatments (Bay Window(s),Blinds)
- Level: Main
- Area: 204
- Dimensions: 12X17
Eating Area
- Features: Flooring (Hardwood)
- Level: Main
- Area: 143
- Dimensions: 11X13
Family Room
- Features: Flooring (Hardwood)
- Level: Main
- Area: 204
- Dimensions: 17X12
Features
- Vaulted Ceiling(s),Dry Bar,Walk-In Closet(s)
- Door features: Lever Style Door Handles,Panel Door(s)
- Window features: Screens,Bay Window(s)
- Flooring: Hardwood
- Number of fireplaces: 1
- Fireplace features: Attached Fireplace Doors/Screen,Gas Log,Gas Starter,Family Room
- Fireplace: Yes
Foyer
- Features: Flooring (Hardwood)
- Level: Main
- Area: 192
- Dimensions: 12X16
Great Room
- Features: Flooring (Hardwood)
- Level: Main
- Area: 504
- Dimensions: 21X24
Heating & Cooling
- Heating features: Natural Gas,Forced Air,Zoned
- Cooling features: Central Air,Zoned
Interior Area
- Total structure area: 0
- Total interior livable area: 3,396 sqft
Kitchen
- Features: Kitchen (Eating Area-Breakfast Bar,Eating Area-Table Space,Granite Counters),Flooring (Hardwood)
- Level: Main
- Area: 195
- Dimensions: 13X15
Laundry
- Features: Flooring (Ceramic Tile)
- Level: Basement
- Area: 77
- Dimensions: 11X7
Living Room
- Features: Flooring (Hardwood),Window Treatments (Bay Window(s),Blinds)
- Level: Main
- Area: 216
- Dimensions: 12X18
Master Bedroom
- Features: Flooring (Hardwood),Window Treatments (Blinds),Bathroom (Full)
- Level: Second
- Area: 357
- Dimensions: 21X17
Recreation Room
- Features: Flooring (Wood Laminate)
- Level: Basement
- Area: 540
- Dimensions: 36X15
Property
Accessibility
- Accessibility features: No Disability Access
Details
- Parcel number: 16162010240000
- Special condition: List Broker Must Accompany
- Other equipment: Ceiling Fan(s),Sump Pump,Backup Sump Pump;
Features
- Stories: 2
- Patio & porch: Patio
- Fencing: Fenced
Lot
- Lot size: 0.27 Acres
- Features: Landscaped,Mature Trees
- Lot size dimensions: 128X55X137X124
Parking
- Total spaces: 2
- Parking features: Asphalt,Garage Door Opener,Yes,Garage Owned,Attached,Garage
- Has garage: Yes
- Attached garage spaces: 2
- Covered spaces: 2
- Has uncovered spaces: Yes
Climate Risk is Financial Risk
Every home has a financial story beyond the listing price. Below, you’ll see the climate risks that could affect this property — and in Bills & Affordability, how those risks may influence repairs, insurance, utilities, and long-term value.
Biggest Threats for This Home
- Cold Wave

- Inland Flooding

- Strong Wind

- Tornado

- Tsunami

How This Home’s Risks Compare
FEMA Declared Disasters Across Illinois Counties
Understanding the Costs
Financial advisors generally recommend spending no more than 30% of your gross household income on housing costs. In practice, many households stretch to 35% or beyond — especially in high-cost markets.
Estimated Costs Today
| Monthly | Annual | |
|---|---|---|
| Mortgage | $5,536 | $66,432 |
| Home Insurance * | $462 | $5,544 |
| Property Taxes | $2,062 | $24,744 |
| Electricity | $261 | $3,134 |
| Total | $8,321 | $99,852 |
Income You'd Need if You Spent...
Illinois FAIR Plan Programs


How Costs Could Change Over Time
Climate risk is quickly impacting all of the major home ownership costs. Adjust the growth rates and percentage of income spent on housing below to see how your housing costs could change over the next 10 years — and what income you'd need to keep up.
Comparing Against the Market
Price Per Sq Ft
vs Other Active Listings
Avg $/sqft
vs Homes Sold Last Month
Median $/sqft
Current Market Trends
Median Price Per Square Foot
The median price per square foot of homes sold in this area each month. Compare this to this listing's price per square foot to gauge whether the home is priced in line with recent sales.
Historicals for This Listing
Zestimate History ($/sqft)
Price History
| Date | Event | Price |
|---|---|---|
| 2026-06-23 | Listing removed | $1,125,000 |
| 2026-06-10 | Price change | $1,125,000 |
| 2026-05-27 | Listed for sale | $1,179,000 |
| 2013-06-20 | Sold | $694,000 |
| 2012-11-13 | Sold | $300,000 |
| 2012-08-29 | Price change | $425,000 |
| 2012-06-16 | Price change | $475,000 |
| 2012-05-19 | Listed for sale | $525,000 |
| 2005-05-06 | Sold | $575,000 |
| 1998-03-04 | Sold | $440,000 |
| 1997-06-17 | Sold | $420,000 |
For Sale by Agent
 View on Zillow