


519 W Roy Street #413, Seattle, WA, 98119
About This Home
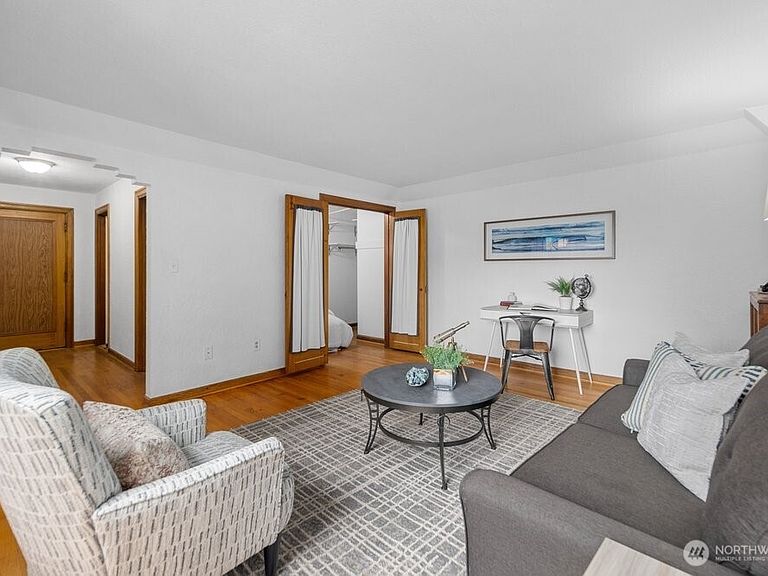
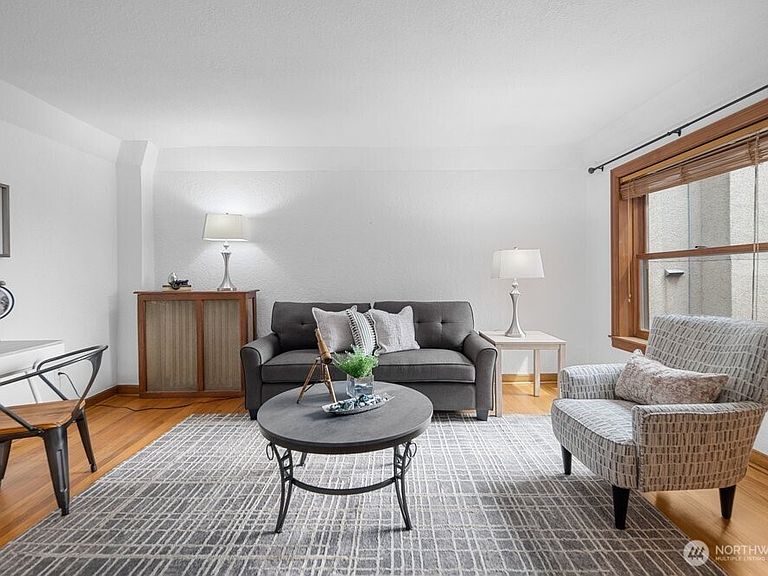
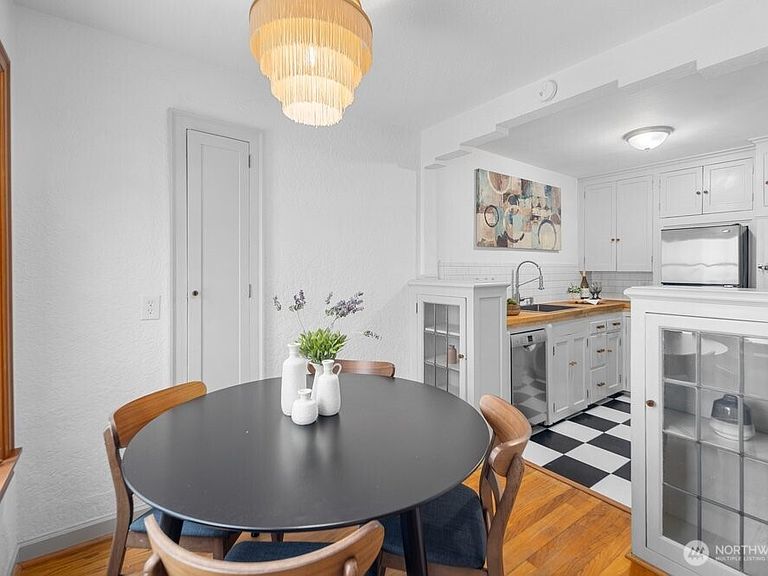
Price adjusted! Not every home gets the balance right — Character and Functionality, History and Flexibility, Quiet and Connected..this one does. This functional floor plan gives you space to relax, entertain, cook, work, sleep, and all close to the Lower Queen Anne core, South Lake Union and Amazon in Seattle. This peek-a-boo view home is in a landmark 1930 'art deco' building on a quiet cul-de-sac and very pet friendly. Charm galore awaits w/details like original wood floors, mullioned French doors in great shape, & carved woodwork mixed in with an updated kitchen vibe, formal entryway w/space for your bike, skis, hiking gear, luggage or whatever fills the space. Bedroom or bonus room is a genuine second space — convert it into a dedicated bedroom, or add a Murphy bed w/a built-in office space. Plenty of space to imagine your ideal smart layout. Your living room view angles West-facing allowing good light to pour in, there's no rental cap after year one, and street parking in this neighborhood is always easy. Step right outside to Kinnear Park, off-leash dog trails & pickleball courts. Bus lines nearby & SLU is a 10-minute walk; close enough to be convenient, far enough to actually decompress. This is a rare find in this building and in the area, 'hot home' while it lasts...add this to your list!
Getting Around
 Very Walkable
 Good Transit
 Very Bikeable
Schools
Construction
Condition
- Year built: 1930
Materials
- Roof: Flat,Torch Down
- Construction materials: Brick
Notable Dates
- Major remodel year: 1980
Type & Style
- Home type: Condo
- Architectural style: Condo (1 Level)
- Property subType: Condominium
Interior
Appliances
- Appliances included: Dishwasher,Refrigerator,Stove(s)/Range(s),Dishwasher(s),Refrigerator(s),Water Heater: Gas Boiler,Cooking - Electric Hookup,Cooking-Electric
- Laundry features: Common Area
Bathroom Full
- Level: Main
Bedroom
- Level: Main
Bedrooms & Bathrooms
- Bedrooms: 1
- Bathrooms: 1
- Full bathrooms: 1
- Main level bathrooms: 1
- Main level bedrooms: 1
Entry Hall
- Level: Main
Features
- Door features: French Doors
- Window features: Insulated Windows
- Flooring: Hardwood
Heating & Cooling
- Heating features: Radiator,Electric,Natural Gas
- Cooling features: None
Interior Area
- Total structure area: 531
- Total interior livable area: 531 sqft
Kitchen With Eating Space
- Level: Main
Living Room
- Level: Main
Property
Details
- Parcel number: 7677290550
- Special condition: Standard
Features
- Levels: One
- Stories: 1
- Entry location: Main
- Patio & porch: Cooking-Electric,French Doors,Insulated Windows,Top Floor,Walk-In Closet(s),Water Heater
- Has view: Yes
- View description: City,Partial,Sound,Territorial
- Has water view: Yes
- Water view: Sound
Lot
- Features: Adjacent to Public Land,Curbs,Dead End Street,Paved,Sidewalk
Parking
- Parking features: Off Street
Climate Risk is Financial Risk
Every home has a financial story beyond the listing price. Below, you’ll see the climate risks that could affect this property — and in Bills & Affordability, how those risks may influence repairs, insurance, utilities, and long-term value.
Biggest Threats for This Home
- Earthquake

- Heat Wave

How This Home’s Risks Compare
FEMA Declared Disasters in King County and Washington
Understanding the Costs
Financial advisors generally recommend spending no more than 30% of your gross household income on housing costs. In practice, many households stretch to 35% or beyond — especially in high-cost markets.
Estimated Costs Today
| Monthly | Annual | |
|---|---|---|
| Mortgage | $1,479 | $17,748 |
| Home Insurance * | $47 | $564 |
| Property Taxes | $246 | $2,952 |
| Electricity | $149 | $1,793 |
| Total | $1,921 | $23,052 |
Income You'd Need if You Spent...
Washington FAIR Plan Programs



How Costs Could Change Over Time
Climate risk is quickly impacting all of the major home ownership costs. Adjust the growth rates and percentage of income spent on housing below to see how your housing costs could change over the next 10 years — and what income you'd need to keep up.
Comparing Against the Market
Price Per Sq Ft
vs Other Active Listings
Avg $/sqft
vs Homes Sold Last Month
Median $/sqft
Current Market Trends
Median Price Per Square Foot
The median price per square foot of homes sold in this area each month. Compare this to this listing's price per square foot to gauge whether the home is priced in line with recent sales.
Historicals for This Listing
Zestimate History ($/sqft)
Price History
| Date | Event | Price |
|---|---|---|
| 2026-07-10 | Price change | $292,500 |
| 2026-06-04 | Listed for sale | $299,997 |
| 2025-04-07 | Listing removed | $1,700 |
| 2025-01-13 | Price change | $1,700 |
| 2025-01-06 | Price change | $1,800 |
| 2024-11-25 | Listed for rent | $1,850 |
| 2023-12-16 | Listing removed | -- |
| 2023-11-15 | Price change | $1,700 |
| 2023-11-13 | Price change | $1,850 |
| 2023-11-07 | Price change | $1,900 |
| 2023-10-20 | Listed for rent | $2,000 |
| 2022-08-31 | Listing removed | -- |
| 2022-08-12 | Listed for rent | $1,900 |
| 2020-04-10 | Sold | $284,000 |
| 2020-03-12 | Pending sale | $275,000 |
| 2020-03-05 | Listed for sale | $275,000 |
| 2010-09-04 | Listing removed | $215,000 |
| 2010-09-01 | Sold | $197,500 |
| 2010-03-04 | Listed for sale | $215,000 |
 View on Zillow