


117 Belle Ave, Highland Park, IL, 60035
About This Home
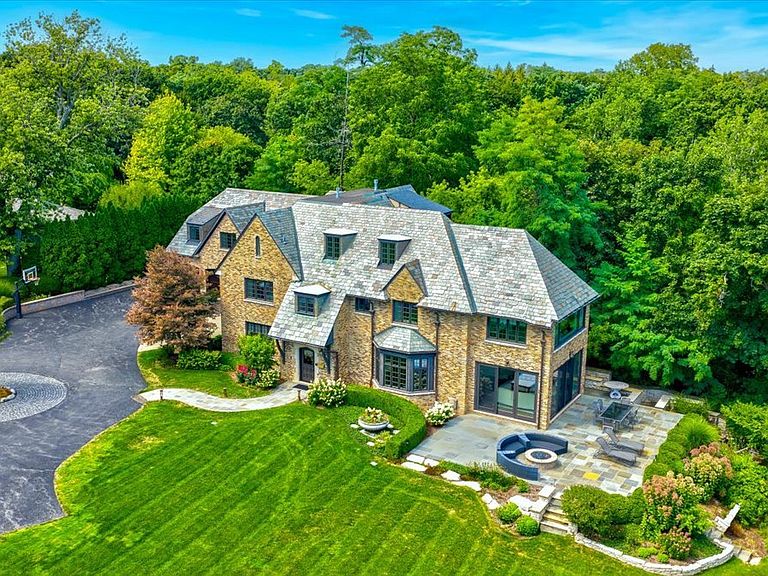
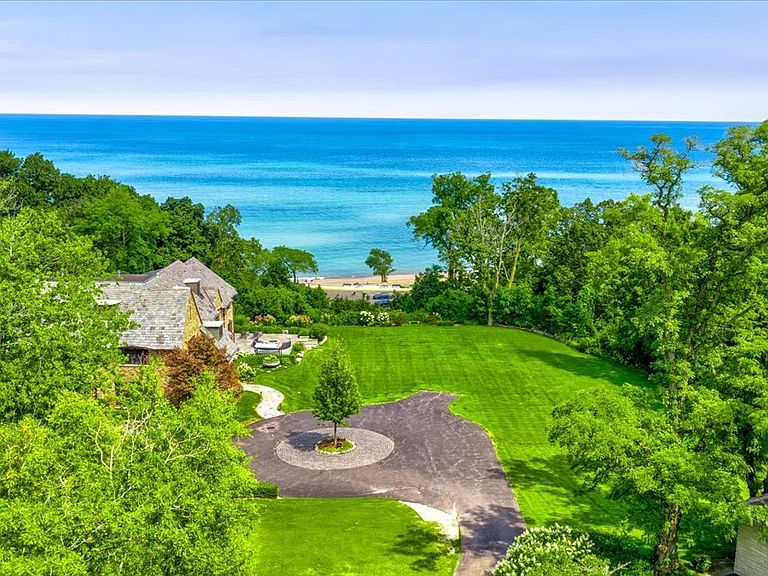
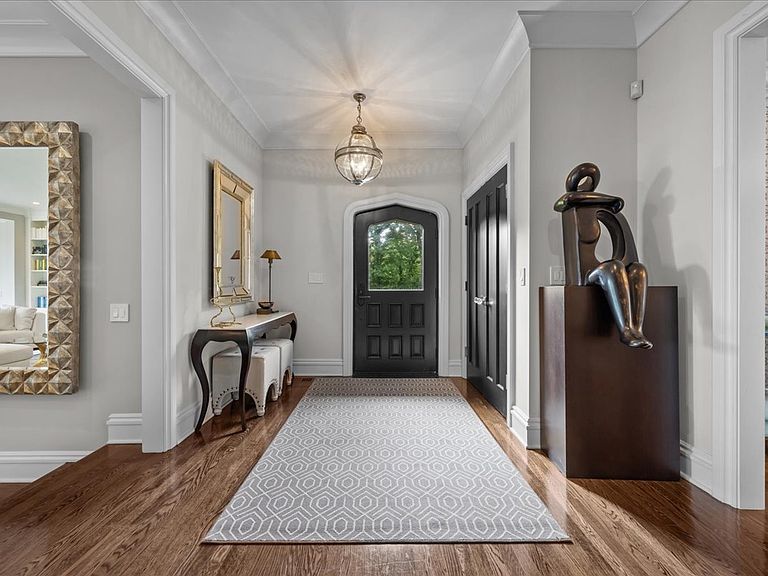
Located in the coveted Belle Avenue Historic District, this extraordinary estate sits on 2.3 acres of manicured grounds with sweeping lake views. Fully renovated and expanded, the residence blends timeless elegance with modern luxury for a truly one-of-a-kind offering. This five-bedroom, eight full and one half bath home showcases craftsmanship of the highest caliber, including a brick exterior, slate tile roof, extensive millwork, crown moldings, built-ins, hardwood floors, expansive windows, soaring ceilings and graciously scaled rooms. No detail was spared in the complete gut renovation and thoughtful addition that restored and elevated this classic beauty. A welcoming foyer leads to a grand living room, perfect for entertaining, with a limestone fireplace, custom built-ins and a wet bar. The living room opens to a light-filled sunroom with three sets of floor-to-ceiling sliders, seamlessly connecting to multiple outdoor entertaining spaces with endless lake views. A formal dining room with herringbone wood floors, custom wallpaper and a crystal chandelier adjoins to a butler's pantry featuring two wine fridges, custom cabinetry and marble counters. The chef's kitchen is a showstopper, with bespoke inset white wood cabinetry, Quartzite counters, decorative marble backsplash, oversized island with prep sink and seating, professional-grade appliances and a walk-in pantry. A spacious eat-in area has 2 sets of sliders that lead to the bluestone patios. The kitchen opens to a large sunken family room that is a perfect gathering spot for family and friends. Additional highlights of the main level include a sophisticated powder room, mudroom with slate flooring and built-ins, full bath, package receiving room and heated three-car garage. Upstairs, the primary suite is a private sanctuary with a cozy sitting area, custom built-ins, dual walk-in closets and a spa-like marble bath featuring vaulted ceilings, a soaking tub, expansive shower, and breathtaking lake views. Four additional bedrooms each include luxury en-suite baths and walk-in closets with custom built-ins. A second-floor laundry with two washer/dryer sets plus a coffee/bar station on the landing outside the family bedrooms add delightful convenience. The third floor, with its vaulted ceiling and abundant natural light, offers a large bonus room with wet bar, office space, home gym/Pilates studio and full bath. The lower level provides flexible living space with a recreation room, game room, sitting area, guest bath and extensive storage. The outdoor spaces are equally impressive, with bluestone patios, a stone fire pit, built-in bar with seating and pristine landscaping overlooking the ravine and lake. This property combines unmatched craftsmanship, spectacular grounds and iconic lakefront vistas-all within close proximity to the lakefront, schools and town. This is a rare opportunity to own a one-of-a-kind stately residence on a stunning property.
Getting Around
 Car-Dependent
 Some Transit
 Somewhat Bikeable
Schools
Construction
Condition
- Year built: 1926
Materials
- Foundation: Concrete Perimeter
- Roof: Slate
- Construction materials: Brick
Notable Dates
- Major remodel year: 2012
Type & Style
- Home type: SingleFamily
- Property subType: Single Family Residence
Interior
Appliances
- Appliances included: Double Oven,Range,Microwave,Dishwasher,High End Refrigerator,Bar Fridge,Washer,Dryer,Disposal,Stainless Steel Appliance(s),Wine Refrigerator,Oven,Range Hood,Humidifier,Multiple Water Heaters
- Laundry features: Upper Level,Sink
Basement
- Has basement: Yes
- Basement: Finished,Partial
Bedroom2
- Features: Flooring (Hardwood),Window Treatments (Curtains/Drapes,Shades)
- Level: Second
- Area: 240
- Dimensions: 16X15
Bedroom3
- Features: Flooring (Hardwood),Window Treatments (Curtains/Drapes,Shades)
- Level: Second
- Area: 196
- Dimensions: 14X14
Bedroom4
- Features: Flooring (Hardwood),Window Treatments (Shades)
- Level: Second
- Area: 195
- Dimensions: 13X15
Bedroom5
- Features: Flooring (Hardwood),Window Treatments (Curtains/Drapes)
- Level: Second
- Area: 546
- Dimensions: 21X26
Bedrooms & Bathrooms
- Bedrooms: 5
- Bathrooms: 9
- Full bathrooms: 8
- 1/2 bathrooms: 1
Bonus Room
- Features: Flooring (Carpet)
- Level: Third
- Area: 943
- Dimensions: 23X41
Breakfast Room
- Features: Flooring (Hardwood)
- Level: Main
- Area: 228
- Dimensions: 12X19
Dining Room
- Features: Flooring (Hardwood),Window Treatments (Curtains/Drapes)
- Level: Main
- Area: 323
- Dimensions: 17X19
Exercise Room
- Features: Flooring (Hardwood),Window Treatments (Shades)
- Level: Third
- Area: 391
- Dimensions: 23X17
Family Room
- Features: Flooring (Hardwood),Window Treatments (Curtains/Drapes,Shades)
- Level: Main
- Area: 378
- Dimensions: 21X18
Features
- Vaulted Ceiling(s),Dry Bar,Wet Bar,1st Floor Full Bath,Built-in Features,Walk-In Closet(s)
- Door features: French Doors,Panel Door(s)
- Flooring: Hardwood
- Number of fireplaces: 1
- Fireplace features: Attached Fireplace Doors/Screen,Gas Log,Gas Starter,Living Room
- Fireplace: Yes
Foyer
- Features: Flooring (Hardwood)
- Level: Main
- Area: 300
- Dimensions: 10X30
Game Room
- Features: Flooring (Vinyl)
- Level: Basement
- Area: 273
- Dimensions: 13X21
Heating & Cooling
- Heating features: Natural Gas,Forced Air,Zoned
- Cooling features: Central Air,Zoned
Interior Area
- Total structure area: 0
- Total interior livable area: 8,186 sqft
Kitchen
- Features: Kitchen (Eating Area-Breakfast Bar,Eating Area-Table Space,Island,Pantry-Butler,Pantry-Walk-in),Flooring (Hardwood),Window Treatments (Shades)
- Level: Main
- Area: 361
- Dimensions: 19X19
Laundry
- Level: Second
- Area: 117
- Dimensions: 13X9
Living Room
- Features: Flooring (Hardwood)
- Level: Main
- Area: 504
- Dimensions: 21X24
Master Bedroom
- Features: Flooring (Hardwood),Window Treatments (Shades),Bathroom (Full)
- Level: Second
- Area: 441
- Dimensions: 21X21
Mud Room
- Features: Flooring (Slate)
- Level: Main
- Area: 288
- Dimensions: 18X16
Recreation Room
- Features: Flooring (Vinyl)
- Level: Basement
- Area: 621
- Dimensions: 27X23
Sitting Room
- Features: Flooring (Vinyl)
- Level: Basement
- Area: 294
- Dimensions: 14X21
Sun Room
- Features: Flooring (Hardwood)
- Level: Main
- Area: 306
- Dimensions: 17X18
Property
Accessibility
- Accessibility features: No Disability Access
Details
- Parcel number: 16232070470000
- Special condition: List Broker Must Accompany
- Other equipment: TV-Cable,Ceiling Fan(s),Sprinkler-Lawn,Generator
Features
- Stories: 3
- Patio & porch: Patio
- Exterior features: Balcony,Fire Pit
- Has view: Yes
- View description: Water,Front of Property,Side(s) of Property
- Water view: Water,Front of Property,Side(s) of Property
- On waterfront: Yes
- Waterfront features: Lake Front
Lot
- Lot size: 2.31 Acres
- Features: Landscaped,Wooded,Mature Trees
Parking
- Total spaces: 3
- Parking features: Asphalt,Circular Driveway,Garage Door Opener,Heated Garage,Yes,Garage Owned,Attached,Garage
- Has garage: Yes
- Attached garage spaces: 3
- Covered spaces: 3
- Has uncovered spaces: Yes
Climate Risk is Financial Risk
Every home has a financial story beyond the listing price. Below, you’ll see the climate risks that could affect this property — and in Bills & Affordability, how those risks may influence repairs, insurance, utilities, and long-term value.
Biggest Threats for This Home
- Cold Wave

- Tornado

- Strong Wind

- Tsunami

How This Home’s Risks Compare
FEMA Declared Disasters Across Illinois Counties
Understanding the Costs
Financial advisors generally recommend spending no more than 30% of your gross household income on housing costs. In practice, many households stretch to 35% or beyond — especially in high-cost markets.
Estimated Costs Today
| Monthly | Annual | |
|---|---|---|
| Mortgage | $34,131 | $409,572 |
| Home Insurance * | $2,851 | $34,212 |
| Property Taxes | $12,712 | $152,544 |
| Electricity | $629 | $7,555 |
| Total | $50,323 | $603,876 |
Income You'd Need if You Spent...
Illinois FAIR Plan Programs


How Costs Could Change Over Time
Climate risk is quickly impacting all of the major home ownership costs. Adjust the growth rates and percentage of income spent on housing below to see how your housing costs could change over the next 10 years — and what income you'd need to keep up.
Comparing Against the Market
Price Per Sq Ft
vs Other Active Listings
Avg $/sqft
vs Homes Sold Last Month
Median $/sqft
Current Market Trends
Median Price Per Square Foot
The median price per square foot of homes sold in this area each month. Compare this to this listing's price per square foot to gauge whether the home is priced in line with recent sales.
Historicals for This Listing
Zestimate History ($/sqft)
Price History
| Date | Event | Price |
|---|---|---|
| 2026-02-16 | Listed for sale | $6,750,000 |
| 2001-11-07 | Sold | $3,600,000 |
For Sale by Agent
 View on Zillow